6523 Orduna Drive, Sebring, FL 33872
- $339,900
- 3
- BD
- 3
- BA
- 1,505
- SqFt




- List Price
- $339,900
- MLS#
- O6433006
- Type
- Single Family Residential
- Property Style
- Single Family
- Bedrooms
- 3
- Bathrooms
- 3
- Living Area
- 1,505
- Lot Size
- 10,000
- Subdivision
- Sun N Lake
- Year Built
- 2026
Property Description
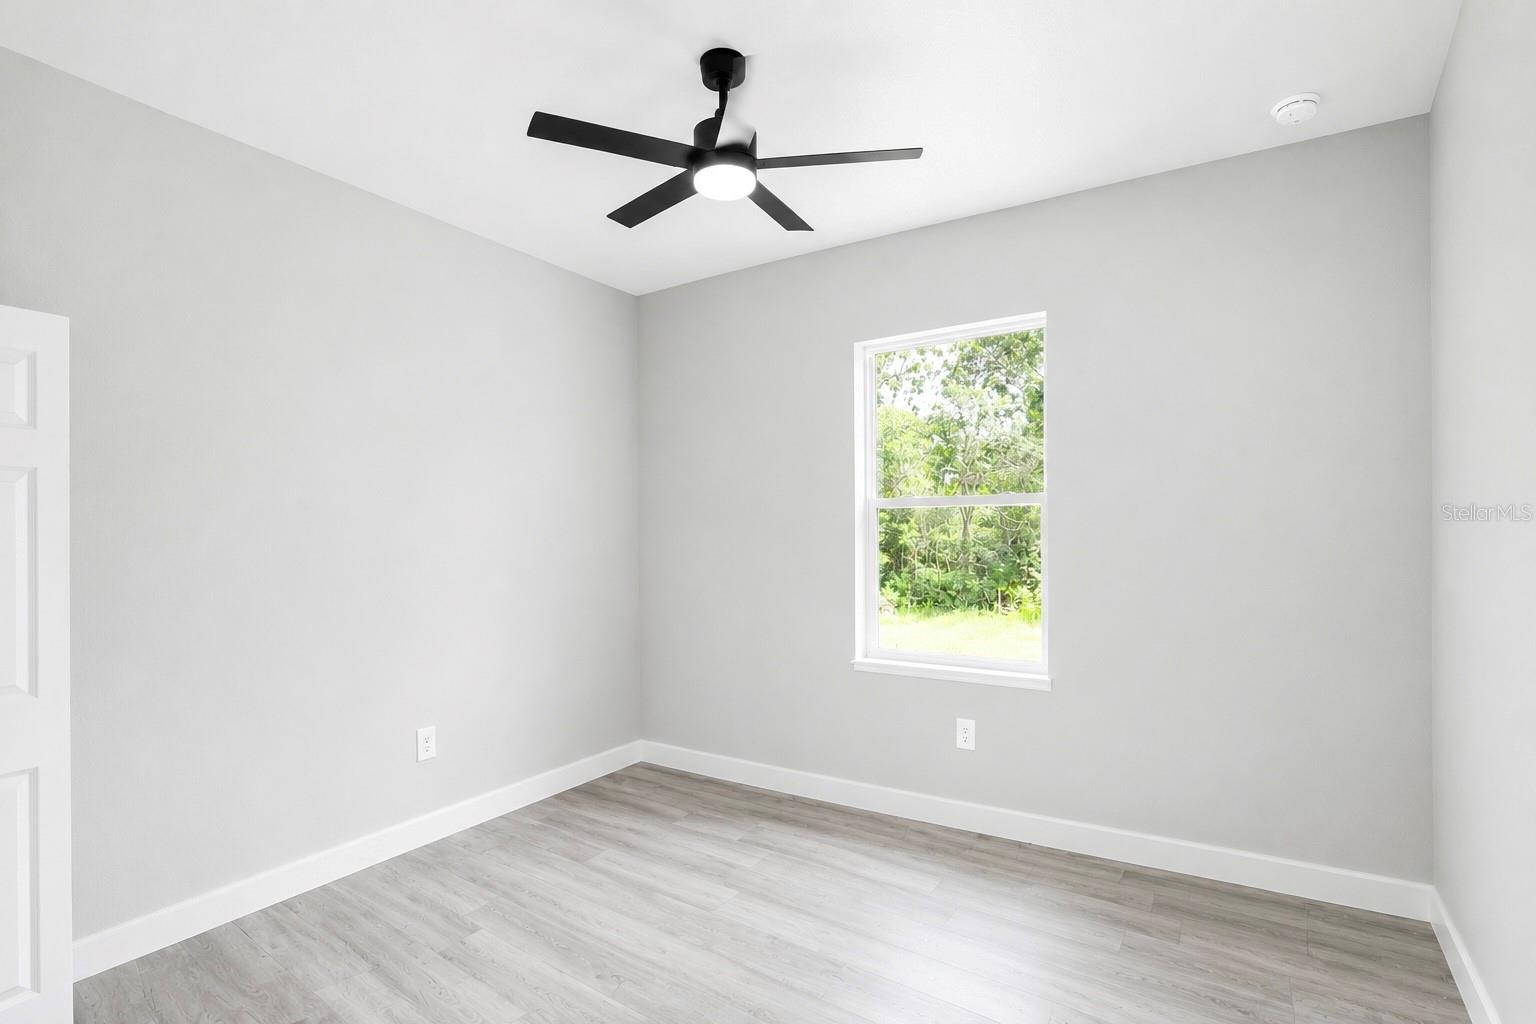
Discover exceptional Florida new construction living in this beautifully finished home located in the highly desirable Sun ’N Lake community. Built with today’s most in-demand features, this property features an open-concept layout, luxury vinyl plank flooring, soaring ceilings, abundant natural light, and premium designer finishes throughout. The kitchen stands out with quartz countertops on all surfaces, a stylish backsplash, and modern fixtures. Bathrooms feature elegant tile work, a clean contemporary design, and windows that provide natural light and ventilation. The private primary suite includes a spacious walk-in closet, while all additional bedrooms are equipped with built-in closets, providing excellent functionality and storage. Additional highlights include an epoxy-coated 2-car garage, utility sink, full irrigation system, and a covered lanai with fans and lighting—perfect for year-round Florida indoor-outdoor living. Located in one of Sebring’s fastest-growing and most sought-after neighborhoods, this home provides quick access to championship golf courses, a resort-style pool, fitness center, tennis and pickleball courts, playgrounds, and scenic walking trails. Minutes from AdventHealth Sebring, schools, shopping, dining, and major commuter routes. Ideal for relocation buyers, first-time homeowners, and anyone seeking a high-quality home with low maintenance and strong future value.
/u.realgeeks.media/storkrealestate/stork-logo-deepened-2000w.png)
Additional Information
- Community Features
- Clubhouse, Dog Park, Fitness Center, Pool, Tennis Court(s), Street Lights, No Deed Restriction
- Exterior Construction
- Block, Stucco
- Style
- One Story
- Interior
- Ceiling Fans(s), Open Floorplan, Walk-In Closet(s)
- Interior Features
- Ceiling Fans(s), Open Floorplan, Walk-In Closet(s)
- Appliances
- Dishwasher, Microwave, Range, Refrigerator
- Exterior
- Garden, Sidewalk
- Roof
- Shingle
- Extra Rooms
- Attic
- Utilities
- Electricity Connected
- Garage
- Garage Door Opener
- Floor
- Vinyl
- Heating
- Central
- Cooling
- Central Air
- Pool
- Yes
- Pool Type
- Community
Listing courtesy of AROD PARTNERS REALTY.
Mortgage Calculator
All listing information is deemed reliable but not guaranteed and should be independently verified through personal inspection by appropriate professionals. Listings displayed on this website may be subject to prior sale or removal from sale. Availability of any listing should always be independently verified. Listing information is provided for consumer personal, non-commercial use, solely to identify potential properties for potential purchase. All other use is strictly prohibited and may violate relevant federal and state law. Data last updated on