2711 Snyder Road, Sebring, FL 33870
- $634,000
- 3
- BD
- 3
- BA
- 2,360
- SqFt




- List Price
- $634,000
- Price Change
- ▼ $15,000 1789149300
- MLS#
- O6432998
- Type
- Single Family Residential
- Property Style
- Single Family
- Bedrooms
- 3
- Bathrooms
- 3
- Living Area
- 2,360
- Lot Size
- 217,800
- Subdivision
- Ramers Roost
- Year Built
- 2003
Property Description
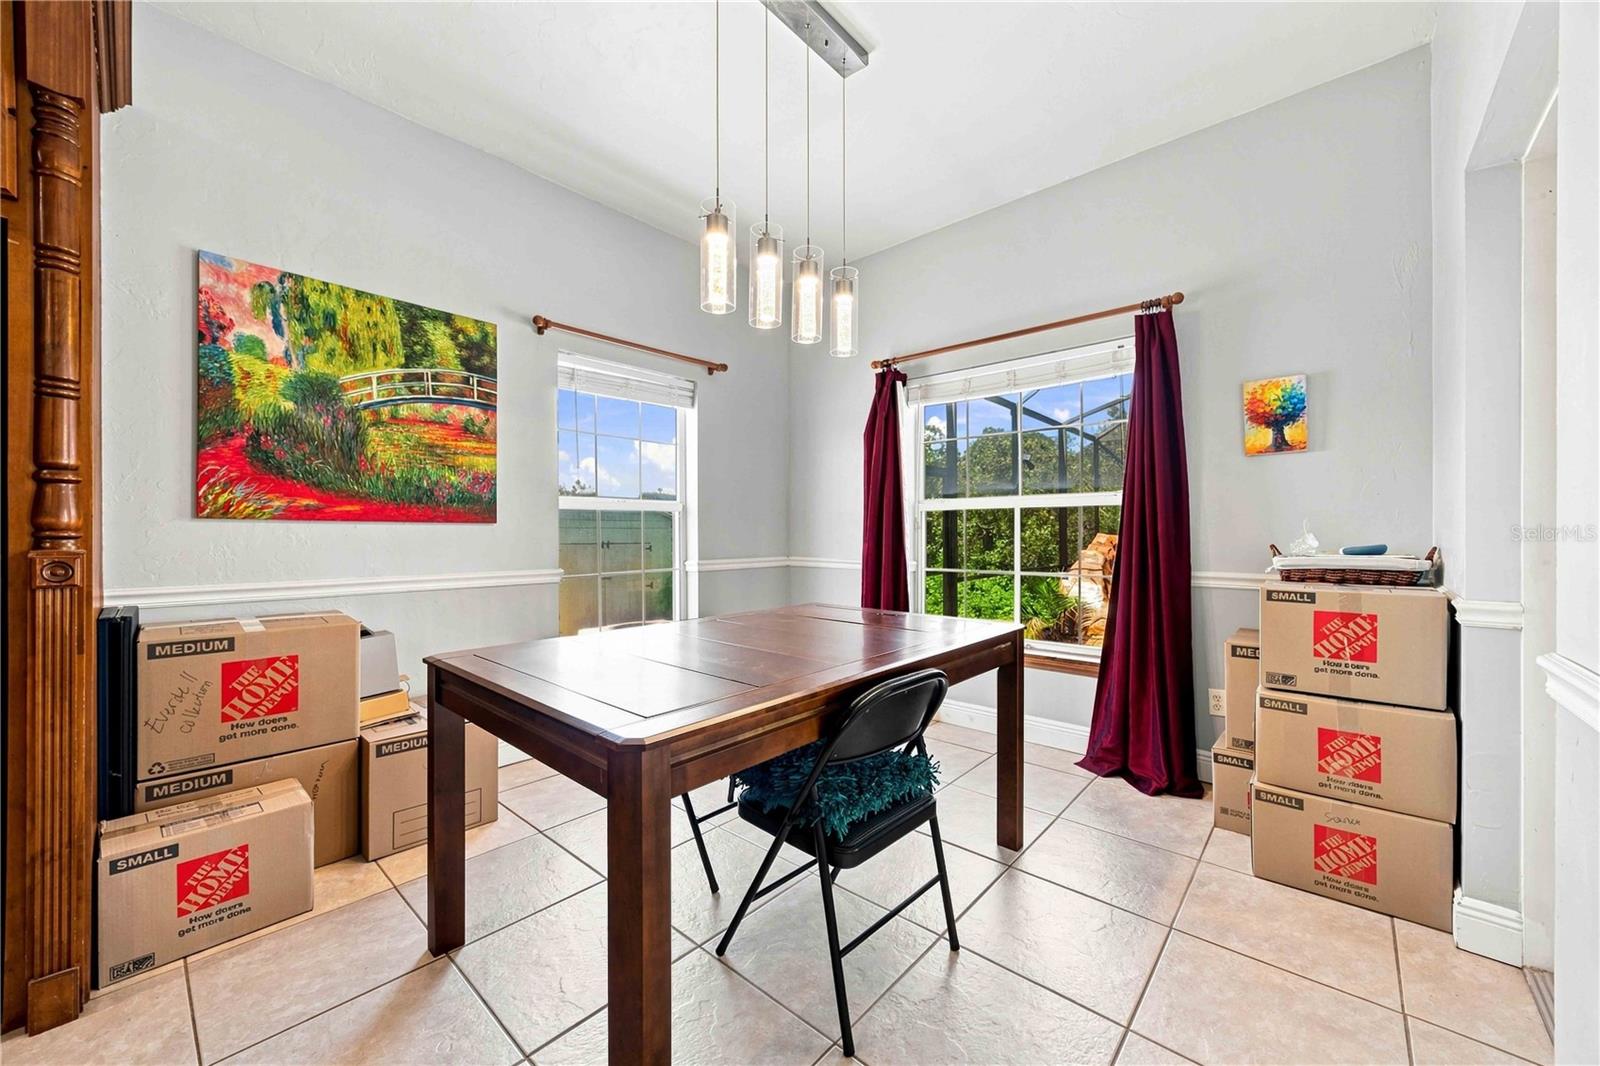
Virtually Staged. Welcome to 2711 Snyder Road where peace, privacy, and possibility come together. Tucked away on 5 beautiful acres in Sebring, this unique property offers a rare opportunity to escape the ordinary and create the lifestyle you've been looking for. As you pass through the private gates, surrounded by mature trees and travel down the covered drive, you immediately feel it, this isn't just a home, it's a retreat. The property features a peaceful pond, expansive open space, and agricultural zoning, giving you room to spread out, enjoy the quiet, and bring your vision to life. Whether you're looking for a private homestead, space for animals, a place to enjoy the outdoors, or simply somewhere to slow down and breathe, the possibilities are endless. And while the setting feels wonderfully secluded, you're still conveniently located near some of Sebring's most desirable destinations, including Sebring International Raceway, downtown Sebring, Lake Placid, shopping, dining, and the area's many lakes and outdoor recreational opportunities. Five acres. A private pond. Agricultural zoning. Peace and quiet. Endless potential. Once you drive through those gates, you'll understand why this is more than a property, it's a place to come home to.
/u.realgeeks.media/storkrealestate/stork-logo-deepened-2000w.png)
Additional Information
- Community Features
- No Deed Restriction
- Exterior Construction
- Vinyl Siding
- Style
- Two Story
- Interior
- Ceiling Fans(s), High Ceilings, Kitchen/Family Room Combo, Living Room/Dining Room Combo, Open Floorplan, Primary Bedroom Main Floor, Walk-In Closet(s), Window Treatments
- Interior Features
- Ceiling Fans(s), High Ceilings, Kitchen/Family Room Combo, Living Room/Dining Room Combo, Open Floorplan, Primary Bedroom Main Floor, Walk-In Closet(s), Window Treatments
- Appliances
- Dishwasher, Disposal, Dryer, Microwave, Refrigerator, Washer, Water Filtration System, Water Softener
- Exterior
- Awning(s), Lighting
- Roof
- Metal
- Extra Rooms
- Den/Library/Office, Storage Rooms
- Located Near
- Pasture
- Utilities
- Cable Connected, Electricity Connected, Water Connected
- Fireplace
- Yes
- Floor
- Carpet, Ceramic Tile, Luxury Vinyl
- Heating
- Central, Propane
- Cooling
- Central Air
- Pool
- Yes
- Pool Type
- Private
- Water
- Lake Front
- Water View
- Yes
Listing courtesy of 15 PROPERTIES.
Mortgage Calculator
All listing information is deemed reliable but not guaranteed and should be independently verified through personal inspection by appropriate professionals. Listings displayed on this website may be subject to prior sale or removal from sale. Availability of any listing should always be independently verified. Listing information is provided for consumer personal, non-commercial use, solely to identify potential properties for potential purchase. All other use is strictly prohibited and may violate relevant federal and state law. Data last updated on