Share this with your friends


(386) 960-0076
Stork Real Estate
218 Se Longview Drive, Port Saint Lucie, FL 34984
- $495,000
- 2
- BD
- 2
- BA
- 1,432
- SqFt


- List Price
- $495,000
- Price Change
- ▼ $24,000 1789180740
- MLS#
- O6432453
- Type
- Single Family Residential
- Property Style
- Single Family
- Bedrooms
- 2
- Bathrooms
- 2
- Living Area
- 1,432
- Lot Size
- 7,231
- Subdivision
- Veranda 3 Veranda Gardens West Ph 1
- Year Built
- 2016
Property Description
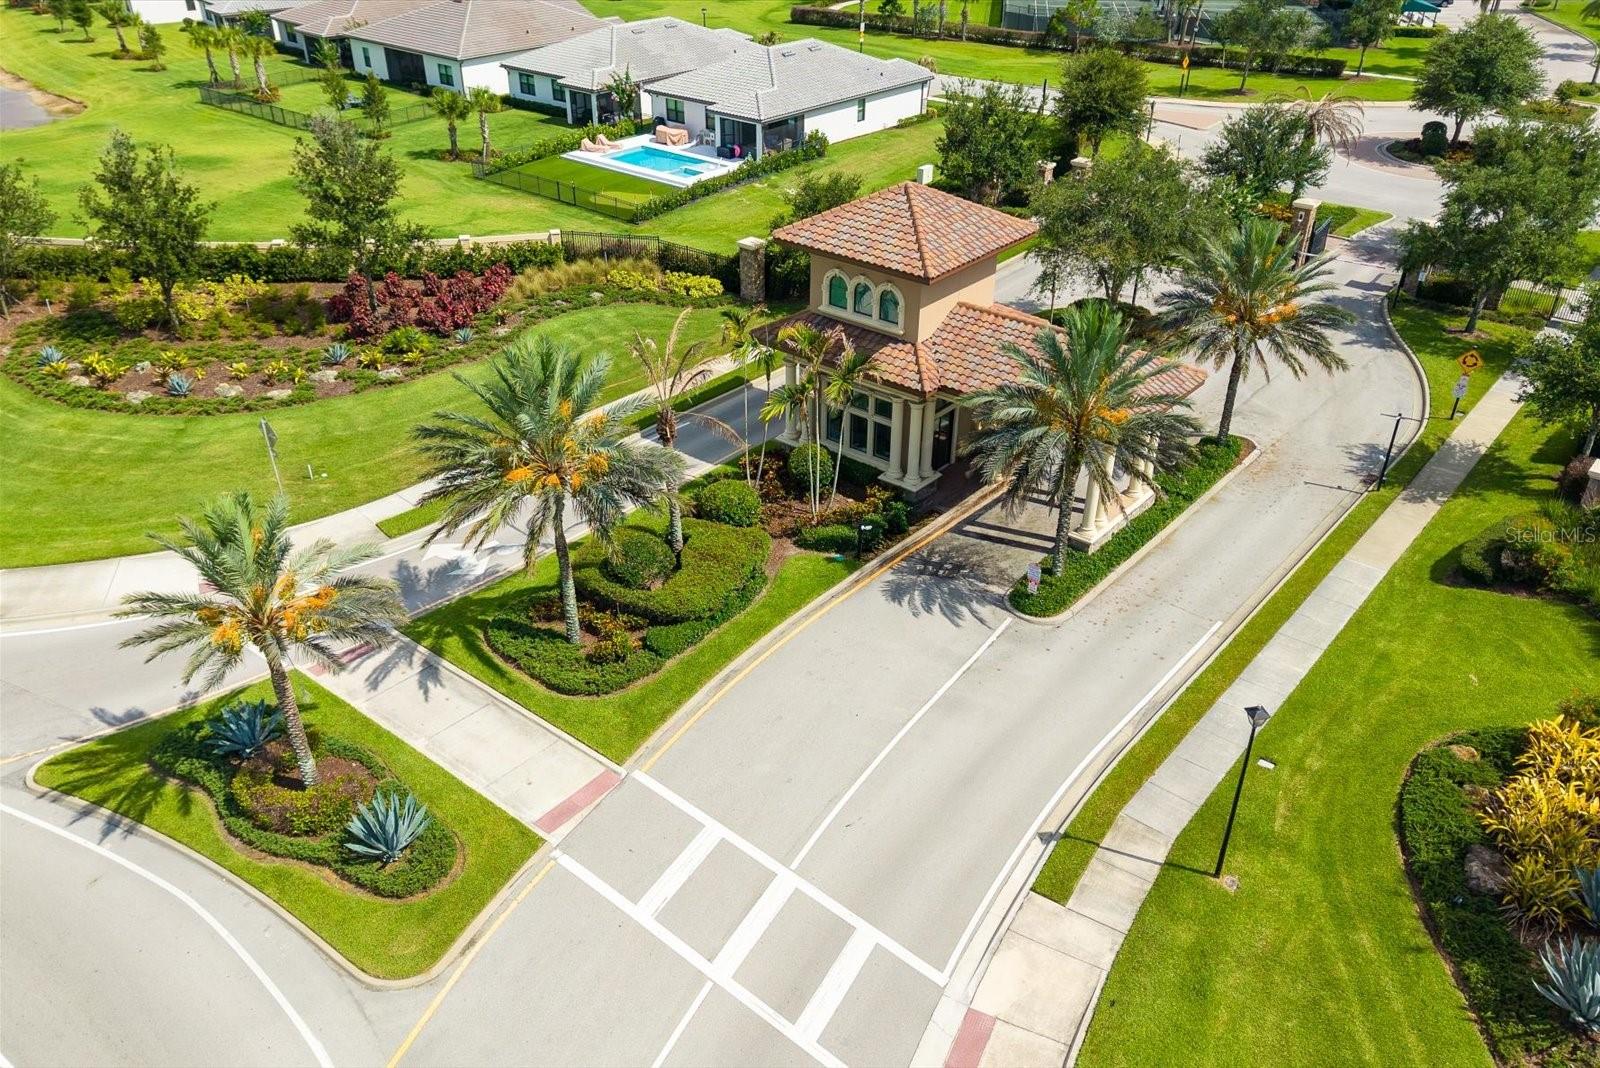
Move to Florida, not into another project. Set along the water in gated Veranda Gardens, this beautifully upgraded one-level home offers something increasingly valuable: many of the costly improvements buyers worry about after purchasing a Florida home have already been completed. Enjoy a private heated saltwater pool with a waterfall, screened outdoor living, and a fully equipped outdoor kitchen overlooking the water. Beyond the lifestyle, the home has been thoughtfully prepared with hurricane-impact glass and doors, a whole-house Generac generator, newer HVAC with anti-mold protection and whole-house air purification, a newer water heater, whole-house water filtration, and reverse osmosis. Inside, the 2-bedroom, 2-bath residence includes a separate Home Office, upgraded tile flooring, estate shutters, crown molding, coffered ceilings, granite surfaces, frameless shower doors, and customized storage. More than $164,000 in owner improvements have already gone into the property. The result isn't simply a Florida home; it is a home designed to help you arrive, settle in, and start enjoying the life you moved here for. And when you want more than your own backyard retreat, Veranda Gardens provides resort-style amenities including a clubhouse, fitness center, community pool and spa, pickleball, tennis, bocce, basketball, dog park, and gathering spaces.
/u.realgeeks.media/storkrealestate/stork-logo-deepened-2000w.png)
Additional Information
- Community Features
- Buyer Approval Required, Clubhouse, Dog Park, Fitness Center, Gated Community - No Guard, Golf Carts OK, Irrigation-Reclaimed Water, Playground, Pool, Tennis Court(s), No Deed Restriction
- Taxes
- $1,008
- HOA Schedule
- Monthly
- Mnthly. Maint. Incl.
- Pool, Maintenance Structure, Maintenance Grounds, Recreational Facilities
- Exterior Construction
- Block
- Style
- One Story
- Interior
- Ceiling Fans(s), Crown Molding, Kitchen/Family Room Combo, Living Room/Dining Room Combo, Primary Bedroom Main Floor, Tray Ceiling(s), Walk-In Closet(s), Window Treatments
- Interior Features
- Ceiling Fans(s), Crown Molding, Kitchen/Family Room Combo, Living Room/Dining Room Combo, Primary Bedroom Main Floor, Tray Ceiling(s), Walk-In Closet(s), Window Treatments
- Appliances
- Dishwasher, Disposal, Dryer, Electric Water Heater, Microwave, Range Hood, Refrigerator, Washer
- Exterior
- Outdoor Kitchen, Private Yard
- Roof
- Tile
- Extra Rooms
- Den/Library/Office
- Utilities
- Electricity Connected, Natural Gas Connected, Public, Sewer Connected
- Floor
- Ceramic Tile, Tile
- Heating
- Electric
- Cooling
- Central Air
- Pool
- Yes
- Pool Type
- Community, Private
- Water
- Lake Front
- Water View
- Yes
Listing courtesy of COLDWELL BANKER REALTY.
Mortgage Calculator
All listing information is deemed reliable but not guaranteed and should be independently verified through personal inspection by appropriate professionals. Listings displayed on this website may be subject to prior sale or removal from sale. Availability of any listing should always be independently verified. Listing information is provided for consumer personal, non-commercial use, solely to identify potential properties for potential purchase. All other use is strictly prohibited and may violate relevant federal and state law. Data last updated on