999 Dawson Drive, Deltona, FL 32725
- $315,000
- 3
- BD
- 2
- BA
- 1,244
- SqFt






- List Price
- $315,000
- MLS#
- O6432421
- Type
- Single Family Residential
- Property Style
- Single Family
- Bedrooms
- 3
- Bathrooms
- 2
- Living Area
- 1,244
- Lot Size
- 10,000
- Subdivision
- Deltona Lakes Unit 10 In 25 & 36 18 30
- Year Built
- 1980
Property Description
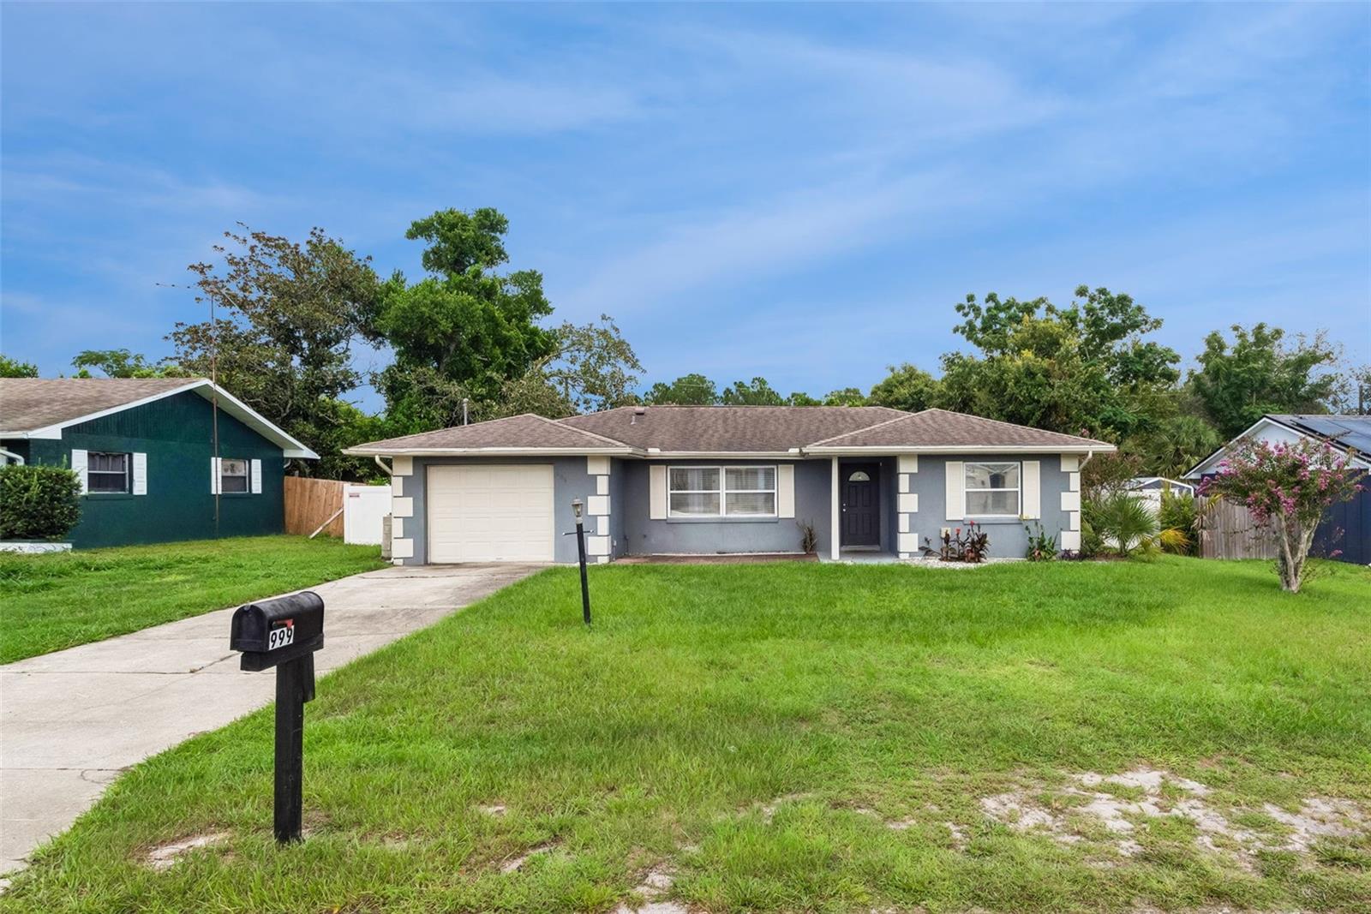
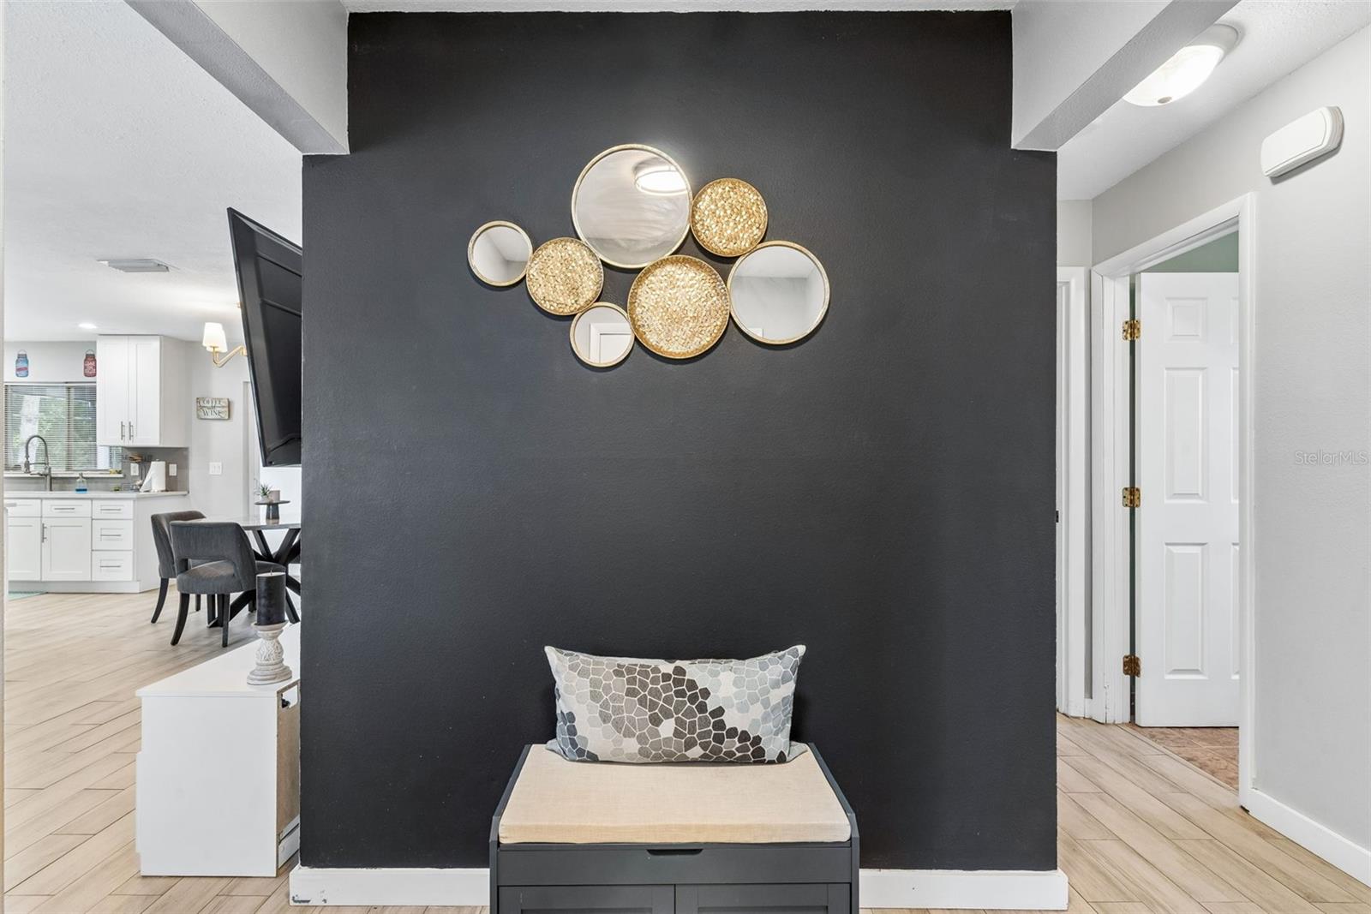
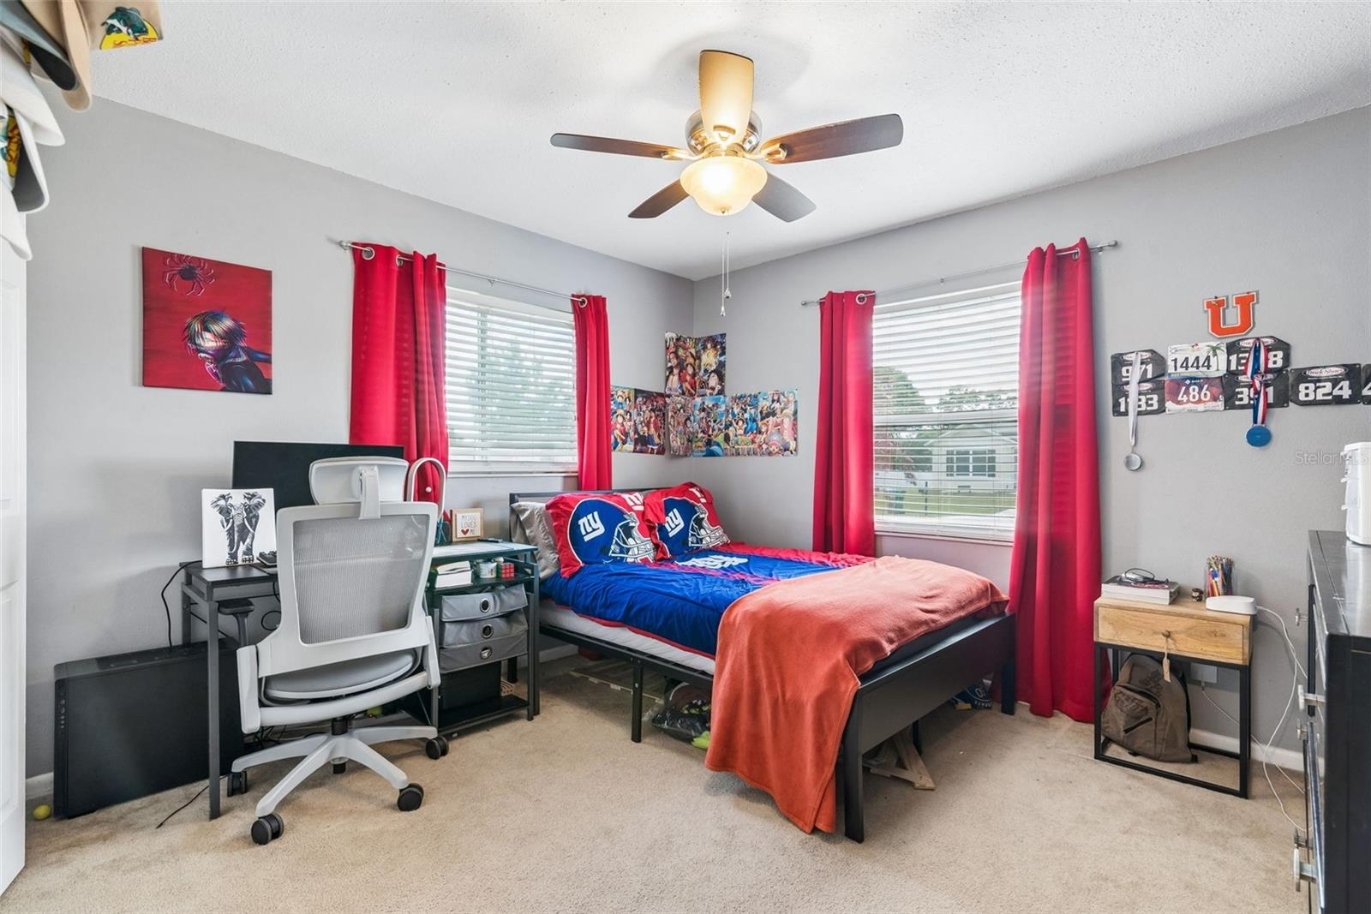
Welcome into this Beautifully Updated- 3 bedroom, 2 bath, with a New Saltwater Pool Home... offering a NEW Elegant Chef Kitchen with soft close White Custom Cabinets, complete with Gorgeous Quartz Counter Tops, New Undermount Oversized Sink, Stunning Backsplash, Handcrafted Pantry Space, New LG Appliances that will all convey, Eat in Kitchen with an Island/Bar just steps away from your Open Dining and Living room perfect for entertaining! Take the party outside to this spacious New Extended Screened in Patio with a Shingle covered Roof overlooking an inviting New Saltwater Pool built in 2024 offering a nice Lay Out and Grill Area with a Private Vinyl Fenced in Backyard and Shed for additional storage! The Master Suite offers a Walk in Closet with an updated Bath and Two spacious additional Bedrooms and updated second Bath. This home also includes New AC (2021), New Electrical Panel (2024), septic pump out (2025), custom lighting, ceiling fans, blinds, gutters, new flooring, indoor oversized laundry room, additional insulation added in the attic for efficiency (2024), and much more... Great location with easy access to I-4 just 40 minutes to the Beaches, OIA, and all the Orlando Attractions! Don't miss out on this Adorable Home, call for a tour today and be ready to be Impressed! The garage was converted to a third bedroom and is under central air offering an additional 13x10.5 sq. ft.
/u.realgeeks.media/storkrealestate/logo-full.png)
Additional Information
- Community Features
- No Deed Restriction
- Exterior Construction
- Block, Stucco
- Style
- One Story
- Interior
- Ceiling Fans(s), Living Room/Dining Room Combo, Open Floorplan, Solid Wood Cabinets, Stone Counters, Walk-In Closet(s)
- Interior Features
- Ceiling Fans(s), Living Room/Dining Room Combo, Open Floorplan, Solid Wood Cabinets, Stone Counters, Walk-In Closet(s)
- Appliances
- Dishwasher, Disposal, Microwave, Range, Refrigerator
- Exterior
- Private Mailbox, Private Yard, Rain Gutters, Sliding Doors
- Roof
- Shingle
- High School
- University High School-VOL
- Middle School
- Deltona Middle
- Elementary School
- Discovery Elem
- Extra Rooms
- Family Room, Inside Utility
- Located Near
- Paved
- Utilities
- Public
- Floor
- Carpet, Ceramic Tile, Laminate
- Heating
- Central
- Cooling
- Central Air
- Pool
- Yes
- Pool Type
- Private
Listing courtesy of UNITED REAL ESTATE PREFERRED.
Mortgage Calculator
All listing information is deemed reliable but not guaranteed and should be independently verified through personal inspection by appropriate professionals. Listings displayed on this website may be subject to prior sale or removal from sale. Availability of any listing should always be independently verified. Listing information is provided for consumer personal, non-commercial use, solely to identify potential properties for potential purchase. All other use is strictly prohibited and may violate relevant federal and state law. Data last updated on