4657 Hickory Tree Road, St Cloud (Narcoossee Road), FL 34772
- $999,990
- 5
- BD
- 4
- BA
- 3,868
- SqFt













- List Price
- $999,990
- Price Change
- ▲ $9,000 1789430154
- MLS#
- O6431733
- Type
- Single Family Residential
- Property Style
- Single Family
- Bedrooms
- 5
- Bathrooms
- 4
- Living Area
- 3,868
- Lot Size
- 118,919
- Subdivision
- S L & I C
- Year Built
- 1993
Property Description
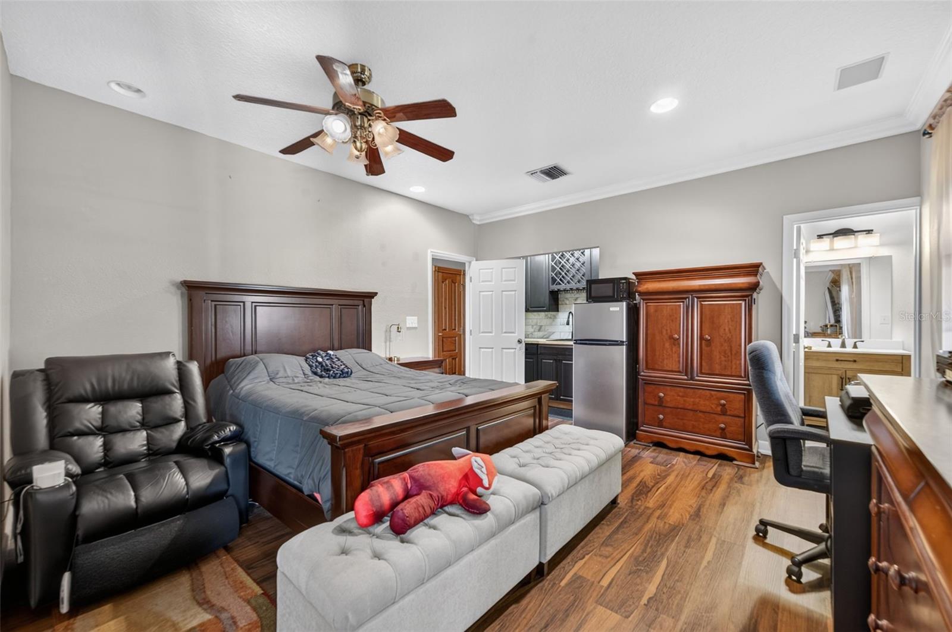
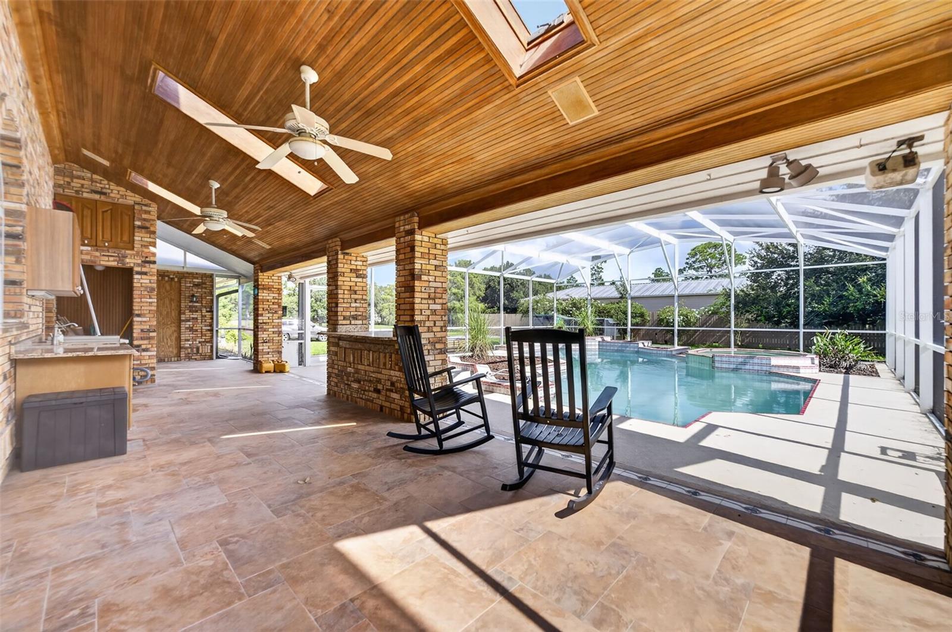
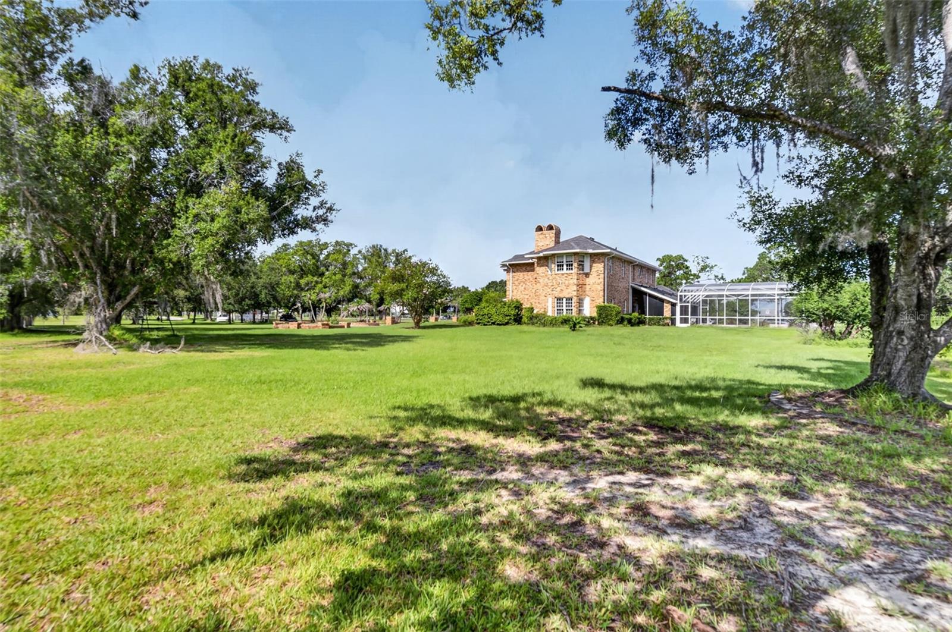
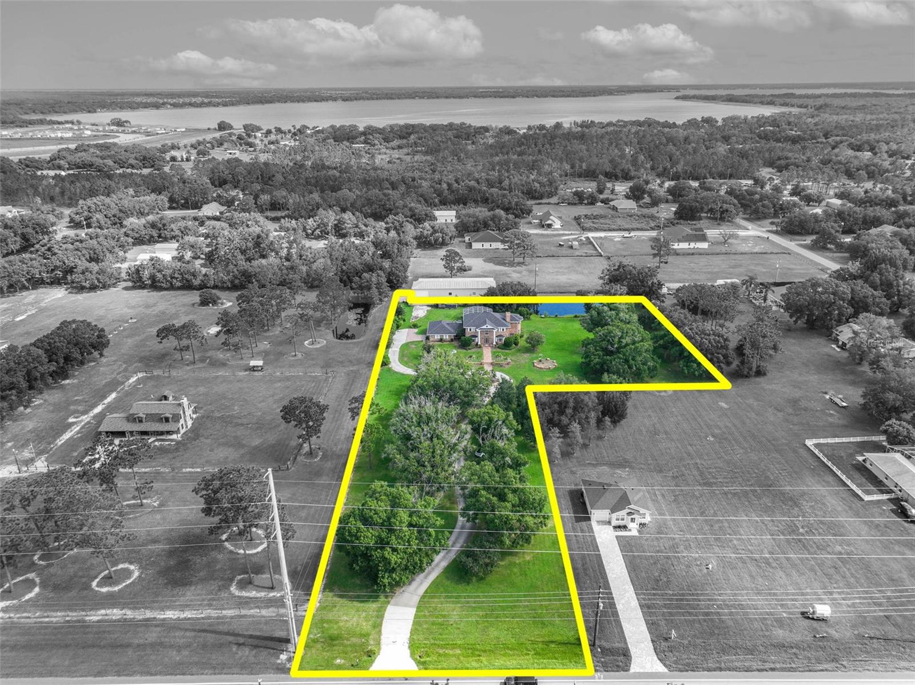
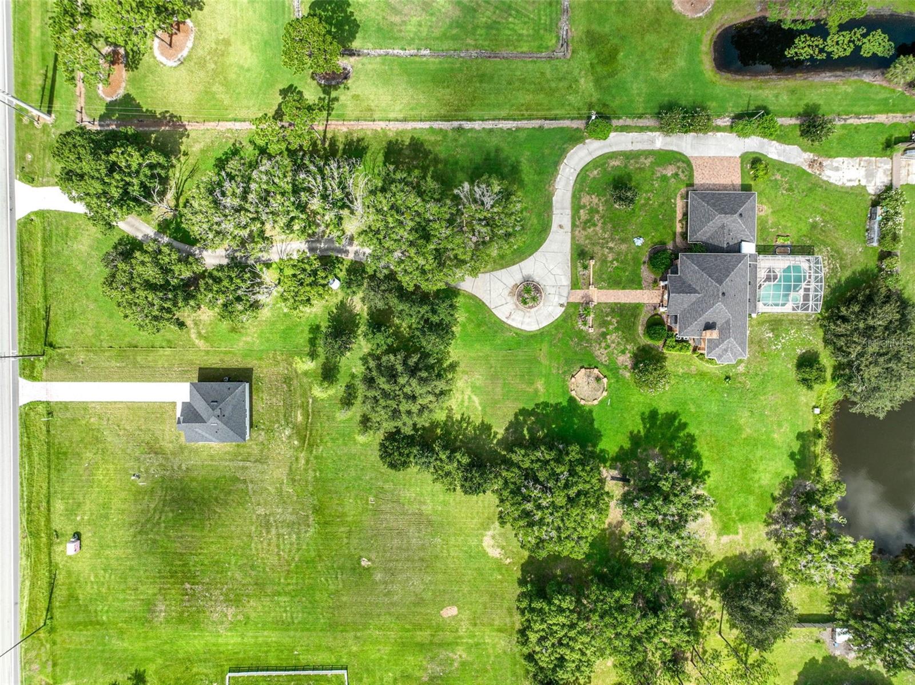
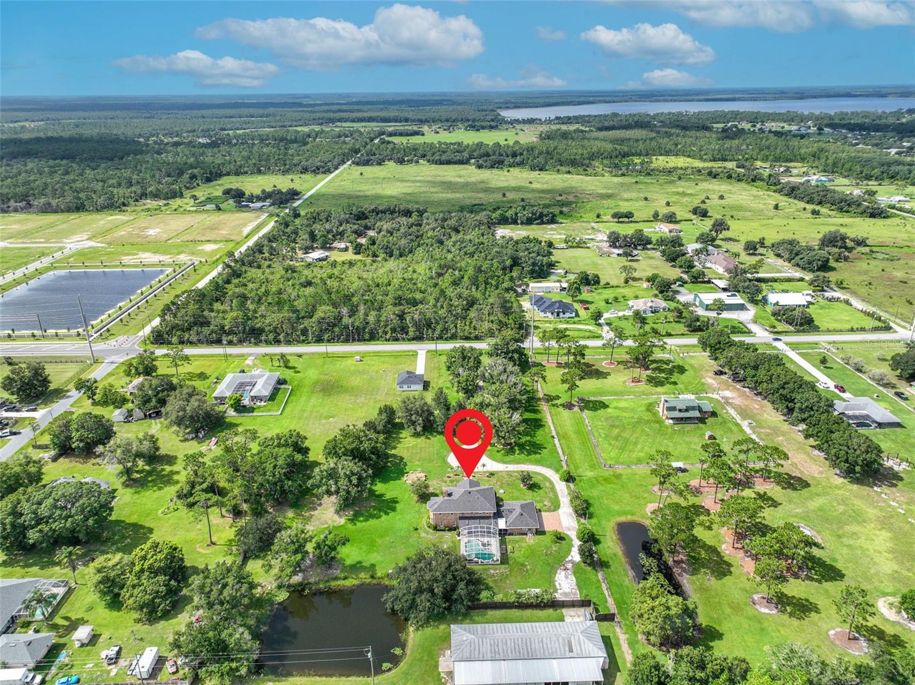
A ONE OF A KIND CUSTOM ESTATE, BUILT LIKE NO OTHER. Sitting on 2.72 PRIVATE ACRES w/ NO HOA, this custom Colonial was built by a now retired developer for HIS OWN FAMILY, exceeding many modern building codes w/ a level of craftsmanship you simply cannot find anymore. MASSIVE Doric columns & timeless Chicago Brick create a BREATHTAKING entrance. Step inside to a 2 STORY FOYER w/ a radius staircase, SOLID walnut, oak, & mahogany trim, CUSTOM crown molding throughout, pocket sliding doors, 2 fireplaces, granite & marble counters, & IMMENSE closets. The main home offers 4 beds/3.5 baths, w/ all bdrms & laundry (w/ sink) upstairs, plus a private office/den w/ its own fireplace. Outside, enjoy a covered lanai w/ summer kitchen overlooking a screened pool & spa. BRAND NEW SINCE LAST ON MARKET... a stunning IN LAW SUITE w/ its own private entrance, private pool access, walk in closet, full bath, & kitchenette, bringing this home to 5 BEDROOMS TOTAL. Peace of mind included... ROOF & AC BOTH UPDATED/NEW IN 2022, keeping major systems young. Fully TILED garage. Washer, dryer, fixed cameras, in law suite fridge & microwave, ALL STAY w/ the home, plus a private well already equipped w/ water filtration. Homes of this caliber and character do not come around twice. Schedule your showing today.
/u.realgeeks.media/storkrealestate/stork-logo-deepened-2000w.png)
Additional Information
- Community Features
- No Deed Restriction
- Exterior Construction
- Block, Brick
- Style
- Two Story
- Interior
- Ceiling Fans(s), Coffered Ceiling(s), Crown Molding, Eat-in Kitchen, PrimaryBedroom Upstairs, Solid Surface Counters, Solid Wood Cabinets, Thermostat, Tray Ceiling(s), Walk-In Closet(s)
- Interior Features
- Ceiling Fans(s), Coffered Ceiling(s), Crown Molding, Eat-in Kitchen, PrimaryBedroom Upstairs, Solid Surface Counters, Solid Wood Cabinets, Thermostat, Tray Ceiling(s), Walk-In Closet(s)
- Appliances
- Cooktop, Dishwasher, Dryer, Electric Water Heater, Microwave, Refrigerator, Washer, Water Filtration System
- Exterior
- Outdoor Kitchen, Private Entrance
- Roof
- Shingle
- Extra Rooms
- Den/Library/Office, Family Room, Formal Dining Room Separate, Interior In-Law Suite w/Private Entry
- Located Near
- Cleared, Oversized Lot
- Utilities
- Electricity Connected, Phone Available, Propane, Water Connected
- Fireplace
- Yes
- Garage
- Circular Driveway, Driveway, Garage Door Opener, Garage Faces Side
- Floor
- Carpet, Tile, Wood
- Heating
- Central
- Cooling
- Central Air
- Pool
- Yes
- Pool Type
- Private
- Water
- Lake Front
- Water View
- Yes
Listing courtesy of LA ROSA REALTY LLC.
Mortgage Calculator
All listing information is deemed reliable but not guaranteed and should be independently verified through personal inspection by appropriate professionals. Listings displayed on this website may be subject to prior sale or removal from sale. Availability of any listing should always be independently verified. Listing information is provided for consumer personal, non-commercial use, solely to identify potential properties for potential purchase. All other use is strictly prohibited and may violate relevant federal and state law. Data last updated on