8241 Tibet Butler Drive, Windermere, FL 34786
- $1,740,000
- 4
- BD
- 4
- BA
- 3,680
- SqFt






- List Price
- $1,740,000
- Price Change
- ▼ $45,000 1789442769
- MLS#
- O6431500
- Type
- Single Family Residential
- Property Style
- Single Family
- Bedrooms
- 4
- Bathrooms
- 4
- Living Area
- 3,680
- Lot Size
- 14,948
- Subdivision
- Keenes Pointe
- Year Built
- 2003
Property Description
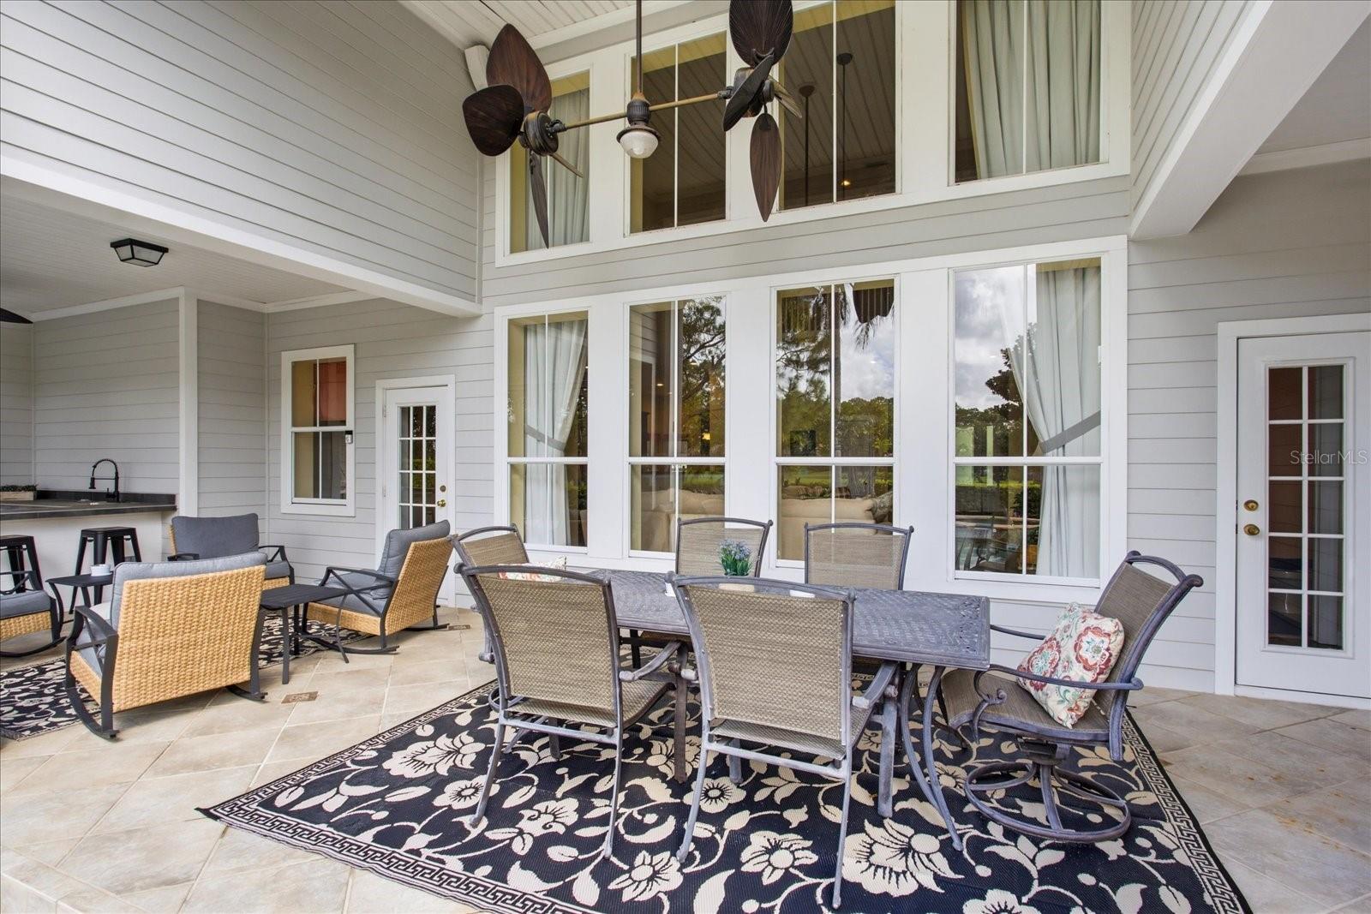
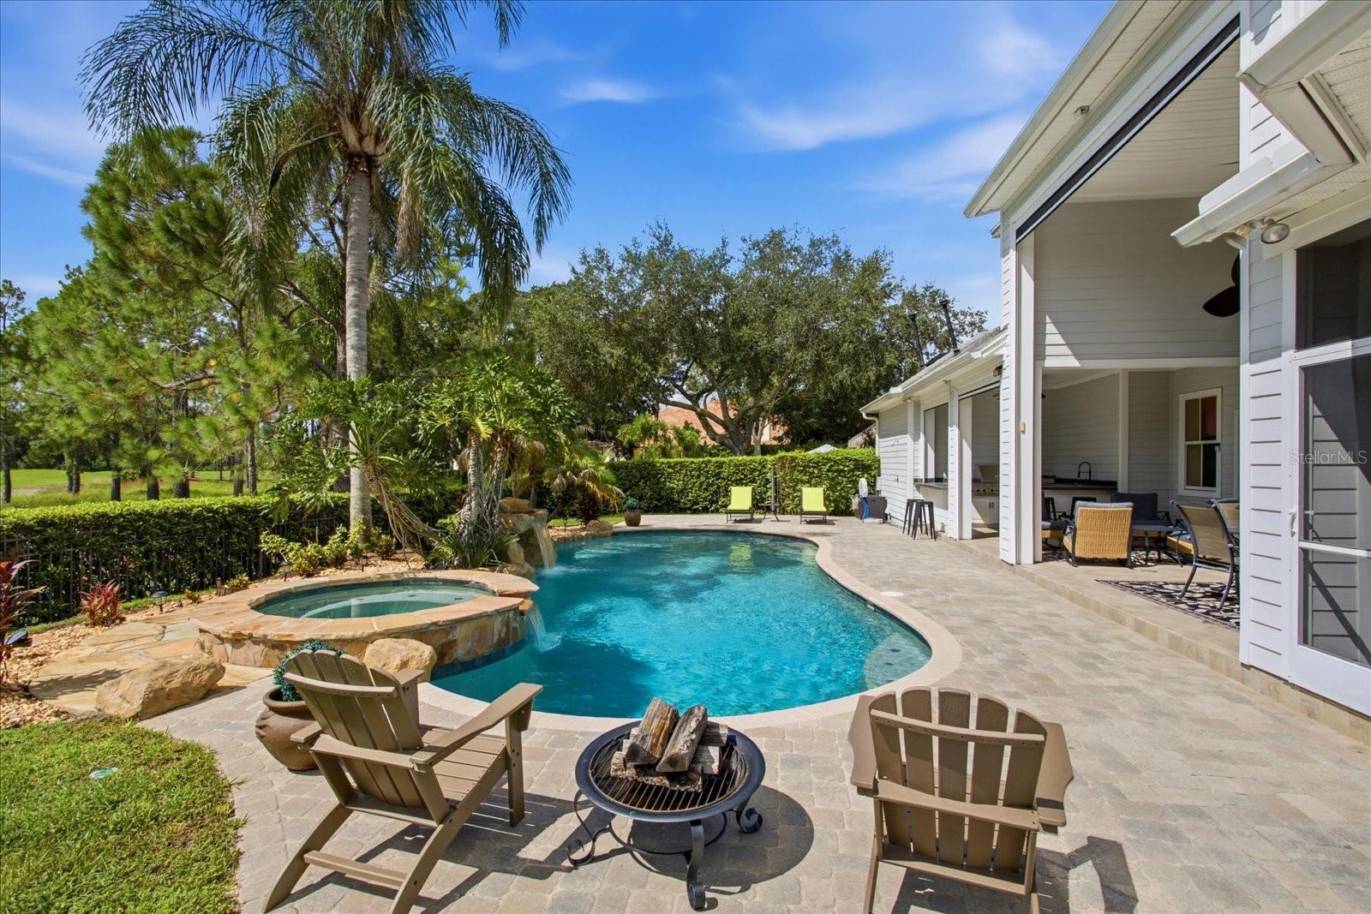
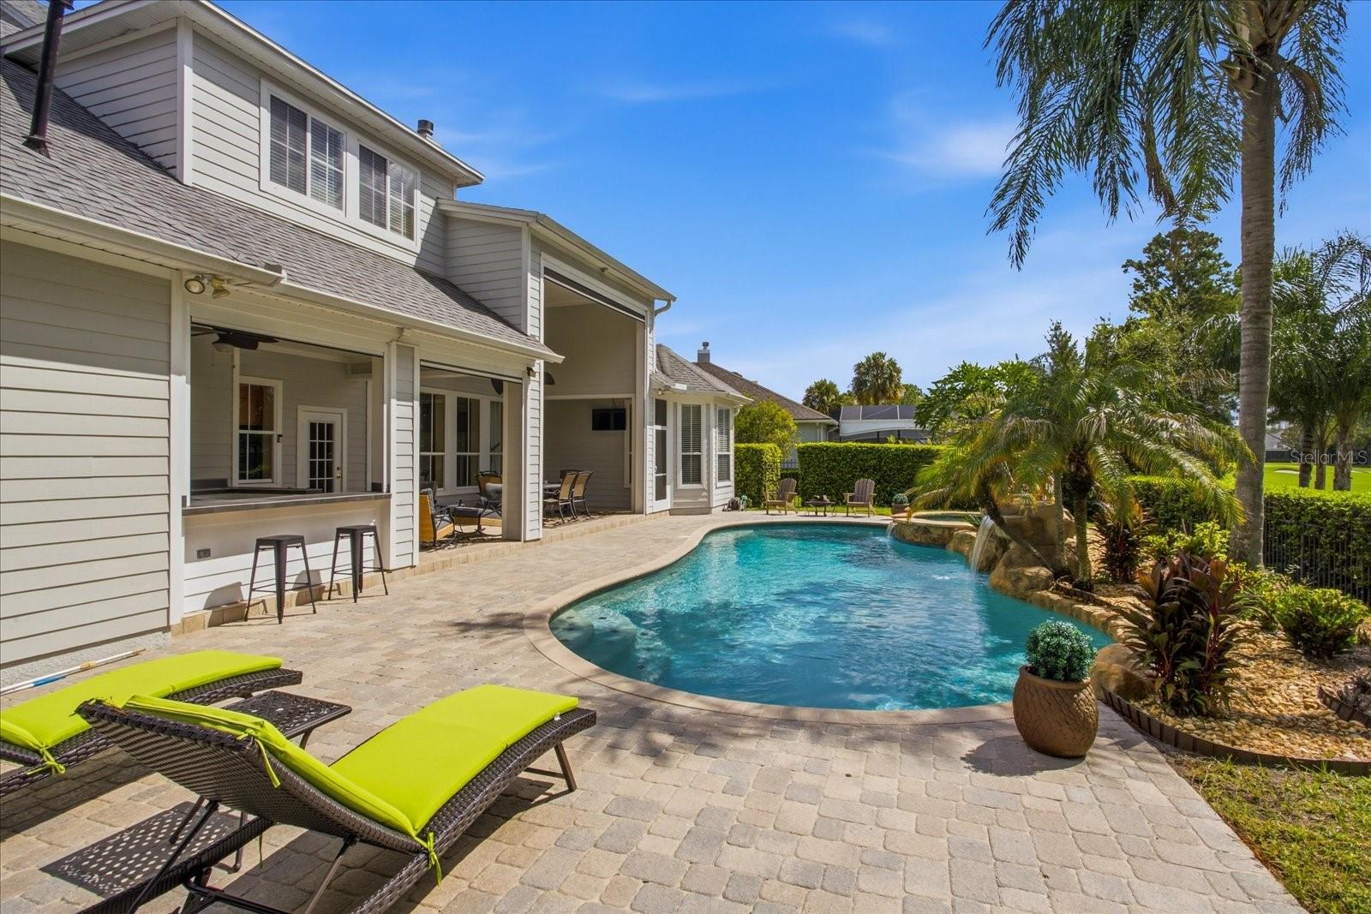
Perfectly positioned on the 8th fairway of the renowned Golden Bear Golf Course in Keene's Pointe, this stunning Victorian estate offers timeless elegance, exceptional craftsmanship, and breathtaking golf course views. A grand foyer welcomes you with an impressive circular staircase, setting the stage for the home's sophisticated design and gracious living spaces. The gourmet kitchen is a chef's dream, featuring a large center island, breakfast bar, premium finishes, and seamless flow into the main living areas, where a cozy wood-burning fireplace creates a warm and inviting atmosphere. A wraparound covered front porch adds classic Southern charm and provides the perfect place to relax and unwind. Designed for effortless indoor-outdoor living, the spectacular backyard is an entertainer's paradise. Enjoy a sparkling saltwater pool, gas-heated spa, newly installed outdoor kitchen, and a retractable screened lanai—all overlooking the picturesque fairways of the Golden Bear Golf Course. Located within the highly sought-after gated community of Keene's Pointe, residents enjoy 24-hour guarded security, an award-winning golf course, tennis courts, a resort-style community pool, and an exceptional lifestyle in one of Central Florida's premier neighborhoods. This extraordinary residence offers the perfect blend of luxury, comfort, and breathtaking surroundings.
/u.realgeeks.media/storkrealestate/logo-full.png)
Additional Information
- Community Features
- Street Lights, No Deed Restriction
- HOA Schedule
- Annually
- Exterior Construction
- Block
- Style
- Two Story
- Interior
- Cathedral Ceiling(s), Ceiling Fans(s), Crown Molding, Eat-in Kitchen, High Ceilings, Kitchen/Family Room Combo, Primary Bedroom Main Floor, Split Bedroom, Stone Counters, Window Treatments
- Interior Features
- Cathedral Ceiling(s), Ceiling Fans(s), Crown Molding, Eat-in Kitchen, High Ceilings, Kitchen/Family Room Combo, Primary Bedroom Main Floor, Split Bedroom, Stone Counters, Window Treatments
- Appliances
- Built-In Oven, Dishwasher, Disposal, Dryer, Microwave, Range, Refrigerator, Washer
- Exterior
- Lighting, Outdoor Grill, Outdoor Kitchen, Outdoor Shower, Sidewalk
- Roof
- Shingle
- Extra Rooms
- Bonus Room, Den/Library/Office, Formal Dining Room Separate, Formal Living Room Separate, Great Room
- Located Near
- On Golf Course, Paved
- Utilities
- Electricity Connected, Natural Gas Connected, Water Connected
- Fireplace
- Yes
- Floor
- Carpet, Wood
- Heating
- Central, Heat Pump
- Cooling
- Central Air
- Pool
- Yes
- Pool Type
- Private
Listing courtesy of GOLFPARK PROPERTIES.
Mortgage Calculator
All listing information is deemed reliable but not guaranteed and should be independently verified through personal inspection by appropriate professionals. Listings displayed on this website may be subject to prior sale or removal from sale. Availability of any listing should always be independently verified. Listing information is provided for consumer personal, non-commercial use, solely to identify potential properties for potential purchase. All other use is strictly prohibited and may violate relevant federal and state law. Data last updated on