410 Laurel Cove Way, Winter Haven, FL 33884
- $215,000
- 2
- BD
- 2
- BA
- 1,090
- SqFt






- List Price
- $215,000
- MLS#
- O6431351
- Type
- Condo
- Property Style
- Condo
- Bedrooms
- 2
- Bathrooms
- 2
- Living Area
- 1,090
- Lot Size
- 708
- Subdivision
- Winterset 01 A Condo 02 Amd
- Year Built
- 1985
Property Description
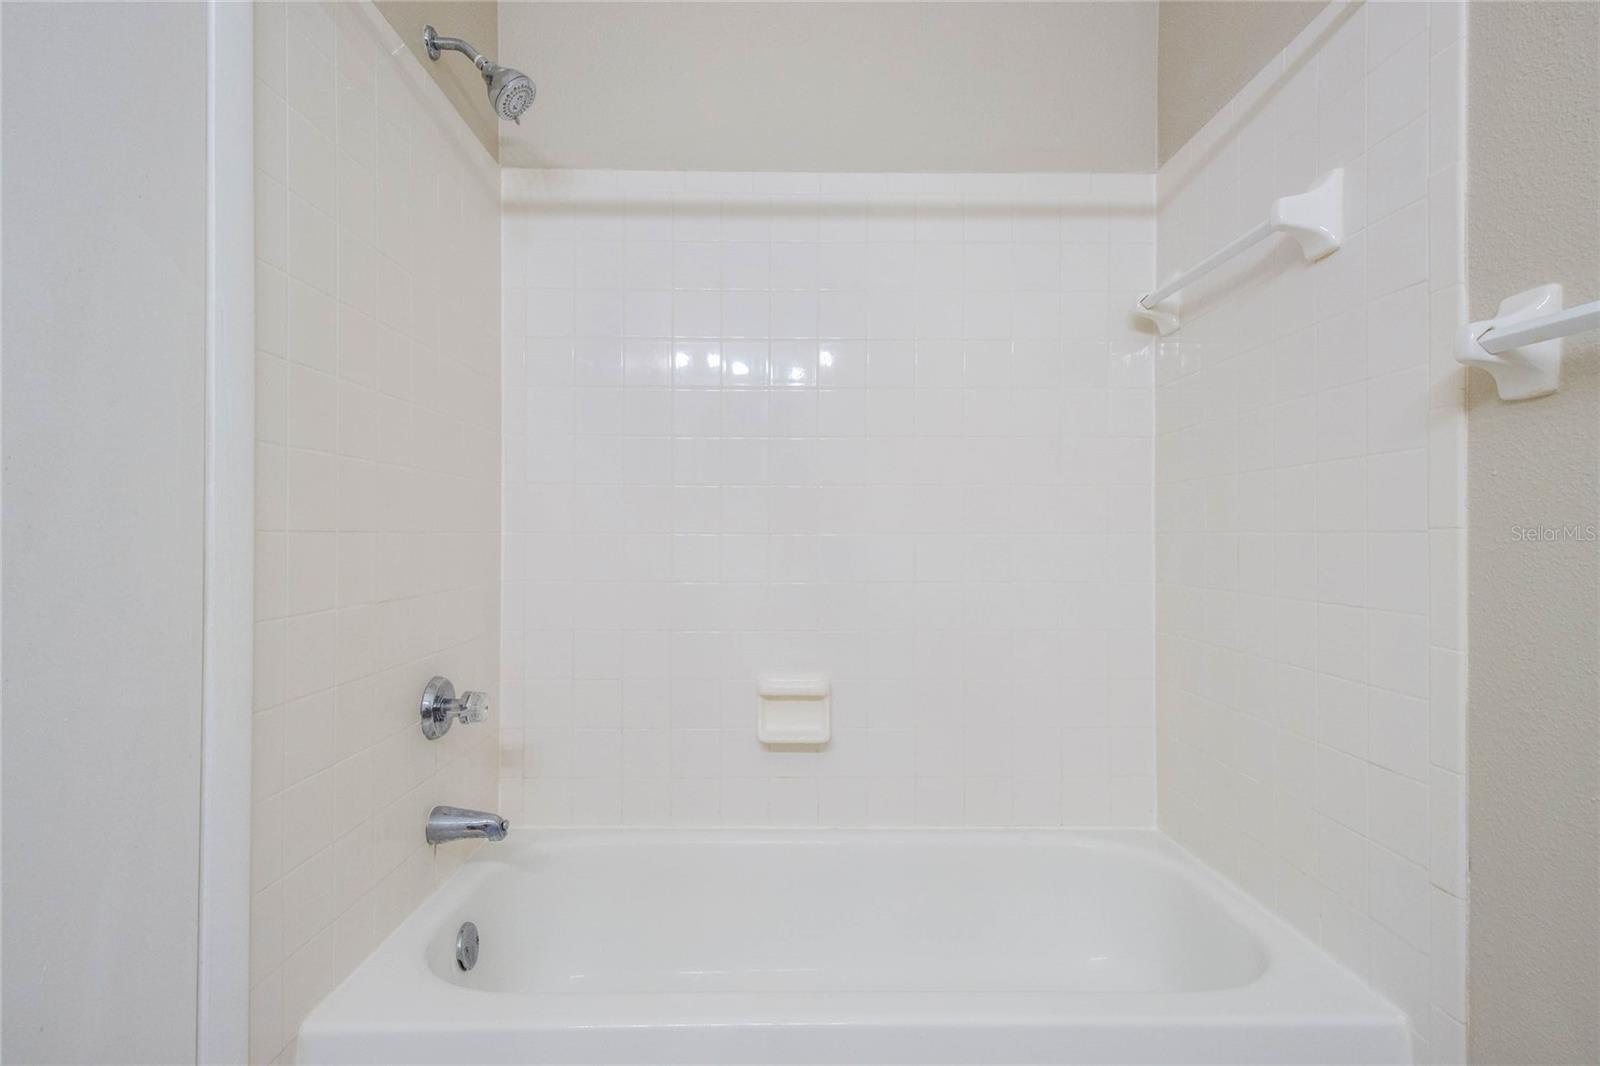
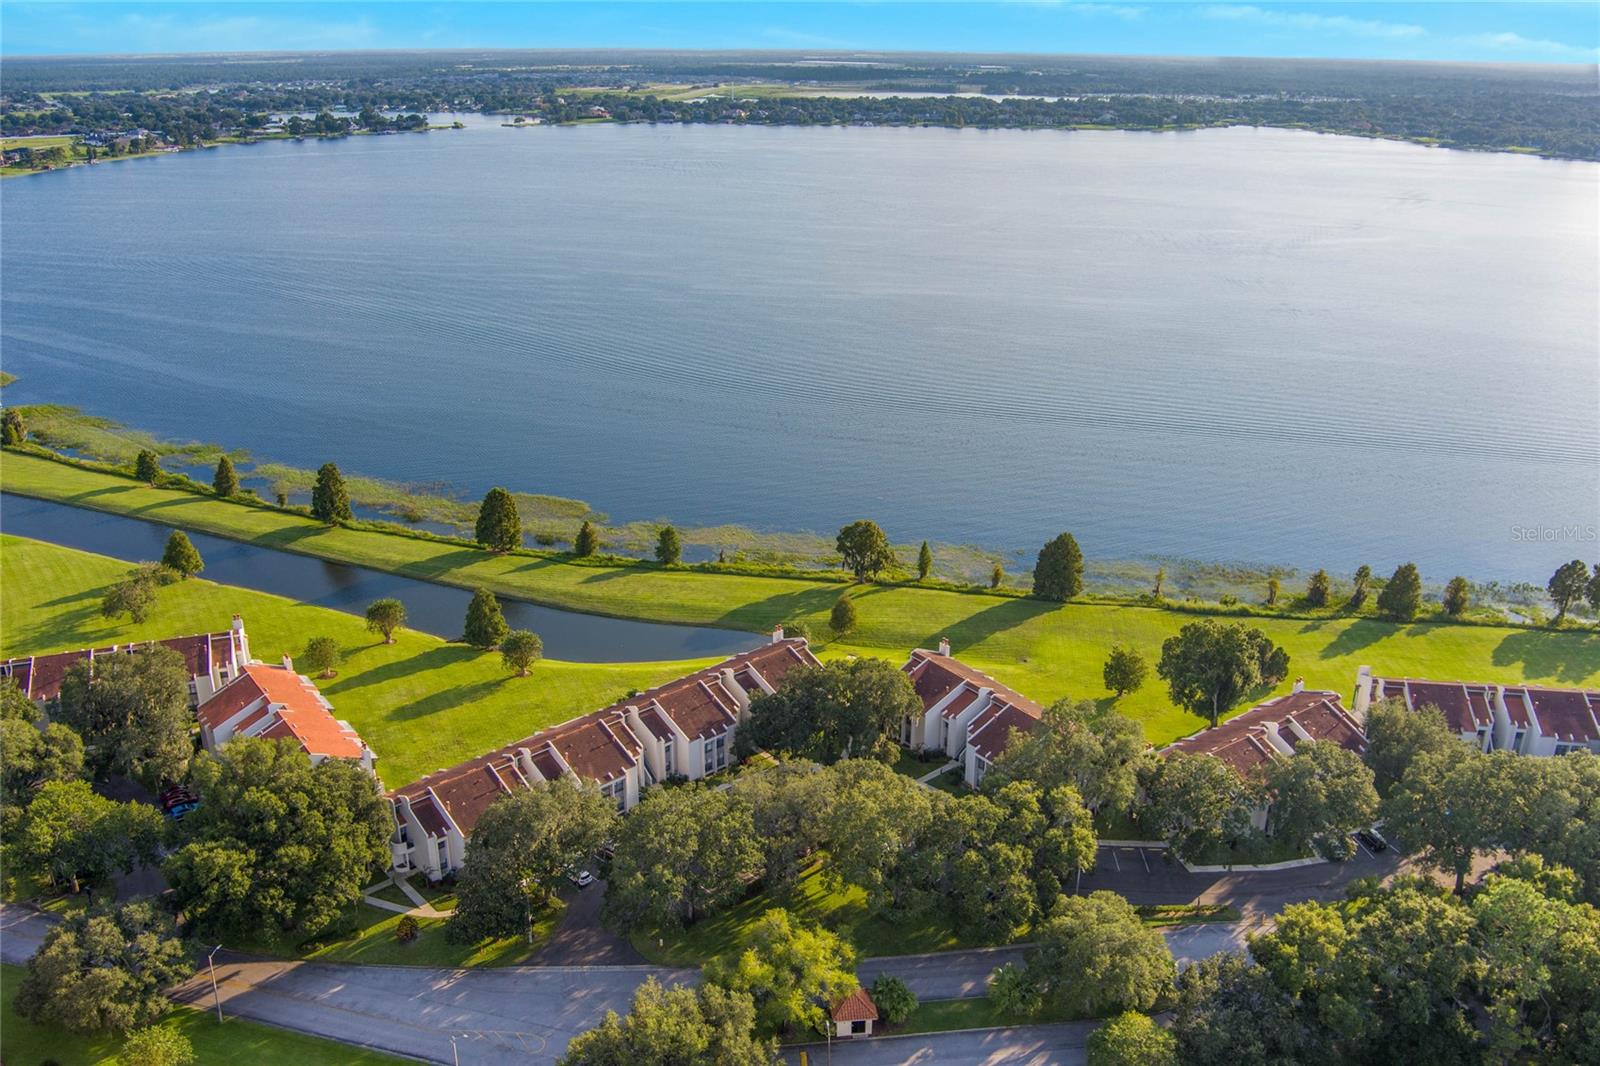
This home can be purchased with NO MONEY DOWN or NO INCOME VERIFICATION! Welcome to Lakefront Living at Its Finest! Experience serene waterside tranquility with breathtaking views of Lake Winterset in this inviting 2-bedroom, 2-bath unit, all at an affordable price. As you step inside, you'll be greeted by soaring ceilings that enhance the open and airy atmosphere. The thoughtfully designed open floor plan seamlessly connects living and dining areas, perfect for both entertaining and relaxation. Both bedrooms offers ample space for comfortable living. The master bedroom also offers a spacious walk-in closet, and sliding glass doors leading to your rear screened porch. Enjoy your morning coffee or unwind in the evenings on the screened porch, where nature's beauty serves as your stunning backdrop. This desirable gated community not only offers a Clubhouse, pool, and spa but also features tennis and pickleball courts, as well as a convenient boat ramp for easy access to the lake. Ideally located near Legoland and in the heart of the Florida Peninsula, with lots of lakes, or just over an hour drive to the Gulf or Atlantic beaches, Tampa & Orlando for airports, shopping, entertainment and more. This home perfectly blends comfort and convenience. Don't miss your chance to embrace the Florida lakefront lifestyle you've always dreamed of!
/u.realgeeks.media/storkrealestate/stork-logo-deepened-2000w.png)
Additional Information
- Condo Maint. Fee
- $480
- Condo Maint. Fee Schedule
- Monthly
- Community Features
- Clubhouse, Pool, Tennis Court(s), Street Lights, No Deed Restriction
- Style
- One Story
- Exterior Construction
- Block, Stucco
- HOA Schedule
- Monthly
- Mnthly. Maint. Incl.
- Pool, Maintenance Grounds, Other, Trash
- Interior
- High Ceilings, Kitchen/Family Room Combo, Open Floorplan, Walk-In Closet(s)
- Interior Features
- High Ceilings, Kitchen/Family Room Combo, Open Floorplan, Walk-In Closet(s)
- Appliances
- Dishwasher, Dryer, Range, Refrigerator, Washer
- Exterior
- Balcony, Storage, Tennis Court(s)
- Roof
- Tile
- Utilities
- BB/HS Internet Available, Electricity Connected, Natural Gas Connected, Sewer Connected, Water Connected
- Floor
- Tile
- Heating
- Central
- Cooling
- Central Air
- Pool
- Yes
- Pool Type
- Community
- Water
- Lake Front
- Water View
- Yes
Listing courtesy of LPT REALTY, LLC.
Mortgage Calculator
All listing information is deemed reliable but not guaranteed and should be independently verified through personal inspection by appropriate professionals. Listings displayed on this website may be subject to prior sale or removal from sale. Availability of any listing should always be independently verified. Listing information is provided for consumer personal, non-commercial use, solely to identify potential properties for potential purchase. All other use is strictly prohibited and may violate relevant federal and state law. Data last updated on