603 W Ocala Street, Umatilla, FL 32784
- $364,900
- 4
- BD
- 2
- BA
- 2,109
- SqFt




- List Price
- $364,900
- Price Change
- ▼ $10,100 1789514430
- MLS#
- O6430745
- Type
- Single Family Residential
- Property Style
- Single Family
- Bedrooms
- 4
- Bathrooms
- 2
- Living Area
- 2,109
- Lot Size
- 17,898
- Subdivision
- Umatilla Wingfield Sub
- Year Built
- 1974
Property Description
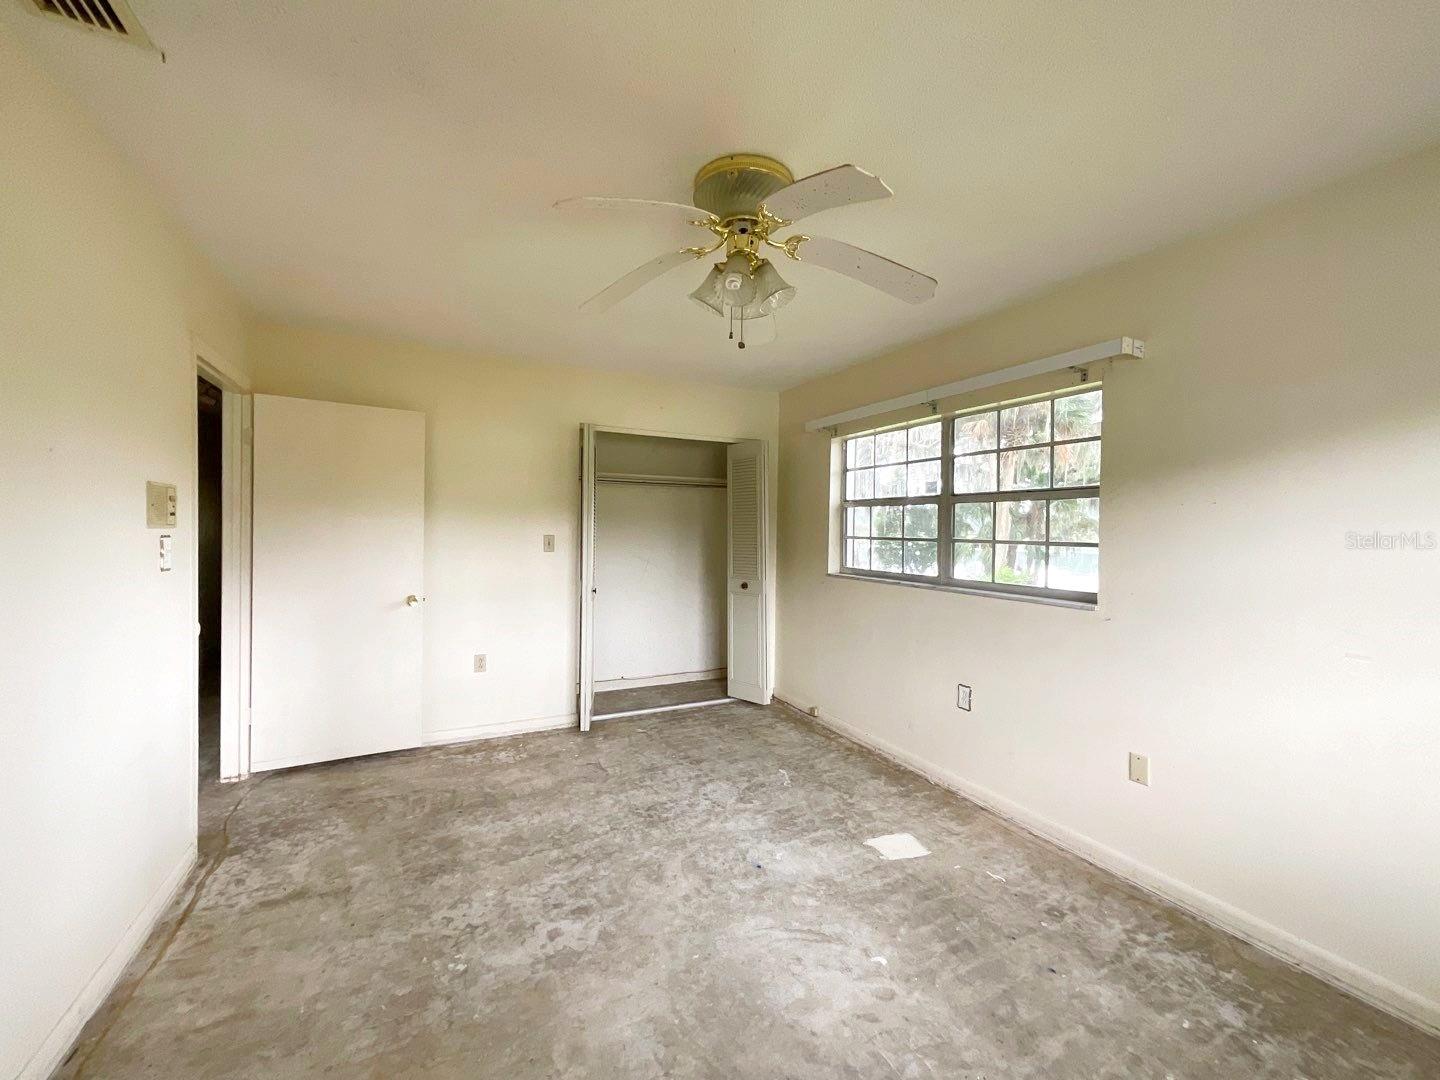
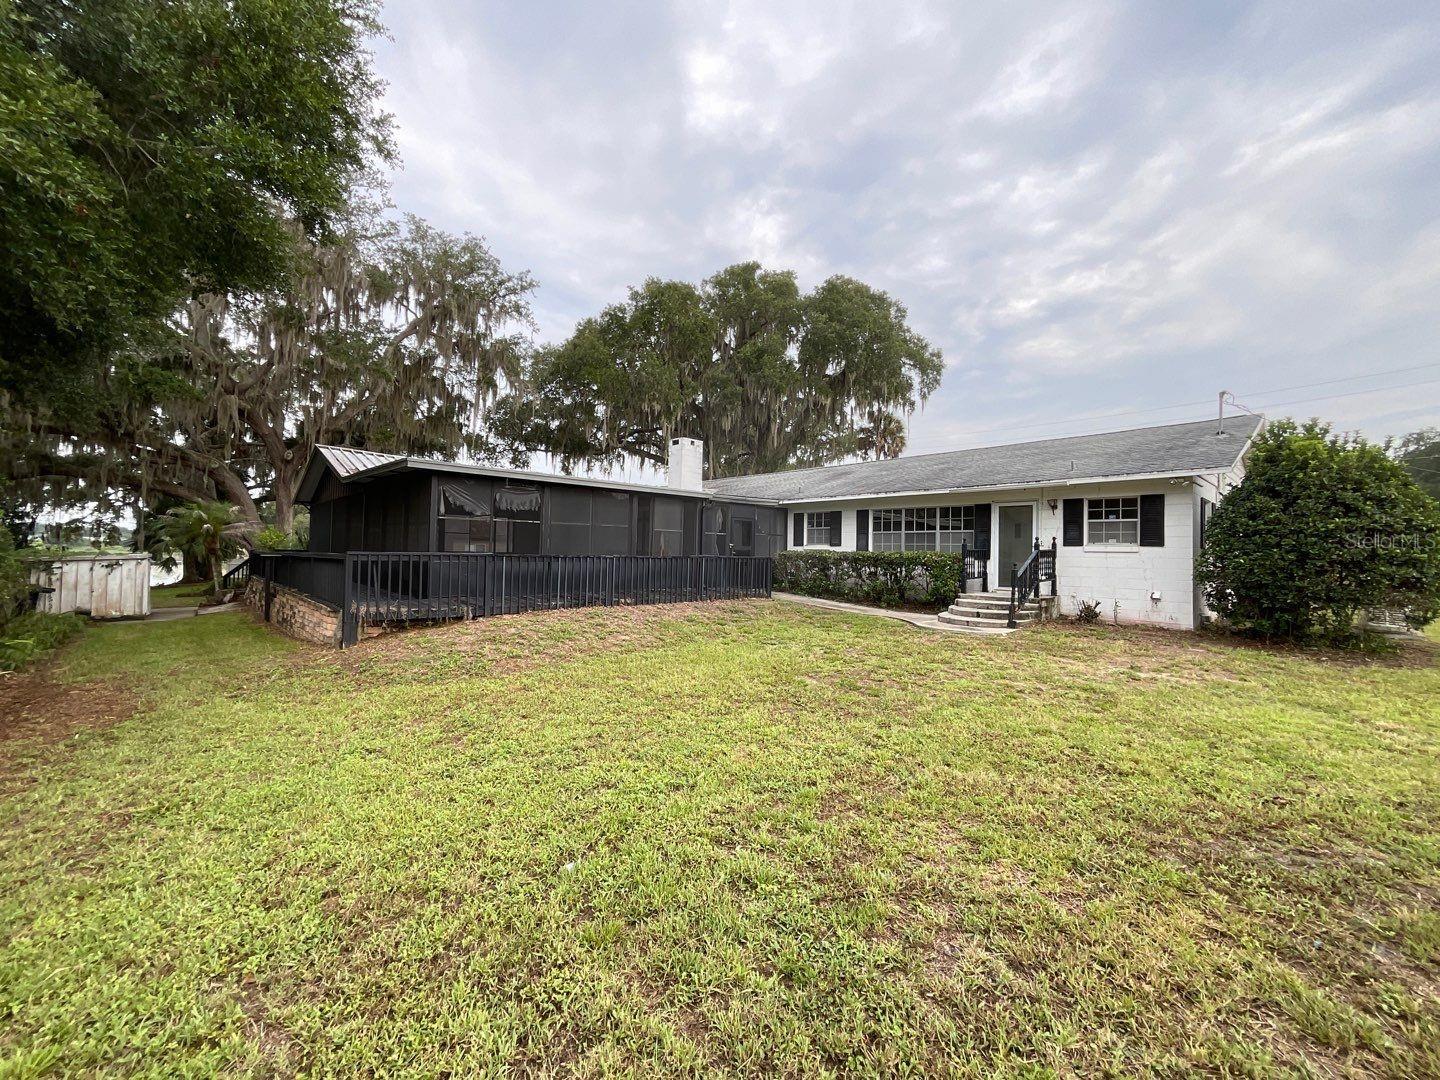
Discover the potential of this spacious lakefront home situated on a picturesque 0.41-acre corner lot shaded by majestic oak trees in the heart of Umatilla. Offering approximately 2,876 square feet of living space, this 4-bedroom, 2-bath residence provides an exceptional opportunity to create your dream home in a beautiful waterfront setting. Inside, you'll find a versatile floor plan featuring a generous family room, a separate living room with a striking stone fireplace, and sliding glass doors leading to the screened pool and patio with bar area overlooking the backyard and peaceful lake views. The spacious kitchen is equipped with beautiful wood cabinetry, abundant countertop space, and a dining area perfect for gathering with family and friends. The desirable split-bedroom layout includes a gracious primary suite with a private bath and sliding glass doors opening directly to the pool area. The converted garage provides additional under-air living space ideal for a home office, game room, fitness area, or hobby room. An interior laundry room with utility sink adds everyday convenience. Enjoy the privacy of a mature oak-shaded homesite, an inviting screened pool, and the beauty of lakefront living, all while being conveniently located near local shopping, dining, parks, and schools. Don't miss this opportunity to make this waterfront property your own! All information recorded in the MLS is intended to be accurate but cannot be guaranteed, buyer advised to verify.
/u.realgeeks.media/storkrealestate/stork-logo-deepened-2000w.png)
Additional Information
- Community Features
- No Deed Restriction
- Exterior Construction
- Block, Frame
- Style
- One Story
- Interior
- Eat-in Kitchen, Open Floorplan
- Interior Features
- Eat-in Kitchen, Open Floorplan
- Appliances
- Range, Refrigerator
- Exterior
- Private Yard
- Roof
- Shingle
- Extra Rooms
- Den/Library/Office, Family Room, Formal Dining Room Separate, Inside Utility
- Located Near
- Corner Lot
- Utilities
- Electricity Available, Public
- Fireplace
- Yes
- Garage
- Circular Driveway
- Floor
- Carpet, Tile
- Heating
- Central, Electric
- Cooling
- Central Air
- Pool
- Yes
- Pool Type
- Private
- Water
- Lake Front
- Frontage
- Lake Front
- Water View
- Yes
Listing courtesy of ALL FLORIDA PROPERTY GROUP,INC.
Mortgage Calculator
All listing information is deemed reliable but not guaranteed and should be independently verified through personal inspection by appropriate professionals. Listings displayed on this website may be subject to prior sale or removal from sale. Availability of any listing should always be independently verified. Listing information is provided for consumer personal, non-commercial use, solely to identify potential properties for potential purchase. All other use is strictly prohibited and may violate relevant federal and state law. Data last updated on