1 Cunningham Lane, Debary, FL 32713
- $1,185,000
- 5
- BD
- 5
- BA
- 3,631
- SqFt




- List Price
- $1,185,000
- MLS#
- O6430110
- Type
- Single Family Residential
- Property Style
- Single Family
- Bedrooms
- 5
- Bathrooms
- 5
- Living Area
- 3,631
- Lot Size
- 220,623
- Subdivision
- Folsom
- Year Built
- 1977
Property Description
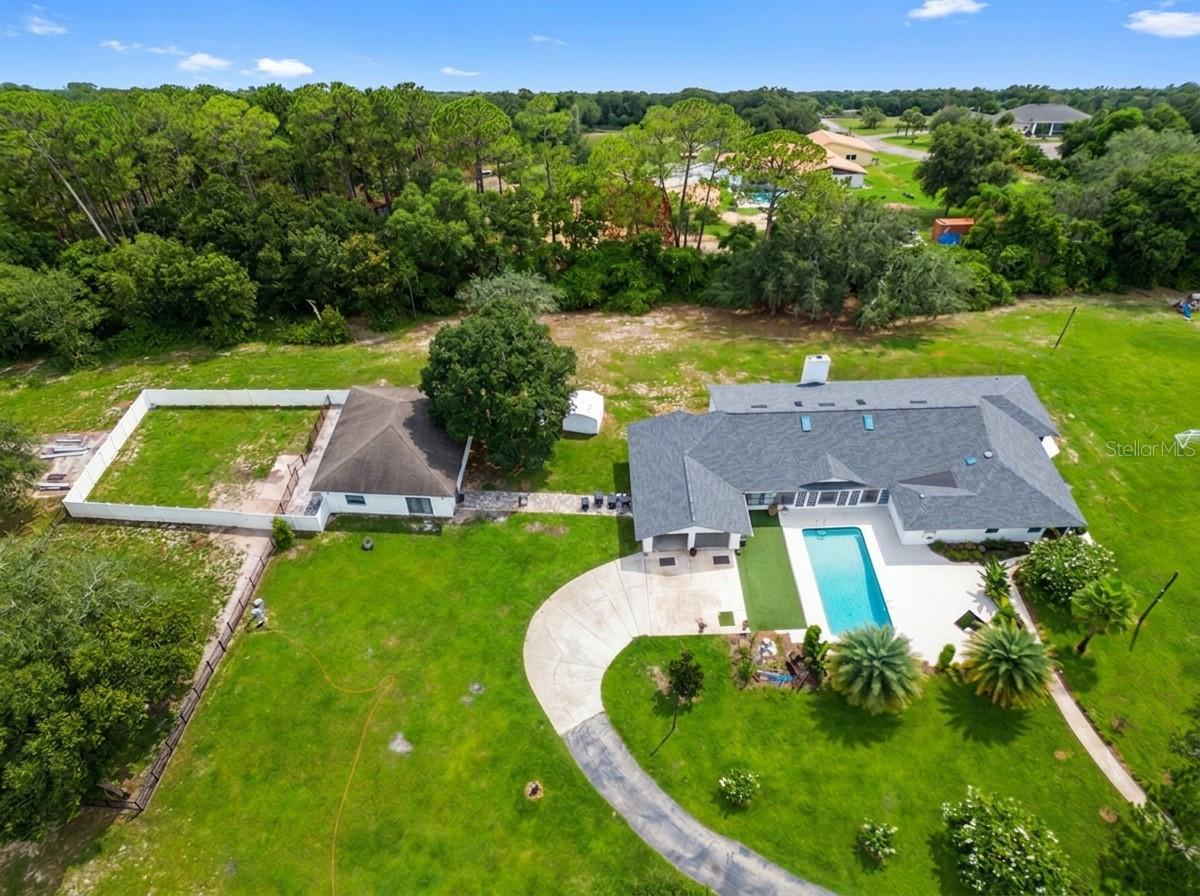
Exceptional 5-acre estate offering privacy, space, modern design, and convenient access to everyday amenities. The main residence features 12-foot cathedral ceilings, an open floor plan, abundant natural light, and a chef-style kitchen with a 10-foot quartz island, high-end appliances, double ovens, marble backsplash, apron sink, and oversized walk-in pantry. The primary suite spans more than 600 sqft. and includes a spa-style bathroom with a freestanding tub, oversized wet room, Bluetooth sound system, and dual illuminated mirrors. The home also includes LED lighting throughout and smart-home controls for the lighting, air conditioning, pool pump, and garage doors. A separate 1,152 sq. ft. guest or in-law residence offers upgraded flooring, crown molding, smart A/C, and its own fenced backyard, making it ideal for guests or multigenerational living. The fully fenced corner property is located at the end of a private road and includes mature fruit trees, exterior floodlighting, and direct access to Bill Keller Park, with trails, tennis courts, basketball courts, baseball fields, and soccer fields. Conveniently located near Publix, Walmart, Home Depot, Target, gyms, banks, and restaurants. Gemini Springs Park is approximately one mile away, Blue Spring State Park is about 10 miles away, and the DeBary SunRail Station is approximately five minutes from the property, providing convenient access to Downtown Orlando. This property offers a rare combination of acreage, privacy, flexible living space, modern upgrades, and a central DeBary location.
/u.realgeeks.media/storkrealestate/logo-full.png)
Additional Information
- Community Features
- No Deed Restriction
- Exterior Construction
- Block
- Style
- One Story
- Interior
- Cathedral Ceiling(s), Ceiling Fans(s), Eat-in Kitchen, Open Floorplan
- Interior Features
- Cathedral Ceiling(s), Ceiling Fans(s), Eat-in Kitchen, Open Floorplan
- Appliances
- Dishwasher, Disposal, Dryer, Electric Water Heater, Microwave, Range, Refrigerator, Washer
- Exterior
- Rain Gutters
- Roof
- Shingle
- High School
- University High School-VOL
- Middle School
- River Springs Middle School
- Elementary School
- Enterprise Elem
- Utilities
- Electricity Connected
- Fireplace
- Yes
- Floor
- Ceramic Tile
- Heating
- Central
- Cooling
- Central Air
- Pool
- Yes
- Pool Type
- Private
Listing courtesy of LPT REALTY, LLC.
Mortgage Calculator
All listing information is deemed reliable but not guaranteed and should be independently verified through personal inspection by appropriate professionals. Listings displayed on this website may be subject to prior sale or removal from sale. Availability of any listing should always be independently verified. Listing information is provided for consumer personal, non-commercial use, solely to identify potential properties for potential purchase. All other use is strictly prohibited and may violate relevant federal and state law. Data last updated on