1588 Vizcaya Lane, Naples, FL 34113
- $899,000
- 5
- BD
- 3
- BA
- 3,234
- SqFt










- List Price
- $899,000
- Price Change
- ▼ $41,000 1789634638
- MLS#
- O6429458
- Type
- Single Family Residential
- Property Style
- Single Family
- Bedrooms
- 5
- Bathrooms
- 3
- Living Area
- 3,234
- Lot Size
- 8,276
- Subdivision
- Artesia Naples Ph 5
- Year Built
- 2019
Property Description
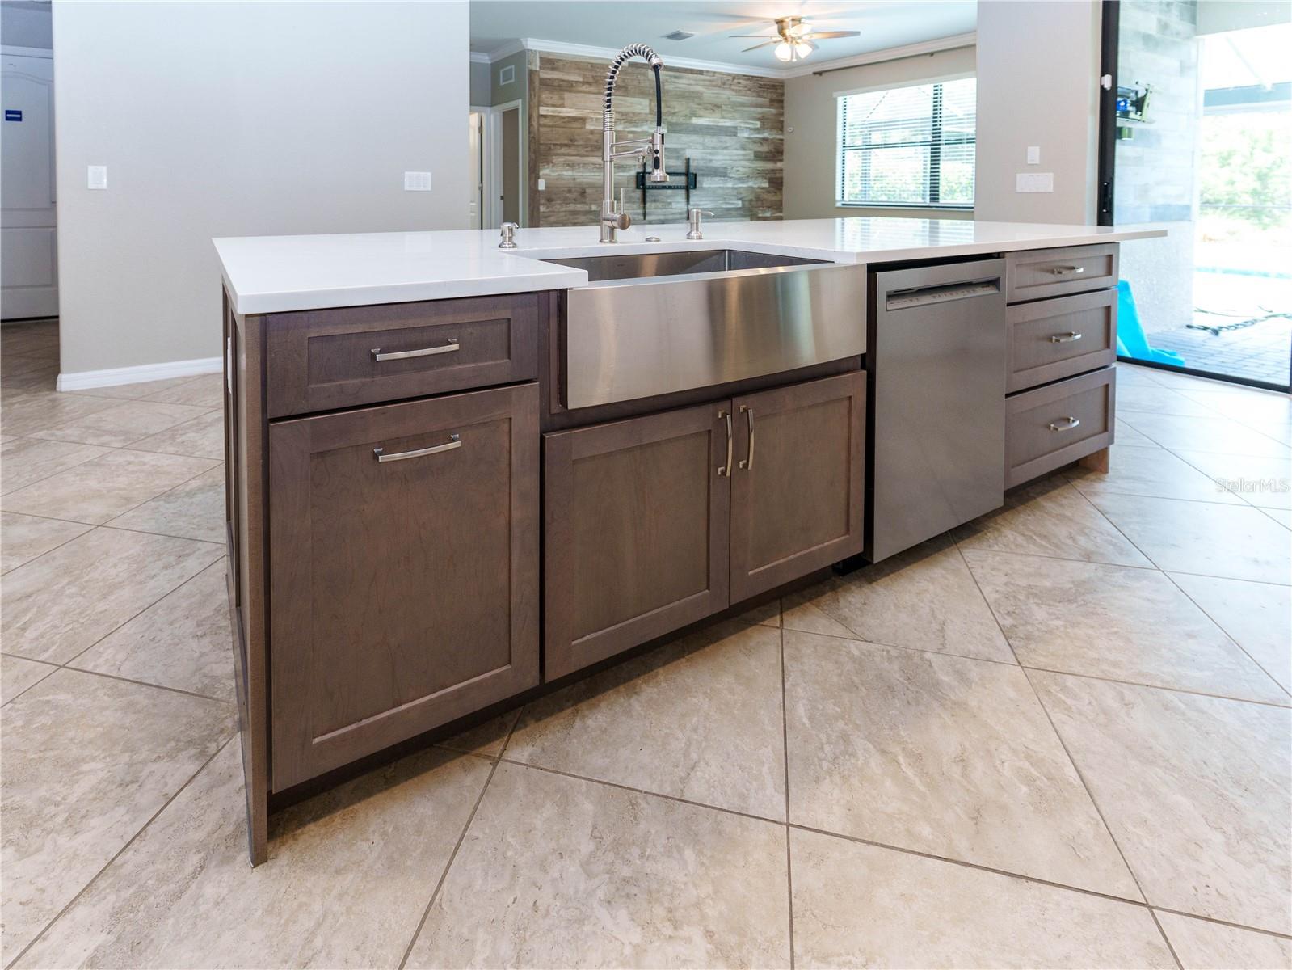
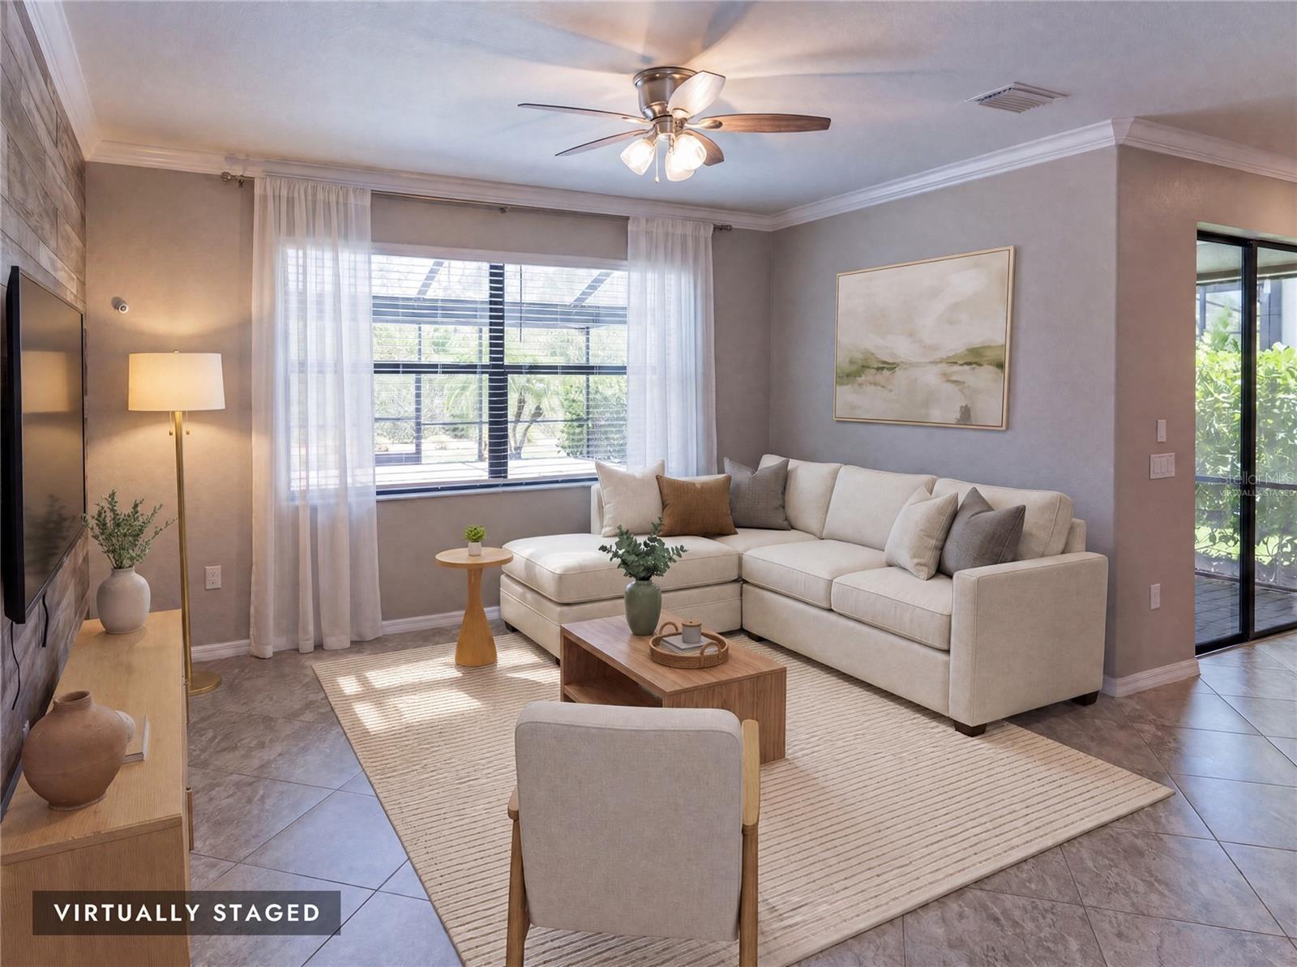
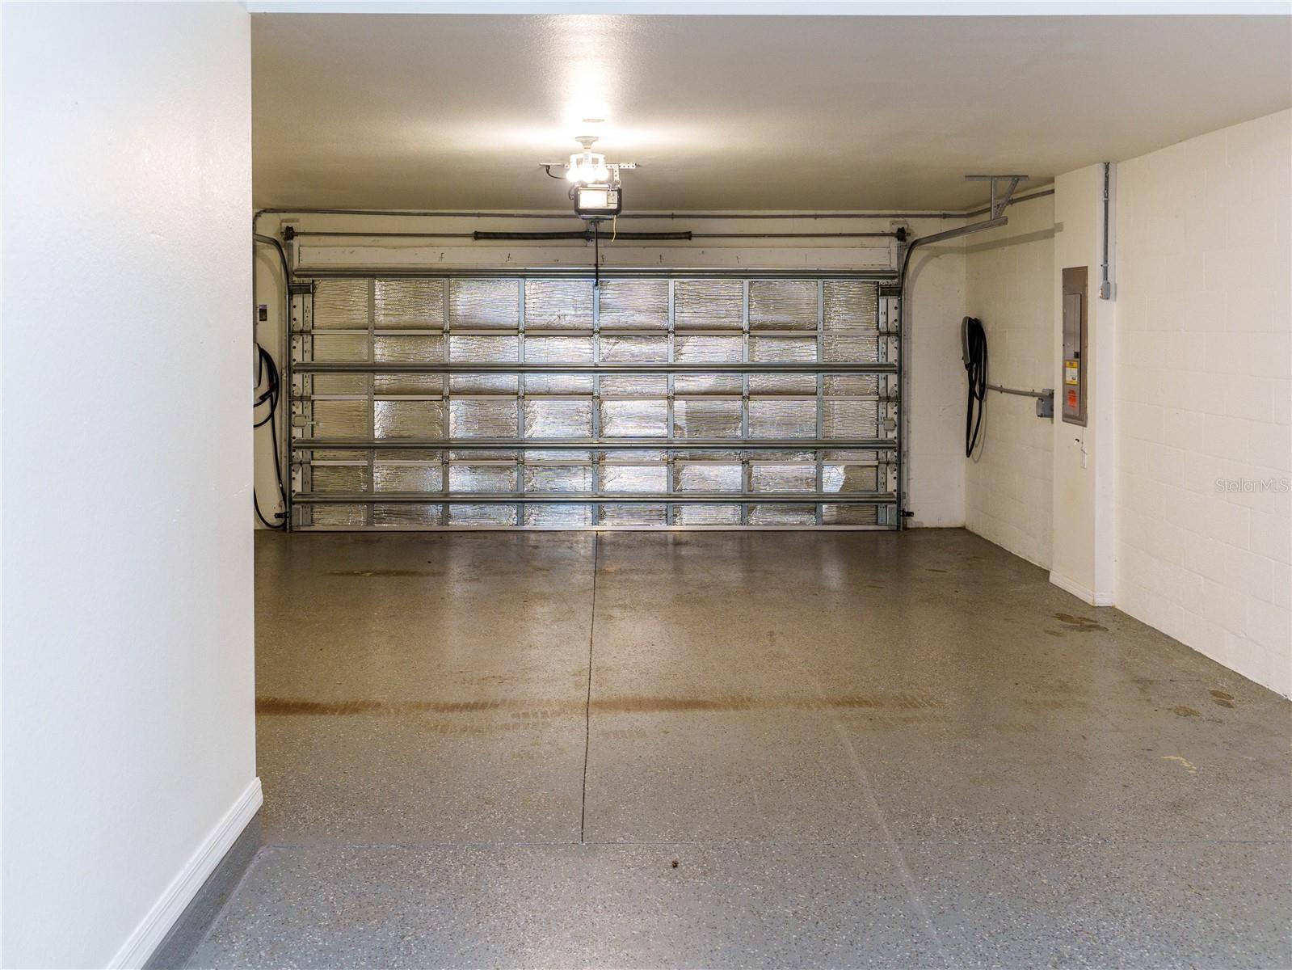

Virtually Staged. Luxury, lifestyle, and exceptional energy efficiency come together in this impressive 5-bedroom, 3-bath residence in the gated community of Artesia. Offering over 3,200 square feet of thoughtfully designed living space, this home features a private screened pool and spa, oversized lanai with putting green, 3-car tandem garage, and a rare combination of premium upgrades. The gourmet kitchen is designed for both everyday living and entertaining with quartz countertops, an oversized island with seating, double wall ovens, pot filler, abundant cabinetry, and an open flow into the gathering room. A first-floor bedroom and full bath provide flexible living options, while upstairs you'll find a spacious loft, generously sized secondary bedrooms, and a dedicated home theater complete with projector and screen. The primary suite offers a spa-inspired bath with dual vanities, stone flooring, soaking tub, oversized shower, and an expansive custom-organized walk-in closet. Designed with efficiency in mind, the home also features an owned 79-panel (28.44 kW) solar energy system (that was more than $100k when originally installed in 2021), professionally spray foam insulated conditioned attic, dual Tesla EV charging stations, and hurricane shutters. Residents of Artesia enjoy outstanding amenities including a resort-style zero-entry pool, pickleball courts, clubhouse, fitness center, and more, all conveniently located between downtown Naples and Marco Island with easy access to beaches, shopping, dining, and recreation. This is a rare opportunity to own a home that seamlessly blends luxury, entertainment, and modern efficiency. *360 tour availble in tour link*
/u.realgeeks.media/storkrealestate/stork-logo-deepened-2000w.png)
Additional Information
- Community Features
- Clubhouse, Fitness Center, Gated Community - No Guard, Playground, Pool, Tennis Court(s), No Deed Restriction
- HOA Schedule
- Quarterly
- Mnthly. Maint. Incl.
- Common Area Taxes, Pool, Recreational Facilities
- Exterior Construction
- Block, Stucco
- Style
- Two Story, Attached
- Interior
- Built-in Features, Ceiling Fans(s), Crown Molding, Eat-in Kitchen, High Ceilings, Kitchen/Family Room Combo, Living Room/Dining Room Combo, Open Floorplan, PrimaryBedroom Upstairs, Solid Surface Counters, Thermostat
- Interior Features
- Built-in Features, Ceiling Fans(s), Crown Molding, Eat-in Kitchen, High Ceilings, Kitchen/Family Room Combo, Living Room/Dining Room Combo, Open Floorplan, PrimaryBedroom Upstairs, Solid Surface Counters, Thermostat
- Appliances
- Cooktop, Dishwasher, Electric Water Heater, Range Hood, Refrigerator
- Exterior
- Private Yard
- Roof
- Tile
- Extra Rooms
- Family Room, Formal Dining Room Separate, Formal Living Room Separate, Loft, Media Room
- Located Near
- Conservation Area, Flood Insurance Required, Level, Paved
- Utilities
- BB/HS Internet Available, Cable Available, Electricity Connected, Phone Available, Sewer Connected, Underground Utilities, Water Connected
- Garage
- Driveway, Electric Vehicle Charging Station(s), Garage Door Opener, Tandem
- Floor
- Laminate, Tile
- Heating
- Central
- Cooling
- Central Air
- Pool
- Yes
- Pool Type
- Community, Private
Listing courtesy of VERANDA REALTY GROUP.
Mortgage Calculator
All listing information is deemed reliable but not guaranteed and should be independently verified through personal inspection by appropriate professionals. Listings displayed on this website may be subject to prior sale or removal from sale. Availability of any listing should always be independently verified. Listing information is provided for consumer personal, non-commercial use, solely to identify potential properties for potential purchase. All other use is strictly prohibited and may violate relevant federal and state law. Data last updated on