762 Middleton Street, Debary, FL 32713
- $459,900
- 4
- BD
- 3
- BA
- 2,500
- SqFt








- List Price
- $459,900
- Price Change
- ▼ $7,600 1787703264
- MLS#
- O6427963
- Type
- Single Family Residential
- Property Style
- Single Family
- Bedrooms
- 4
- Bathrooms
- 3
- Living Area
- 2,500
- Lot Size
- 3,920
- Subdivision
- Rivington Ph 1c
- Year Built
- 2023
Property Description
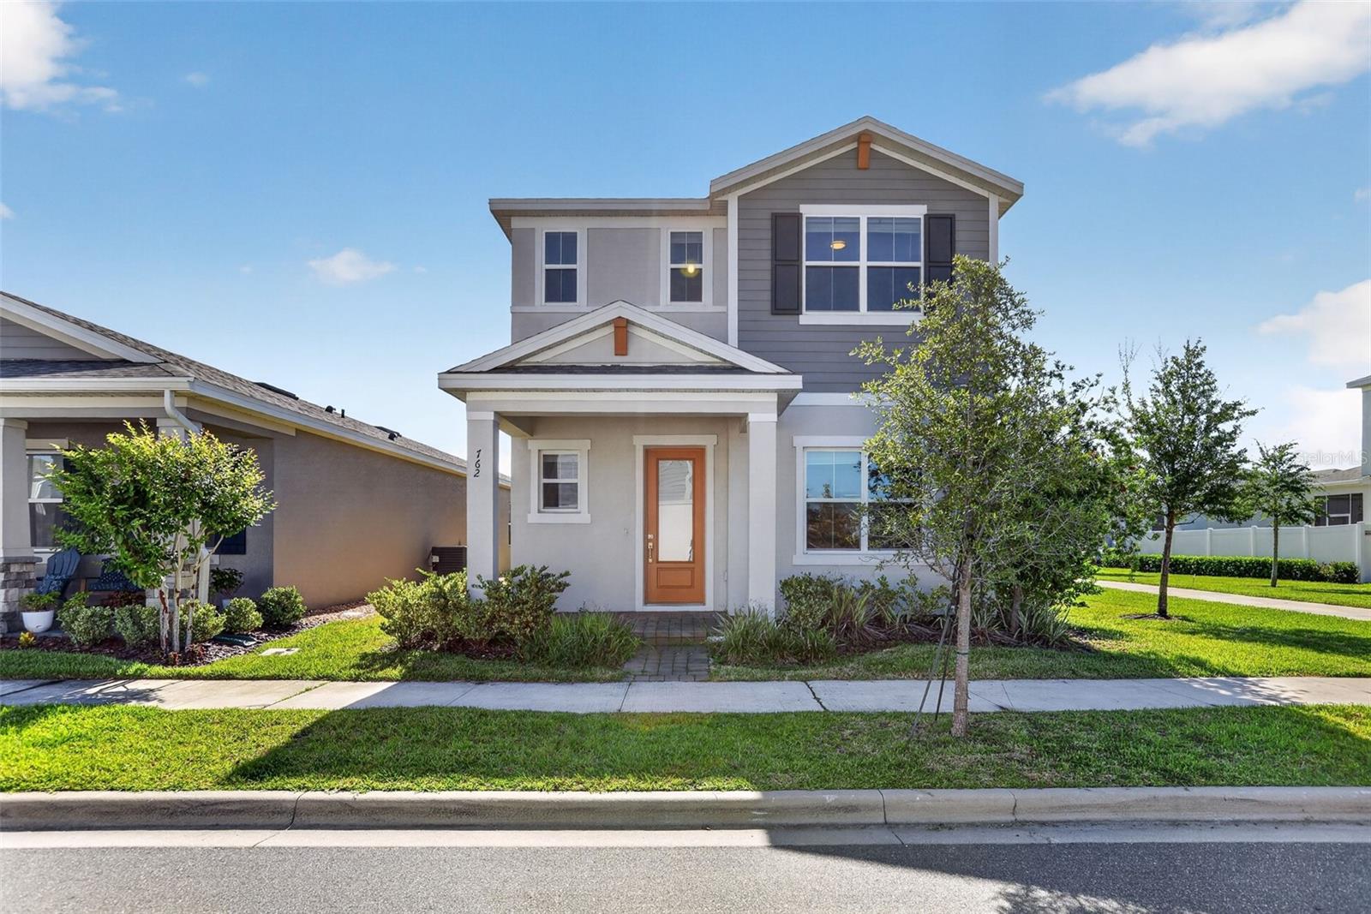
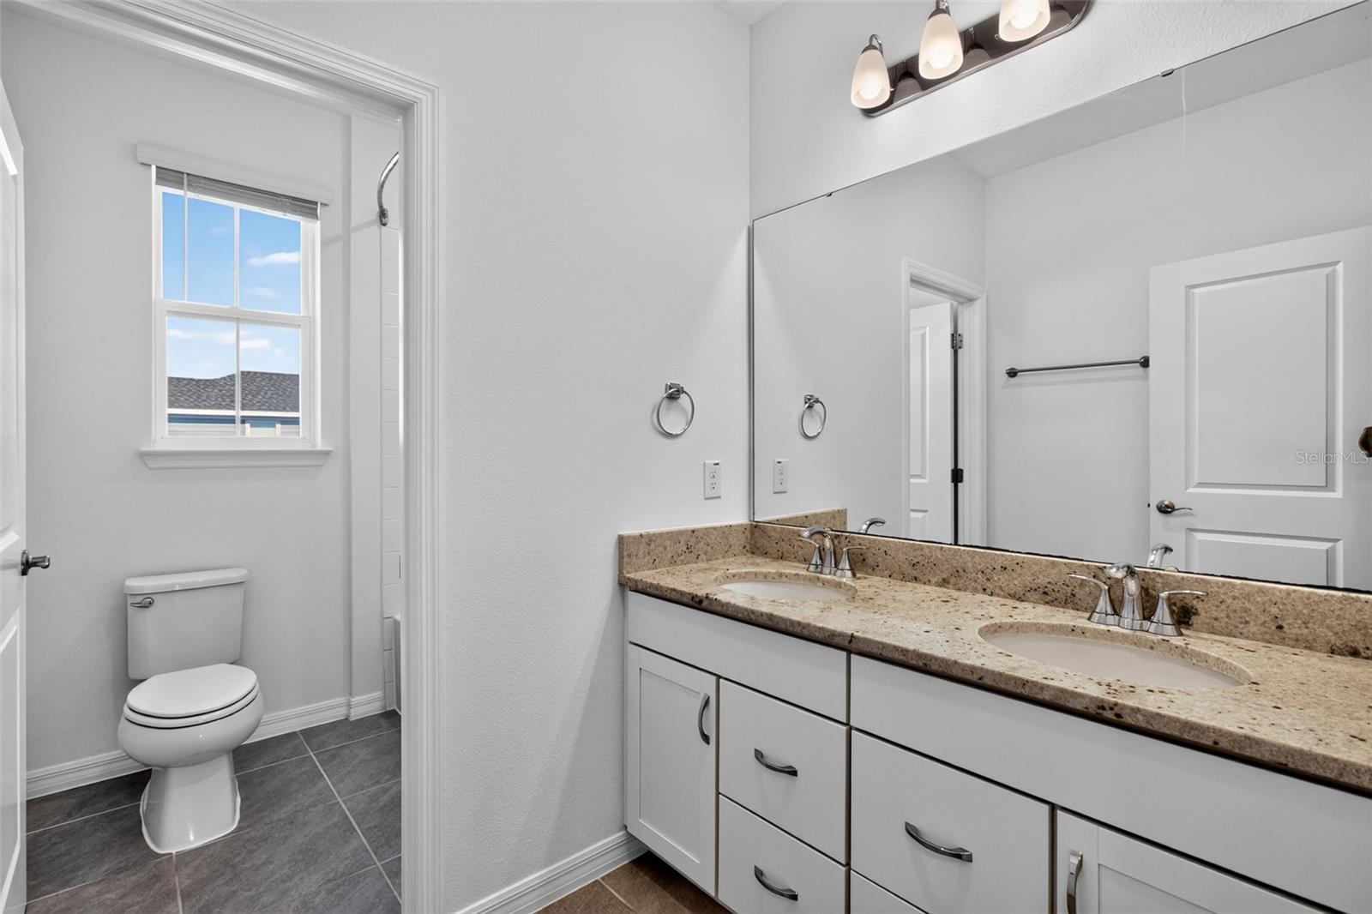
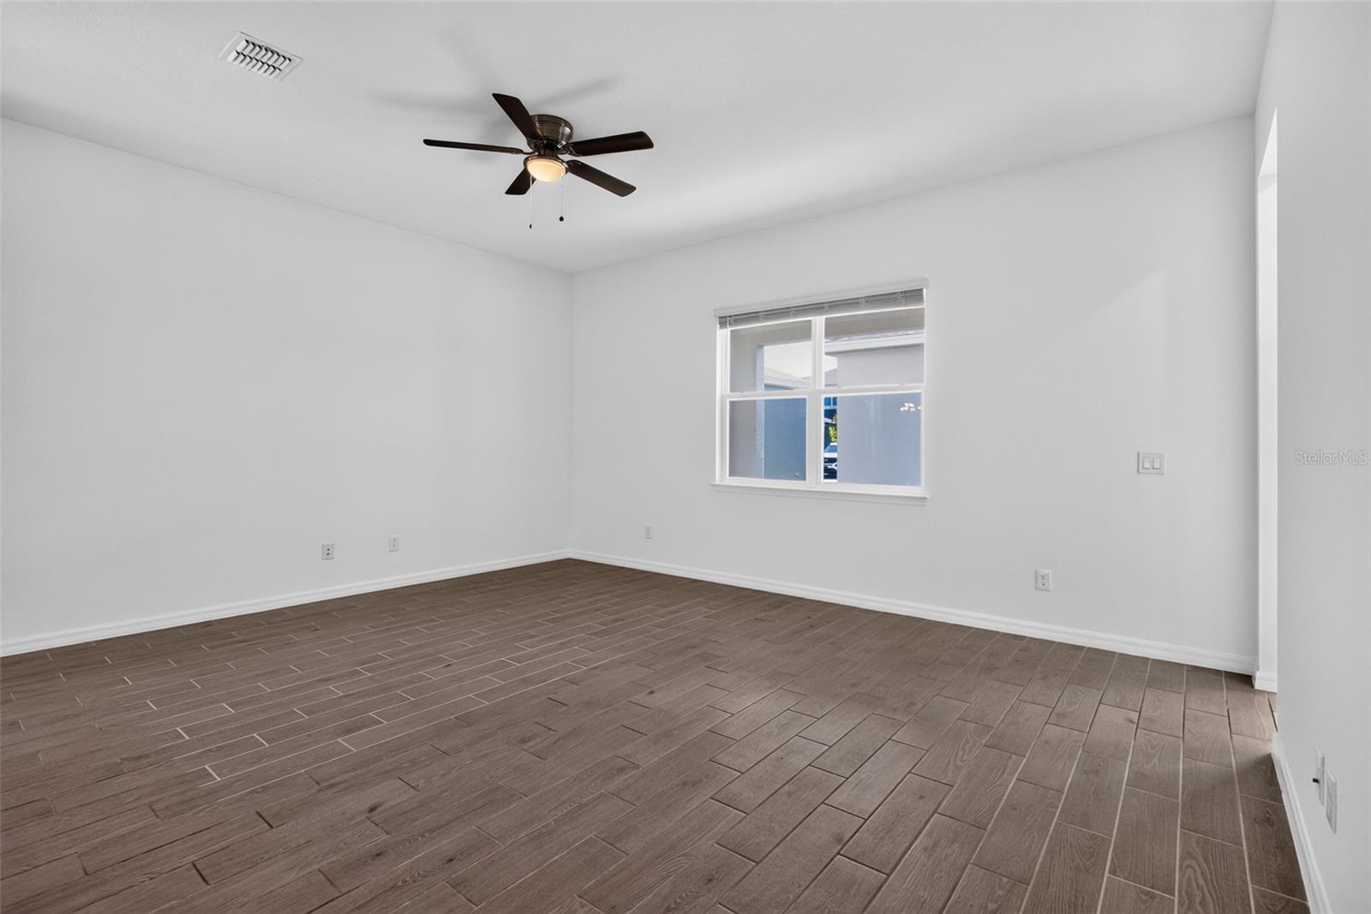
Welcome to 762 Middleton Street, a beautifully designed 2023 home in the highly desirable Rivington community of DeBary. Offering 4 bedrooms, 3 full bathrooms, and approximately 2,500 square feet of thoughtfully designed living space, this home blends modern style, comfort, and functionality. Step inside to an open-concept floor plan filled with natural light, where the spacious living, dining, and kitchen areas flow seamlessly together—perfect for entertaining or everyday living. The chef-inspired kitchen serves as the heart of the home, featuring abundant cabinetry, generous counter space, and a large island ideal for meal preparation and casual dining. The flexible layout includes a convenient first-floor bedroom and full bath, making it ideal for guests, multigenerational living, or a private home office. Upstairs, the expansive primary suite offers a peaceful retreat with a spa-like ensuite bath and a generous walk-in closet, while the additional bedrooms provide plenty of space for family and guests. Outside, enjoy a low-maintenance yard, covered outdoor living space, and all the benefits of newer construction, including modern finishes and energy-efficient features. Located in the sought-after Rivington community, residents enjoy resort-style amenities including a community pool, clubhouse, playground, scenic walking trails, and beautifully maintained green spaces. With convenient access to I-4, SunRail, top-rated parks, the St. Johns River, Gemini Springs, Orlando, and the beaches, this home offers the perfect balance of peaceful living and everyday convenience. Don't miss this opportunity to own a move-in-ready home in one of DeBary's fastest-growing communities. Schedule your private showing today!
/u.realgeeks.media/storkrealestate/logo-full.png)
Additional Information
- Community Features
- No Deed Restriction
- Taxes
- $2,318
- HOA Schedule
- Annually
- Exterior Construction
- Stucco
- Style
- Two Story
- Interior
- Open Floorplan, Thermostat, Walk-In Closet(s)
- Interior Features
- Open Floorplan, Thermostat, Walk-In Closet(s)
- Appliances
- Cooktop, Dishwasher, Disposal, Microwave, Refrigerator
- Exterior
- Sidewalk
- Roof
- Shingle
- High School
- University High School-VOL
- Middle School
- River Springs Middle School
- Elementary School
- Enterprise Elem
- Utilities
- BB/HS Internet Available, Electricity Connected, Sewer Connected, Water Connected
- Garage
- Driveway
- Floor
- Carpet, Tile
- Heating
- Electric
- Cooling
- Central Air
- Pool Type
- No Pool
- Water
- Lake Front
- Water View
- Yes
Listing courtesy of HOUWZER INC.
Mortgage Calculator
All listing information is deemed reliable but not guaranteed and should be independently verified through personal inspection by appropriate professionals. Listings displayed on this website may be subject to prior sale or removal from sale. Availability of any listing should always be independently verified. Listing information is provided for consumer personal, non-commercial use, solely to identify potential properties for potential purchase. All other use is strictly prohibited and may violate relevant federal and state law. Data last updated on