Share this with your friends


(386) 960-0076
Stork Real Estate
2720 Greenlands Street, St Cloud (Narcoossee Road), FL 34772
- $399,000
- 3
- BD
- 2
- BA
- 1,863
- SqFt









- List Price
- $399,000
- Price Change
- ▼ $50,000 1790886575
- MLS#
- O6427840
- Type
- Single Family Residential
- Property Style
- Single Family
- Bedrooms
- 3
- Bathrooms
- 2
- Living Area
- 1,863
- Lot Size
- 6,534
- Subdivision
- Twin Lakes Ph 2a-2b
- Year Built
- 2020
Property Description
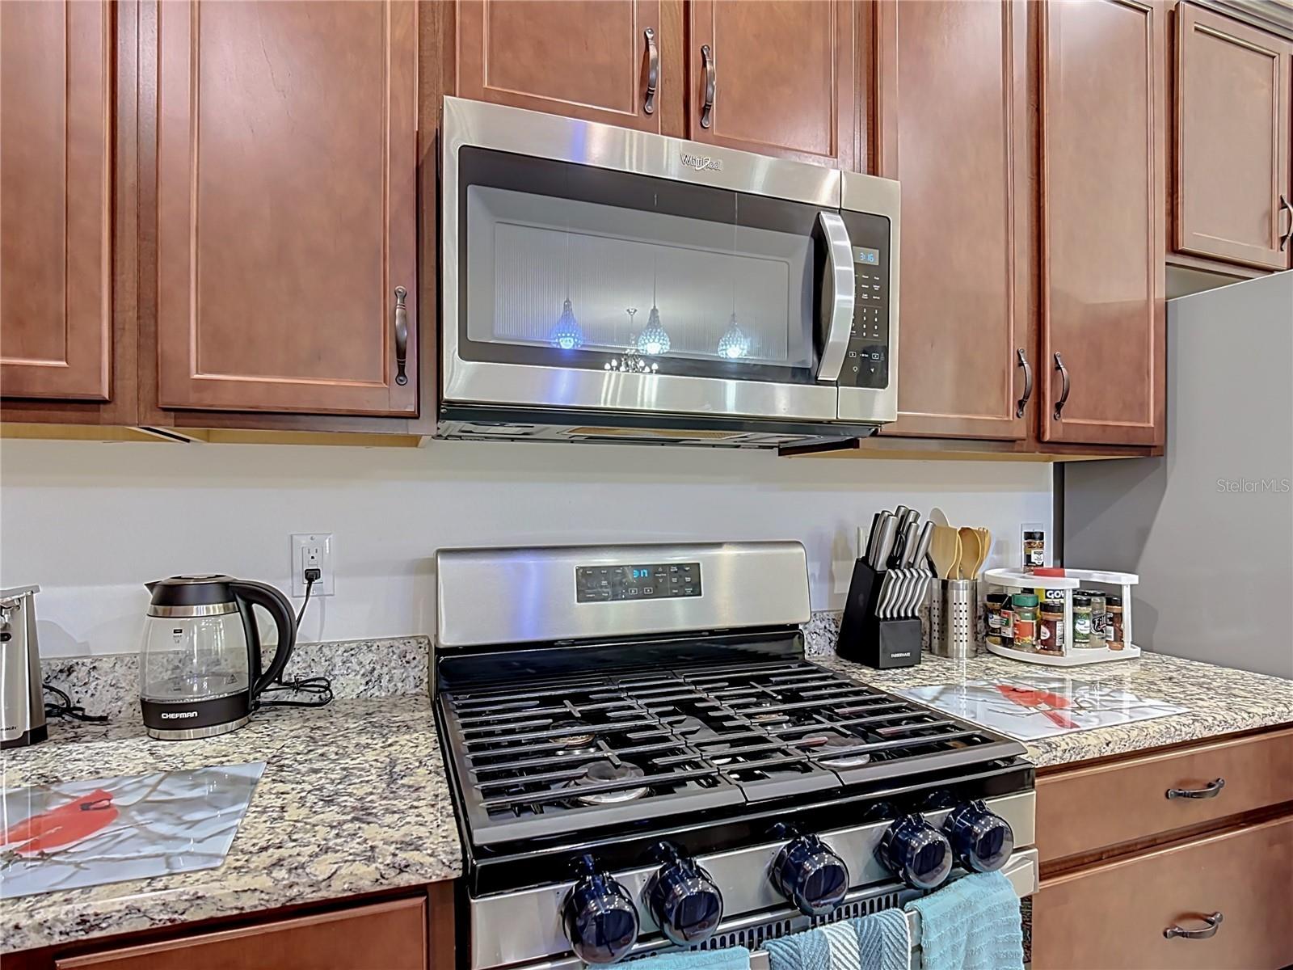
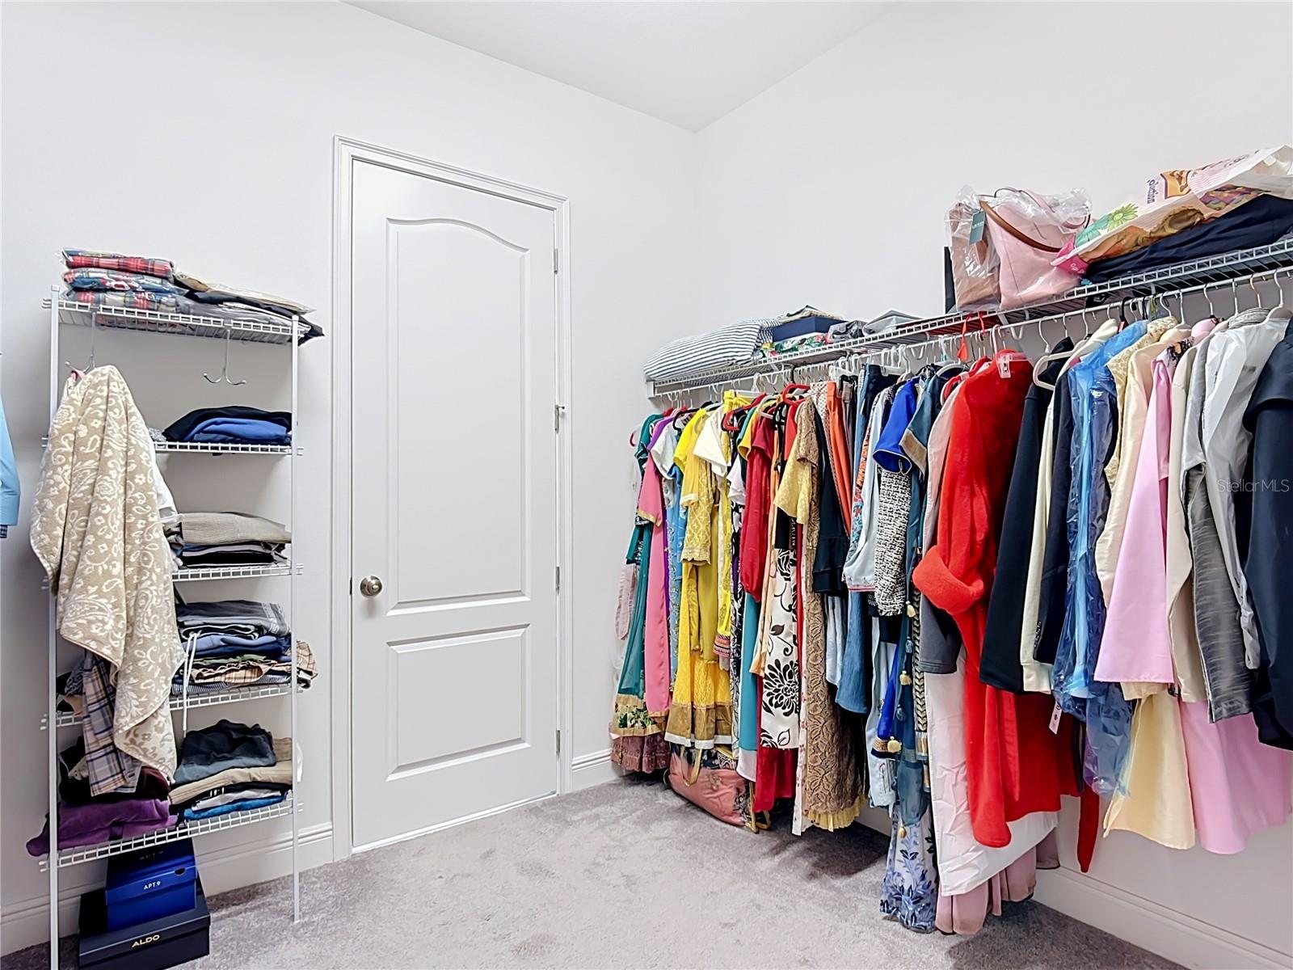
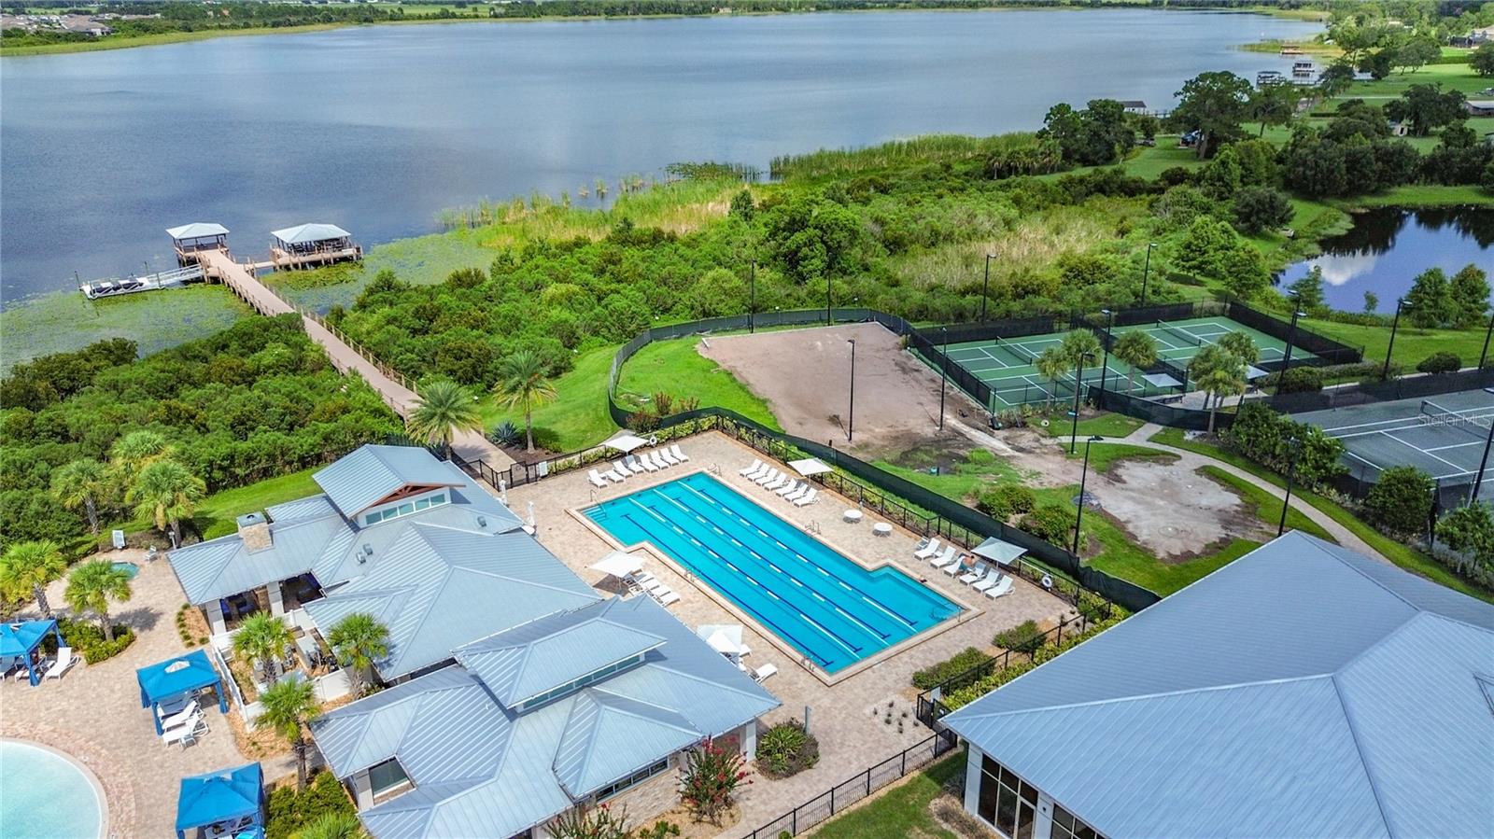
Welcome to this beautifully maintained 3-bedroom, 2-bathroom home with a 2-car garage located in a gated 55+ active adult community in Central Florida. This well-appointed home offers an open, split-bedroom floor plan designed for both comfort and functionality. Inside, you’ll find vaulted ceilings, porcelain tile flooring throughout the main living areas, new carpet in the bedrooms, and an upgraded kitchen featuring granite countertops, a gas range, upgraded appliances, and ample cabinet space. The kitchen overlooks the spacious living and dining areas, while sliding glass doors lead to a covered, screened lanai—perfect for relaxing or entertaining. The oversized 2-car garage provides plenty of storage. Residents enjoy exceptional resort-style amenities, including a 20,000-square-foot clubhouse, three community pools (including a lap pool), fitness center, tennis courts, pickleball courts, bocce ball, putting green, walking trails, dog park, fishing, and access to pontoon boats and Jon boats on Live Oak Lake. A full calendar of clubs, events, and social activities makes it easy to enjoy an active lifestyle. Conveniently located near Lake Nona Medical City, Orlando International Airport, major highways, shopping, dining, world-famous attractions, and Florida’s beautiful beaches. Schedule your private showing today!
/u.realgeeks.media/storkrealestate/stork-logo-deepened-2000w.png)
Additional Information
- Community Features
- Buyer Approval Required, Clubhouse, Community Mailbox, Deed Restrictions, Dog Park, Fitness Center, Gated Community - Guard, Irrigation-Reclaimed Water, Pool, Sidewalks, Special Community Restrictions, Tennis Court(s)
- Taxes
- $1,566
- HOA Schedule
- Monthly
- Mnthly. Maint. Incl.
- Common Area Taxes, Pool, Escrow Reserves Fund, Maintenance Grounds, Maintenance, Management, Recreational Facilities
- Exterior Construction
- Block, Stucco
- Style
- One Story
- Interior
- Living Room/Dining Room Combo, Open Floorplan, Walk-In Closet(s)
- Interior Features
- Living Room/Dining Room Combo, Open Floorplan, Walk-In Closet(s)
- Appliances
- Dishwasher, Microwave, Range, Refrigerator
- Exterior
- Sidewalk
- Roof
- Shingle
- High School
- Harmony High
- Middle School
- Harmony Middle
- Elementary School
- Hickory Tree Elem
- Extra Rooms
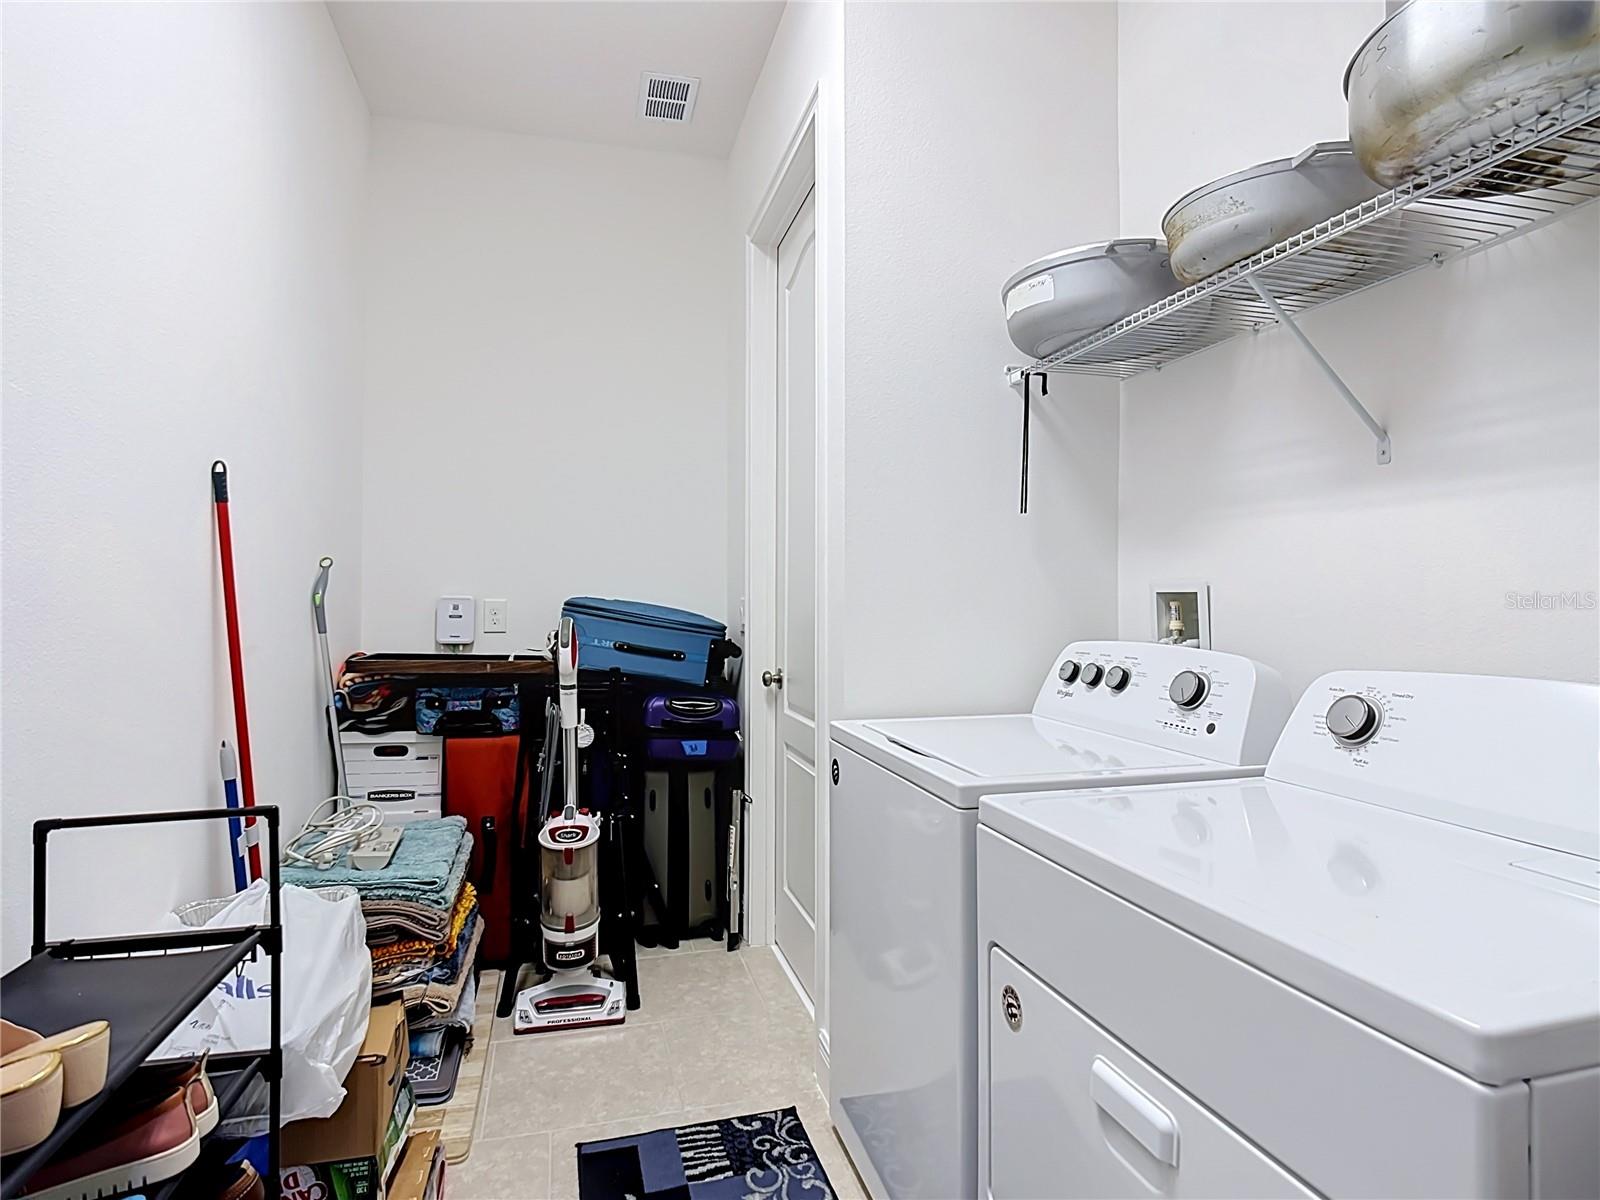
- Inside Utility
- Located Near
- Sidewalk, Paved
- Utilities
- Cable Available, Electricity Connected, Public, Water Connected
- Garage
- Garage Door Opener
- Floor
- Carpet, Tile
- Heating
- Central
- Cooling
- Central Air
- Pool
- Yes
- Pool Type
- Community
- Water
- Lake Front
Listing courtesy of ALORA REALTY GROUP INC.
Mortgage Calculator
All listing information is deemed reliable but not guaranteed and should be independently verified through personal inspection by appropriate professionals. Listings displayed on this website may be subject to prior sale or removal from sale. Availability of any listing should always be independently verified. Listing information is provided for consumer personal, non-commercial use, solely to identify potential properties for potential purchase. All other use is strictly prohibited and may violate relevant federal and state law. Data last updated on