2465 Begonia Street, Mascotte, FL 34753
- $270,000
- 3
- BD
- 2
- BA
- 1,537
- SqFt






- List Price
- $270,000
- Price Change
- ▼ $10,500 1790455466
- MLS#
- O6427790
- Type
- Single Family Residential
- Property Style
- Single Family
- Bedrooms
- 3
- Bathrooms
- 2
- Living Area
- 1,537
- Lot Size
- 12,092
- Subdivision
- Gdns/Lake Jackson Rdg Ph 3
- Year Built
- 2021
Property Description
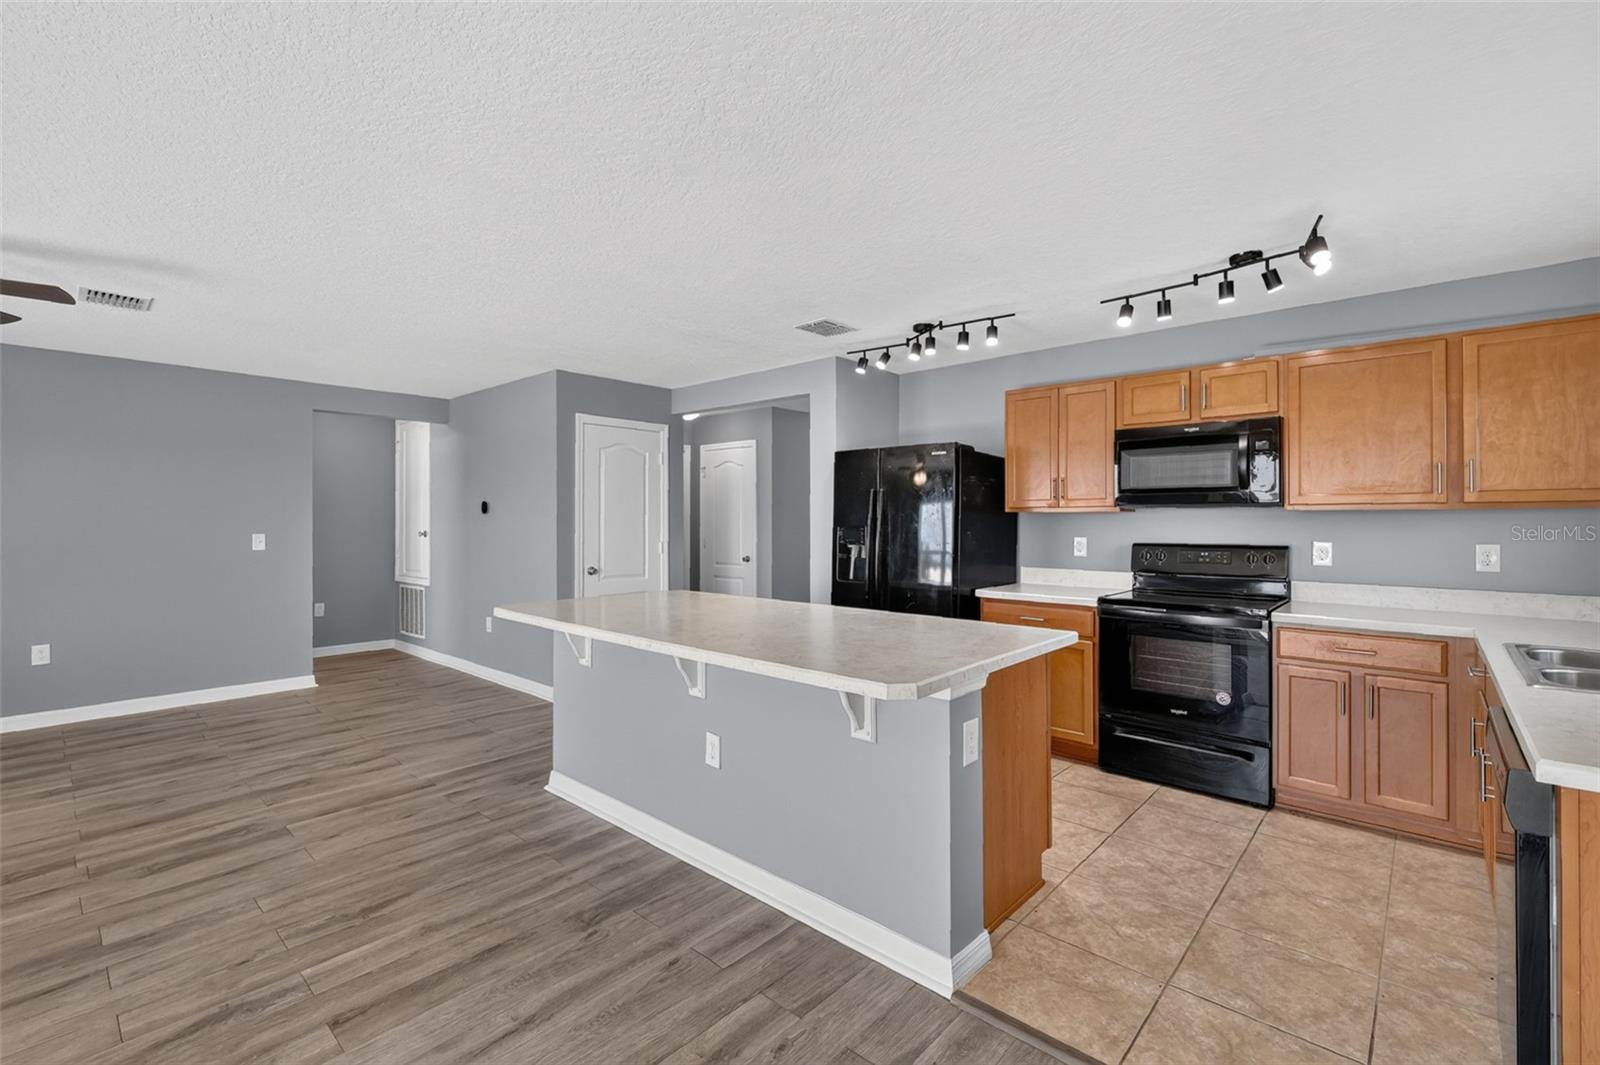
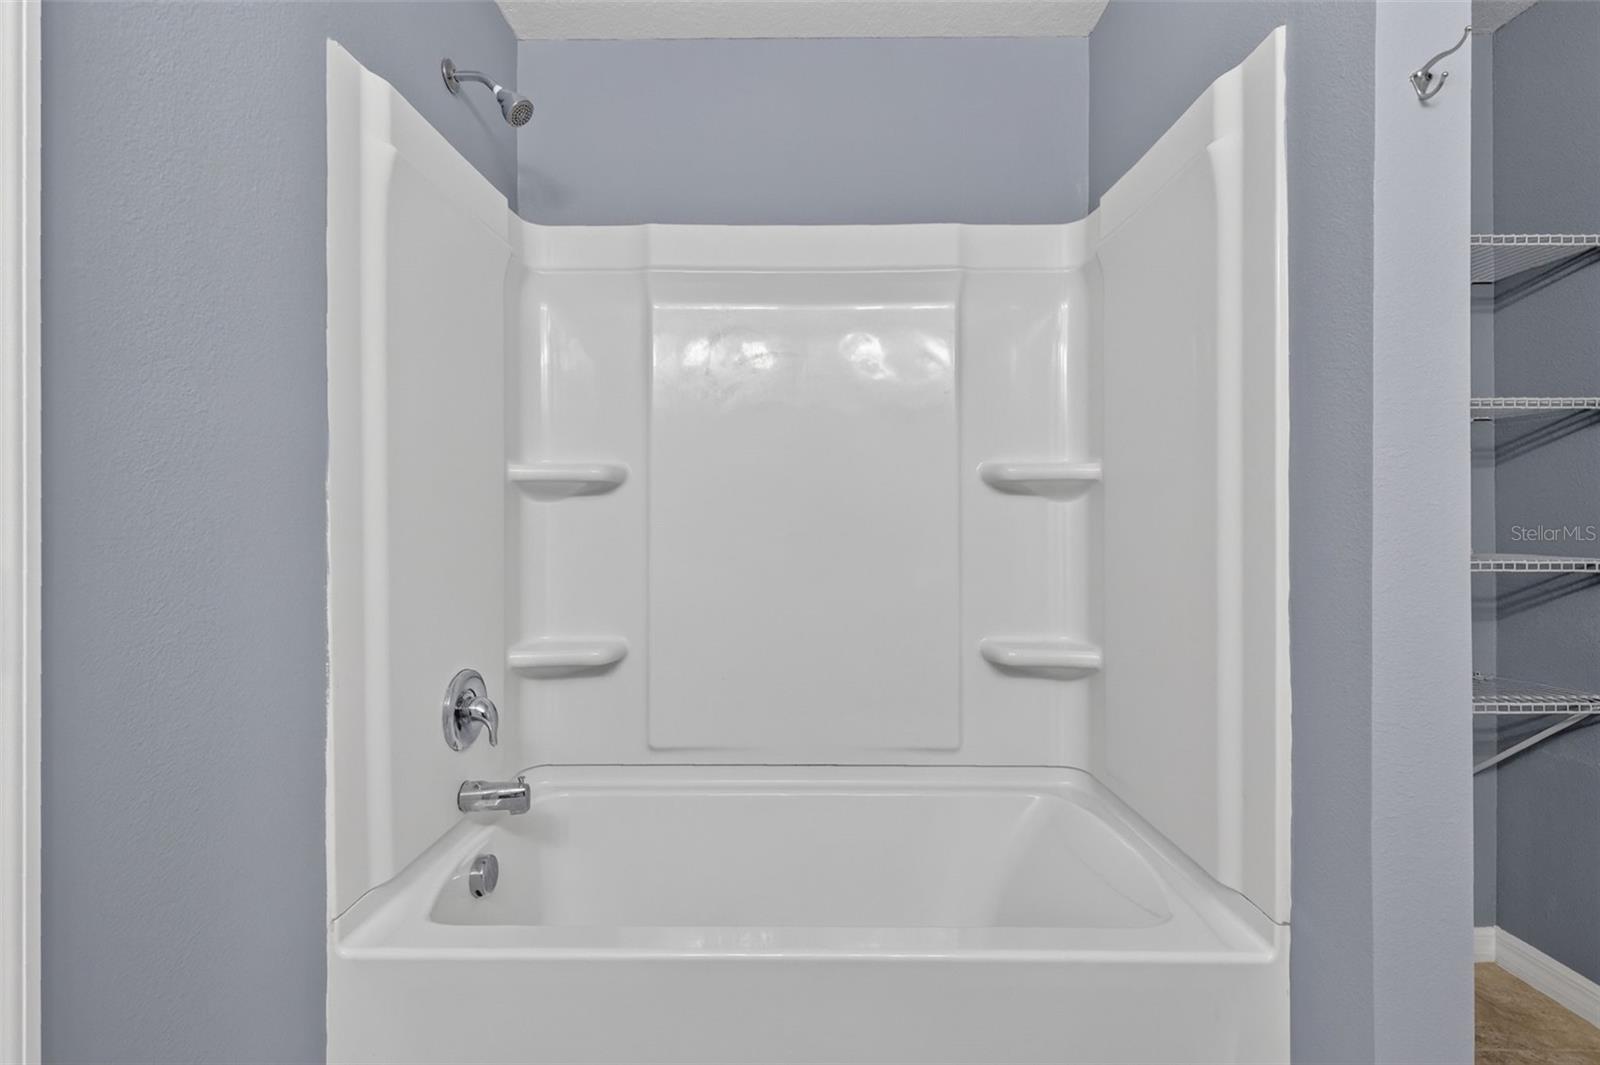
Own a pristine sanctuary that perfectly captures the essence of modern Florida living. Take a few steps inside, and you’re greeted by bright, open-concept spaces with soaring ceilings and abundant natural light that create an atmosphere of effortless elegance and true comfort. The heart of the home is a spacious kitchen featuring elegant granite countertops, a massive central island ideal for both casual meals and lively entertaining, and premium stainless steel appliances. This stunning space flows seamlessly into the living and dining areas, making it the perfect backdrop for everything from relaxed evenings to memorable gatherings with loved ones. Your private primary retreat offers a high-end escape with an ensuite bathroom complete with dual vanities featuring granite countertops and a luxurious walk-in shower. The three additional generously sized bedrooms provide excellent versatility for guests or a dedicated home office. Outside, enjoy your own backyard oasis complete with a sparkling above-ground pool and a fully fenced yard, the ideal setting for weekend relaxation and creating lasting memories. Conveniently located with easy access to major highways, shopping, dining, and all Central Florida has to offer, this beautifully maintained home represents outstanding value in today’s market. Properties of this quality rarely stay available for long. Schedule your private showing today before this exceptional gem is claimed by another savvy buyer!
/u.realgeeks.media/storkrealestate/stork-logo-deepened-2000w.png)
Additional Information
- Community Features
- No Deed Restriction
- HOA Schedule
- Quarterly
- Exterior Construction
- Block, Stucco
- Style
- One Story
- Interior
- Ceiling Fans(s), Open Floorplan, Primary Bedroom Main Floor
- Interior Features
- Ceiling Fans(s), Open Floorplan, Primary Bedroom Main Floor
- Appliances
- Dishwasher, Electric Water Heater
- Exterior
- Lighting, Sidewalk
- Roof
- Shingle
- Utilities
- Cable Connected, Electricity Connected
- Floor
- Laminate
- Heating
- Central
- Cooling
- Central Air
- Pool Type
- No Pool
Listing courtesy of PIXEL REALTY,PLLC.
Mortgage Calculator
All listing information is deemed reliable but not guaranteed and should be independently verified through personal inspection by appropriate professionals. Listings displayed on this website may be subject to prior sale or removal from sale. Availability of any listing should always be independently verified. Listing information is provided for consumer personal, non-commercial use, solely to identify potential properties for potential purchase. All other use is strictly prohibited and may violate relevant federal and state law. Data last updated on