2840 Monaghan Drive, Ormond Beach, FL 32174
- $444,800
- 4
- BD
- 3
- BA
- 2,106
- SqFt




- List Price
- $444,800
- Price Change
- ▼ $10,000 1787857392
- MLS#
- O6427660
- Type
- Single Family Residential
- Property Style
- Single Family
- Bedrooms
- 4
- Bathrooms
- 3
- Living Area
- 2,106
- Lot Size
- 9,406
- Subdivision
- Halifax Plantation Ph 1 Sec O
- Year Built
- 2023
Property Description
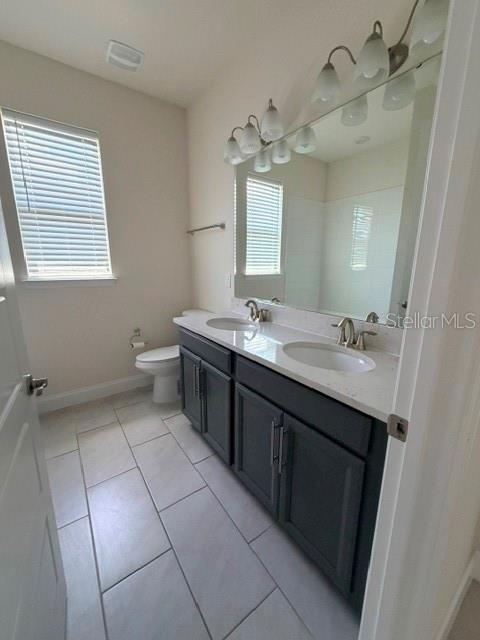
Short Sale. Nestled in the sought-after golf course community of Halifax Plantation, this beautiful smart home offers peaceful pond views and the perfect blend of comfort and modern living. The open-concept layout is designed for both everyday living and entertaining. The stunning kitchen boasts stainless steel appliances, quartz countertops, solid wood cabinetry, and a walk-in pantry, flowing seamlessly into the dining area and family room. Wake up to tranquil water views from the spacious primary suite, complete with a luxurious en-suite bathroom featuring dual vanities, a soaking tub, and a separate walk-in shower. Beyond the home, Halifax Plantation offers an exceptional lifestyle with a community pool, clubhouse, tennis courts, championship golf course, and a variety of amenities that make it more than just a neighborhood it's a true community. Conveniently located just minutes from beautiful beaches, scenic state parks, and Interstate 95, this home combines peaceful surroundings with easy access to everything you need. There is a 15,000 buyers premium due at closing to go to the bankruptcy estate.
/u.realgeeks.media/storkrealestate/logo-full.png)
Additional Information
- Community Features
- Street Lights, No Deed Restriction
- HOA Schedule
- Quarterly
- Exterior Construction
- Block, Concrete, Stucco
- Style
- One Story
- Interior
- Built-in Features, Ceiling Fans(s), High Ceilings, Kitchen/Family Room Combo, Open Floorplan, Primary Bedroom Main Floor, Smart Home, Solid Wood Cabinets, Split Bedroom, Stone Counters, Walk-In Closet(s), Window Treatments
- Interior Features
- Built-in Features, Ceiling Fans(s), High Ceilings, Kitchen/Family Room Combo, Open Floorplan, Primary Bedroom Main Floor, Smart Home, Solid Wood Cabinets, Split Bedroom, Stone Counters, Walk-In Closet(s), Window Treatments
- Appliances
- Built-In Oven, Cooktop, Dishwasher, Microwave
- Exterior
- Rain Gutters, Sidewalk
- Roof
- Shingle
- Located Near
- Sidewalk, Paved
- Utilities
- Cable Connected, Electricity Connected, Underground Utilities, Water Connected
- Garage
- Driveway, Garage Door Opener
- Floor
- Carpet, Ceramic Tile
- Heating
- Central, Electric
- Cooling
- Central Air
- Pool Type
- No Pool
- Water
- Lake Front
- Frontage
- Pond
- Water View
- Yes
Listing courtesy of CENTURY 21 CARIOTI.
Mortgage Calculator
All listing information is deemed reliable but not guaranteed and should be independently verified through personal inspection by appropriate professionals. Listings displayed on this website may be subject to prior sale or removal from sale. Availability of any listing should always be independently verified. Listing information is provided for consumer personal, non-commercial use, solely to identify potential properties for potential purchase. All other use is strictly prohibited and may violate relevant federal and state law. Data last updated on