Share this with your friends


(386) 960-0076
Stork Real Estate
1130 N Lake Parker Avenue Unit A205, Lakeland, FL 33805
- $139,900
- 2
- BD
- 2
- BA
- 1,120
- SqFt






- List Price
- $139,900
- Price Change
- ▼ $5,100 1788544901
- MLS#
- O6427206
- Type
- Condo
- Property Style
- Condo
- Bedrooms
- 2
- Bathrooms
- 2
- Living Area
- 1,120
- Lot Size
- 387
- Subdivision
- Lakeside Village 01 Condo
- Year Built
- 1975
Property Description
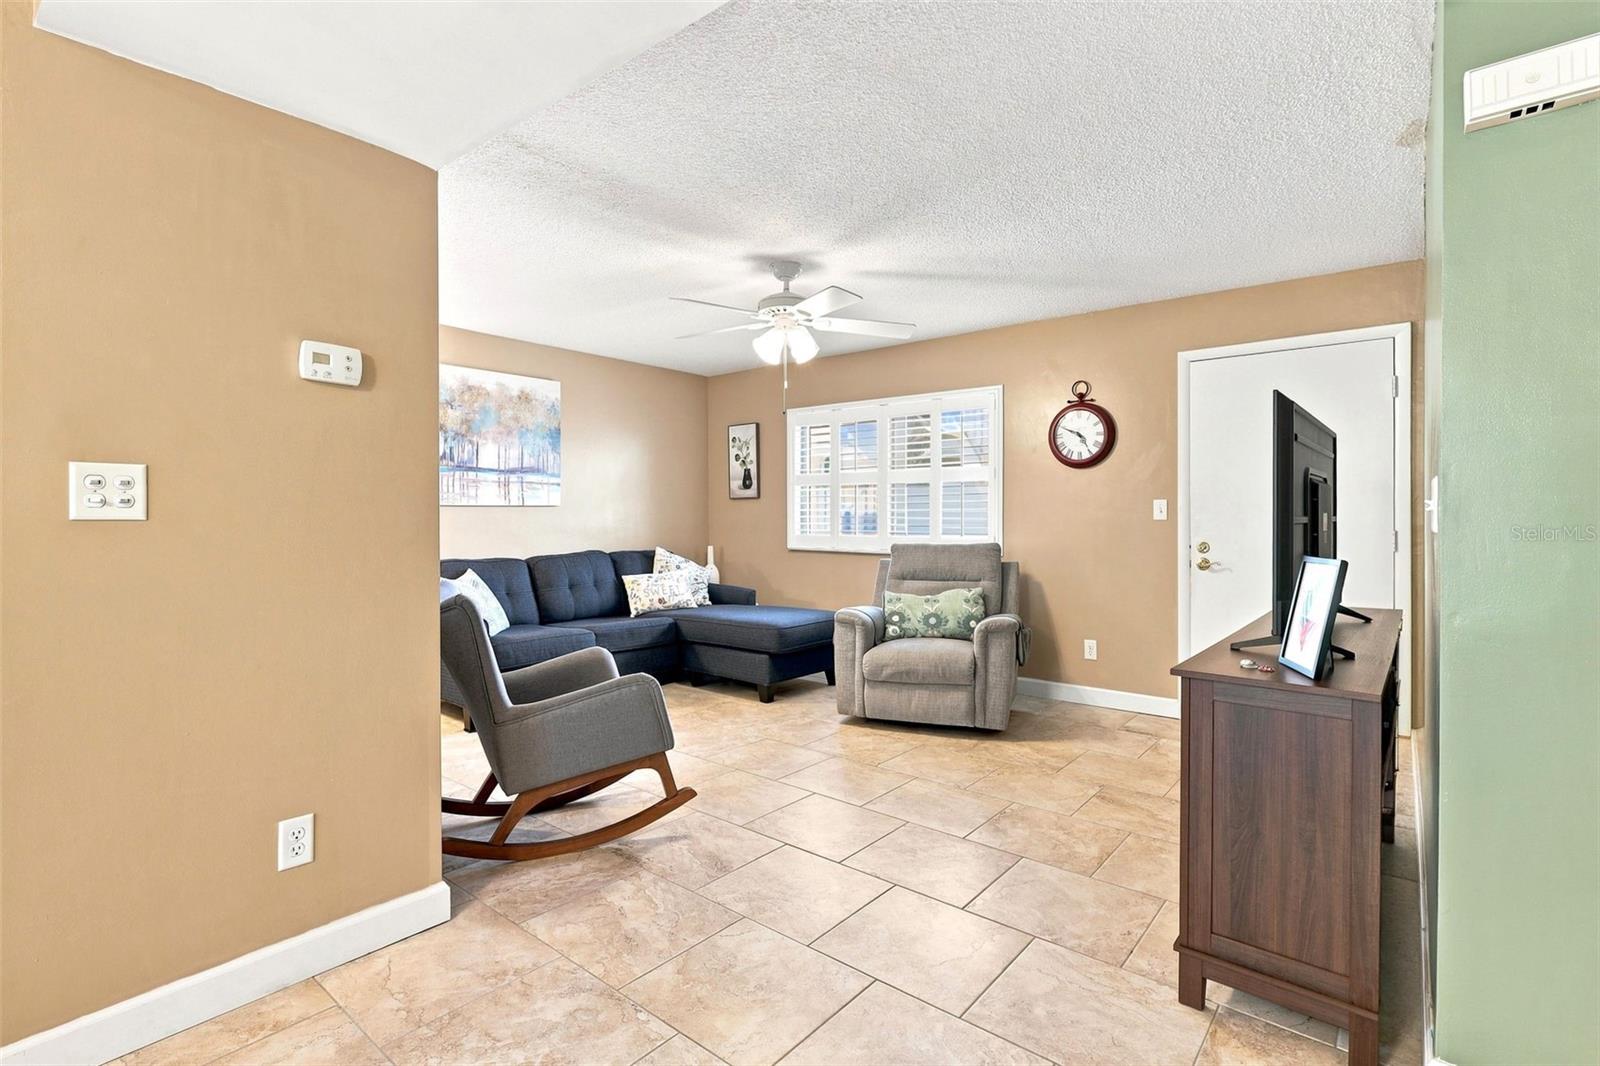
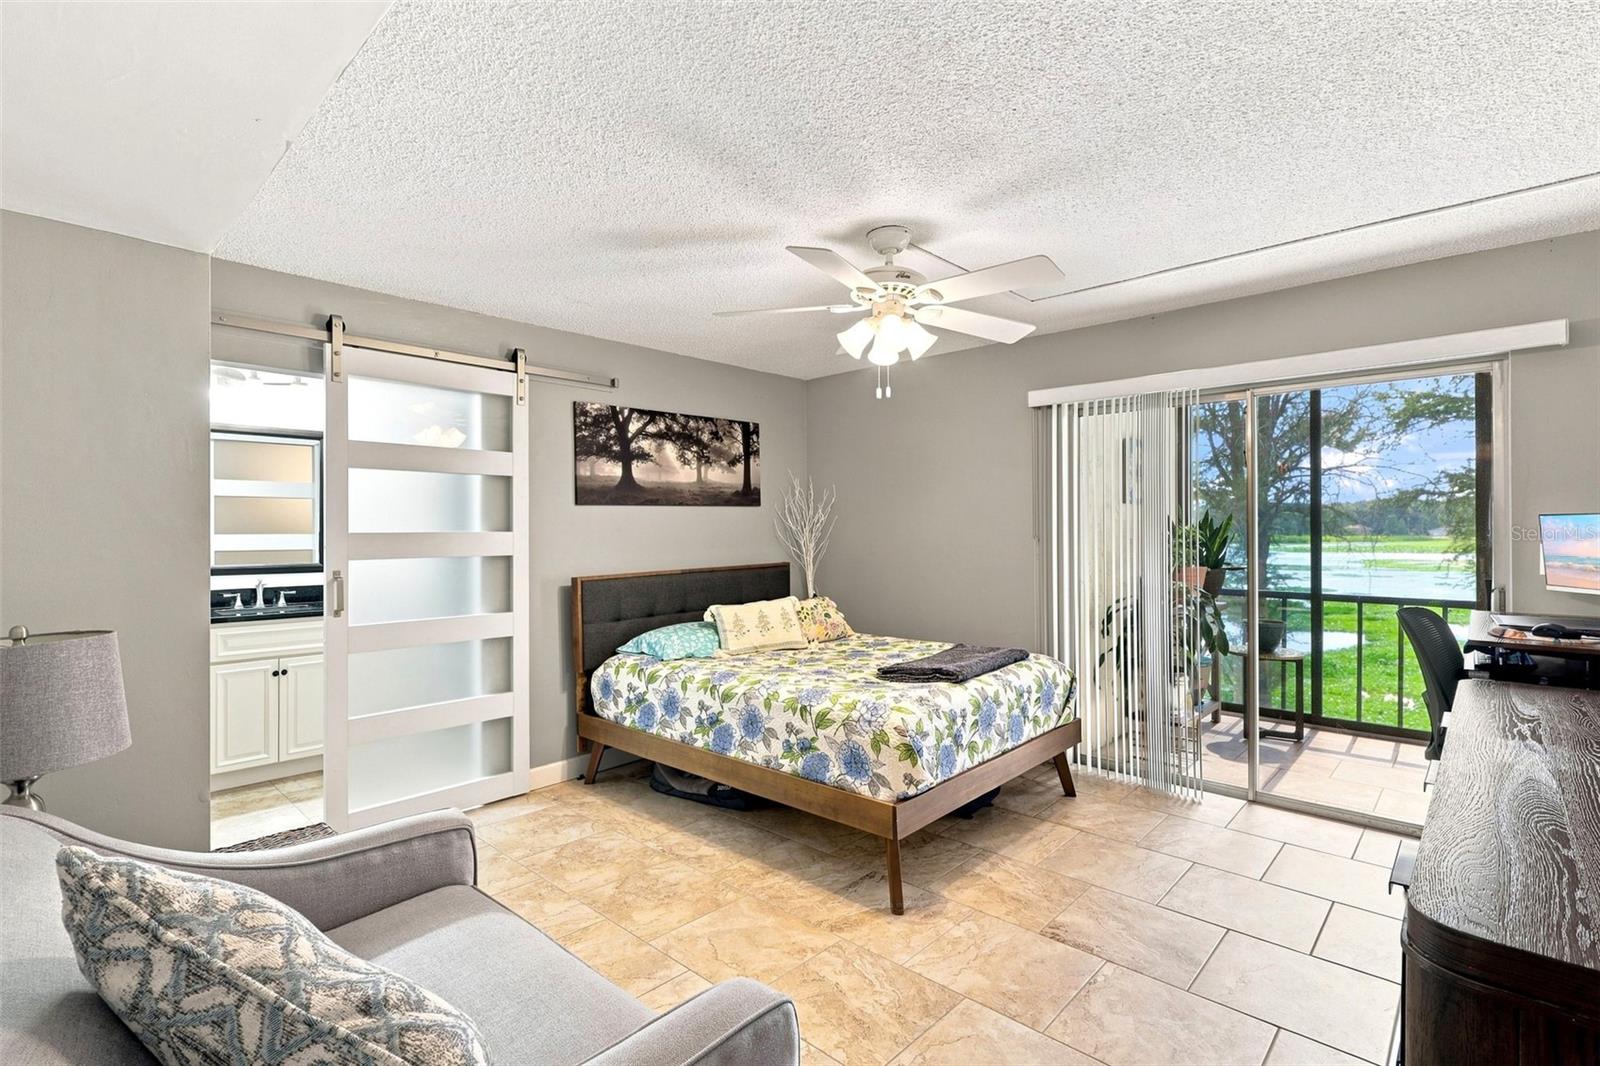
One of the few residences in the community offering a WATER VIEW, this move-in-ready home combines an updated interior with a peaceful setting overlooking the lake. The remodeled kitchen features real wood cabinetry with soft-close drawers, marble countertops, newer appliances, a pantry and plenty of workspace. Plantation shutters throughout add timeless style, while the spacious 1,120-square-foot floor plan offers abundant storage and the convenience of an inside laundry room with washer and dryer included. The primary suite features a large walk-in closet and updated en-suite bath. A generously sized second bedroom and remodeled guest bath provide comfortable accommodations for visitors, hobbies or a home office. One of the highlights of this home is the enclosed screened lanai—a wonderful place to enjoy morning coffee, unwind at the end of the day and take in beautiful views over Lake Parker. Conveniently located near the elevator and stairway, the residence also includes assigned covered parking and ample guest parking. The $590 monthly condominium fee provides exceptional convenience by including water, sewer, cable TV with select premium channels, roof and exterior maintenance, along with access to the community swimming pool, clubhouse, tennis court, shuffleboard, fishing dock, dog walk and car wash area. (See attachment in MLS - HOA Value Sheet). If you're ready for a simpler lifestyle without giving up comfort, space and a beautiful water view, this Lakeside Village residence deserves a closer look. Schedule your private showing today.
/u.realgeeks.media/storkrealestate/stork-logo-deepened-2000w.png)
Additional Information
- Condo Maint. Fee
- $590
- Condo Maint. Fee Schedule
- Monthly
- Community Features
- Association Recreation - Owned, Buyer Approval Required, Clubhouse, Community Mailbox, Deed Restrictions, Dog Park, Pool, Sidewalks, Tennis Court(s)
- Style
- One Story
- Exterior Construction
- Block, Stucco
- Mnthly. Maint. Incl.
- Cable TV, Common Area Taxes, Pool, Escrow Reserves Fund, Maintenance Structure, Maintenance Grounds, Private Road, Recreational Facilities, Sewer, Trash, Water
- Interior
- Living Room/Dining Room Combo, Solid Wood Cabinets, Split Bedroom, Stone Counters, Walk-In Closet(s)
- Interior Features
- Living Room/Dining Room Combo, Solid Wood Cabinets, Split Bedroom, Stone Counters, Walk-In Closet(s)
- Appliances
- Dishwasher, Disposal, Dryer, Electric Water Heater, Microwave, Range, Refrigerator, Washer
- Exterior
- Balcony
- Roof
- Concrete
- Extra Rooms
- Inside Utility
- Utilities
- Cable Available, Cable Connected, Public
- Floor
- Ceramic Tile
- Heating
- Central
- Cooling
- Central Air
- Pool
- Yes
- Pool Type
- Community
- Water
- Lake Front
- Frontage
- Lake Front
- Water View
- Yes
Listing courtesy of MAINFRAME REAL ESTATE.
Mortgage Calculator
All listing information is deemed reliable but not guaranteed and should be independently verified through personal inspection by appropriate professionals. Listings displayed on this website may be subject to prior sale or removal from sale. Availability of any listing should always be independently verified. Listing information is provided for consumer personal, non-commercial use, solely to identify potential properties for potential purchase. All other use is strictly prohibited and may violate relevant federal and state law. Data last updated on