Share this with your friends


(386) 960-0076
Stork Real Estate
112 Mayfair Ct Unit 112, Sanford, FL 32771
- $345,000
- 2
- BD
- 2
- BA
- 1,238
- SqFt










- List Price
- $345,000
- Price Change
- ▼ $20,000 1788641872
- MLS#
- O6426326
- Type
- Condo
- Property Style
- Condo
- Bedrooms
- 2
- Bathrooms
- 2
- Living Area
- 1,238
- Lot Size
- 5,744
- Subdivision
- Mayfair Villas
- Year Built
- 1979
Property Description
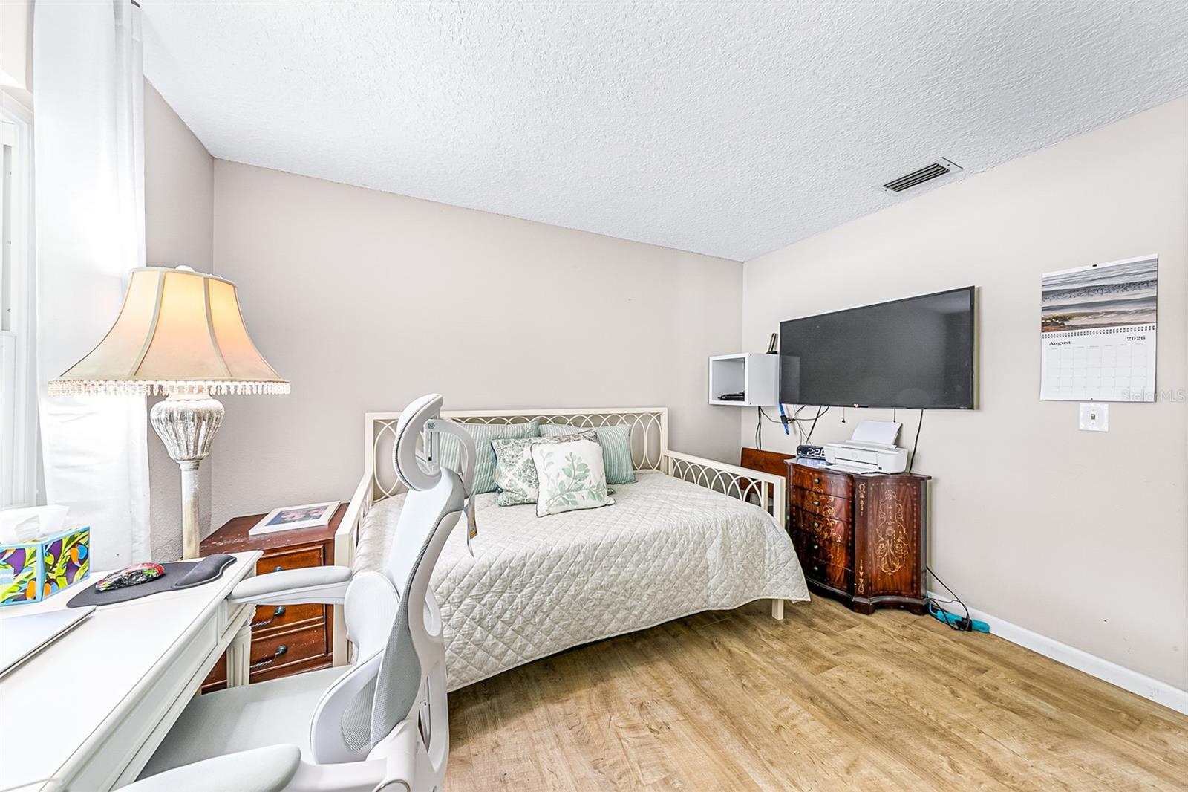
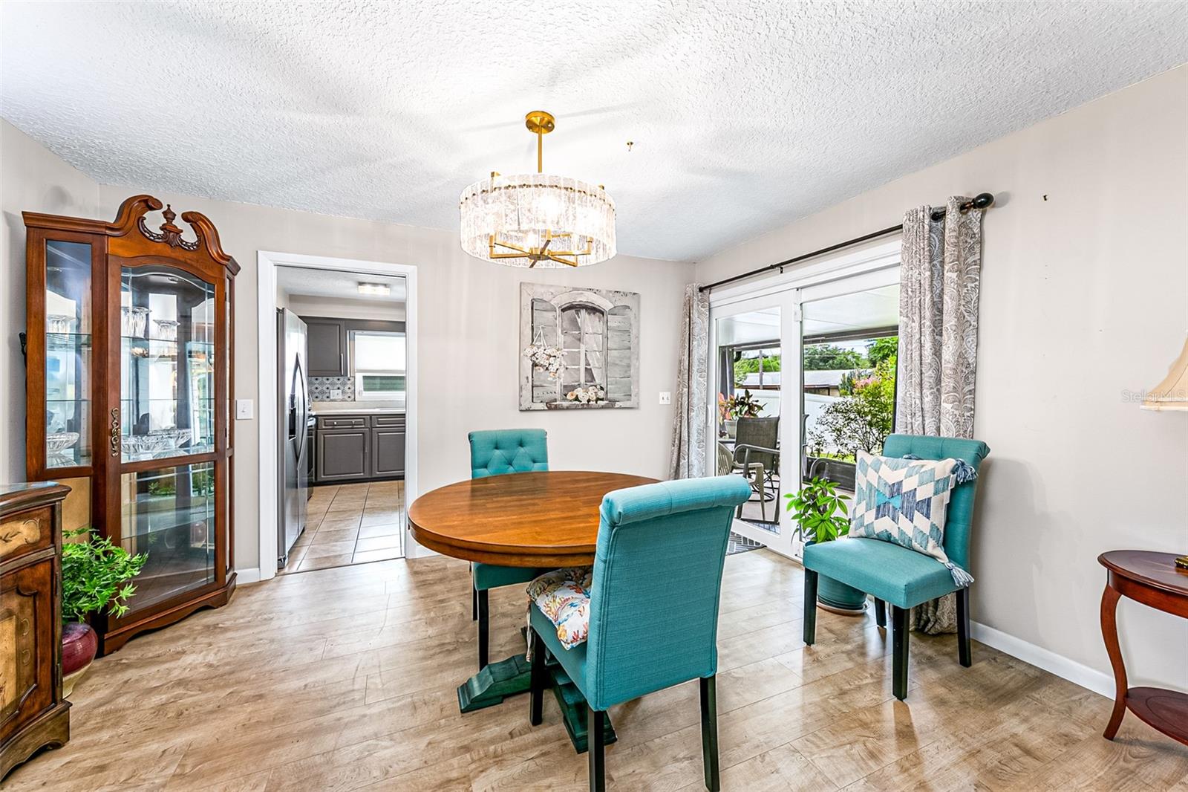
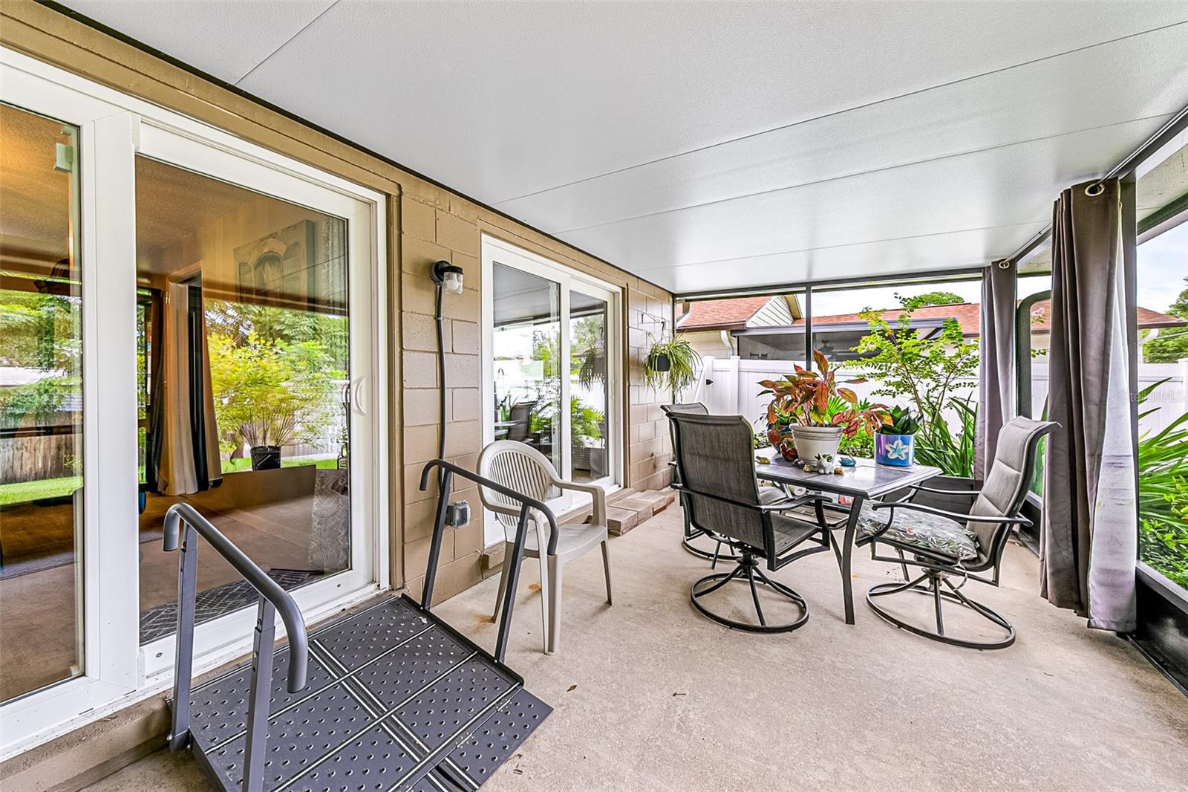
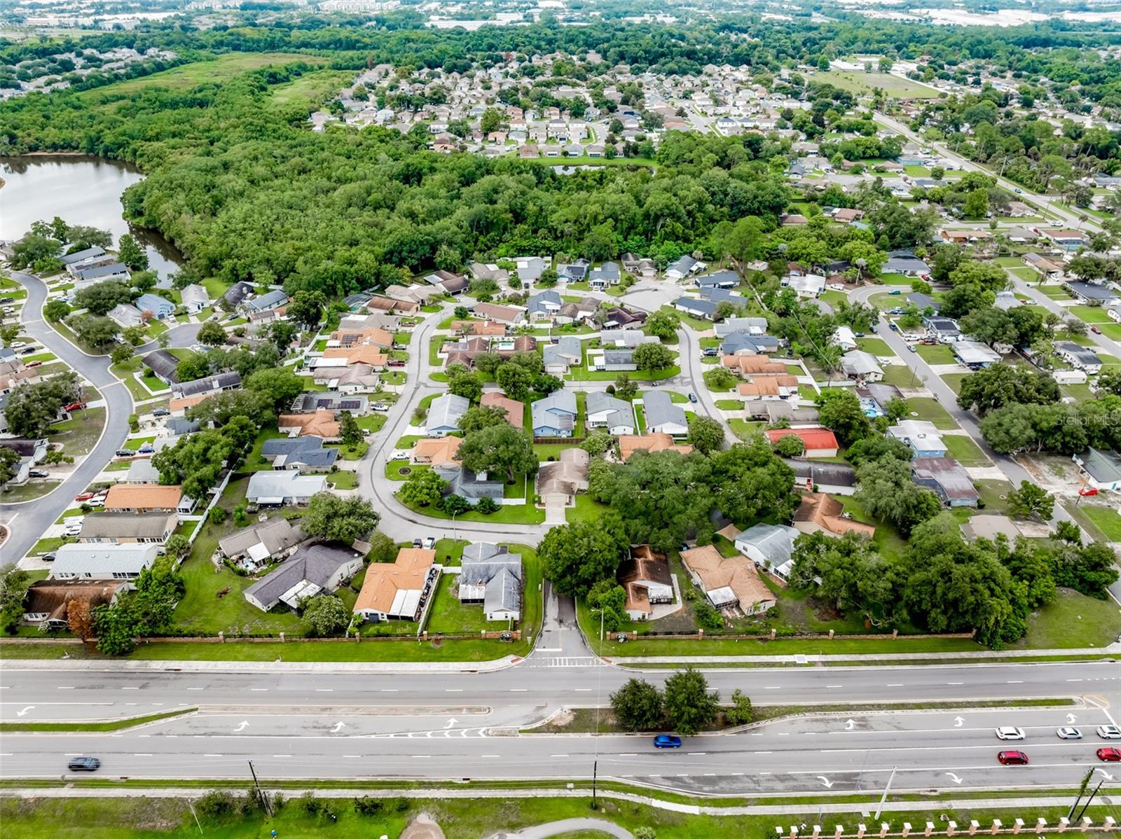
GREAT PRICE ADJUSTMENT! This single family home has a condo legal description that has kept the HOA fees very low in the neighborhood since it's construction in 1979. This beautifully maintained 2 bedroom, 2 bath MAYFAIR single family home is directly across from Mayfair Golf & Country Club. It offers updated, low-maintenance living with upgraded luxury laminate tile flooring throughout, fresh interior paint, updated kitchen cabinetry with slide-out drawers, and 5-year-old stainless-steel appliances, new double paned sliding doors in kitchen and dining room. The spacious primary suite features include an oversized walk-in closet and an updated bathroom with a freshly tiled accent wall, updated shower stall fixtures, and handrails. Outside, enjoy a large fenced yard—perfect for relaxing or entertaining. Designed for long-term comfort, the single family home also includes removable handrails and a wheelchair ramp in the lanai for added accessibility. The most recent improvements include a new screened front door & screen, garage fire door in 2026, a new A/C system in 2025, double-pane windows installed throughout in 2023, and a 6-year-old roof. Schedule your private showing today! Qualifies for FHA as well.
/u.realgeeks.media/storkrealestate/stork-logo-deepened-2000w.png)
Additional Information
- Community Features
- None, Street Lights, No Deed Restriction
- Style
- One Story
- Exterior Construction
- Brick
- HOA Schedule
- Monthly
- Mnthly. Maint. Incl.
- Maintenance Structure
- Interior
- Ceiling Fans(s), Solid Wood Cabinets, Thermostat, Walk-In Closet(s), Window Treatments
- Interior Features
- Ceiling Fans(s), Solid Wood Cabinets, Thermostat, Walk-In Closet(s), Window Treatments
- Appliances
- Dishwasher, Disposal, Range, Refrigerator
- Roof
- Shingle
- Located Near
- Cleared, City Limits, In County, Landscaped, Level, Near Golf Course, Paved
- Utilities
- Electricity Connected, Public
- Garage
- Garage Door Opener, Workshop in Garage
- Floor
- Laminate, Tile
- Heating
- Central
- Cooling
- Central Air
- Pool Type
- No Pool
Listing courtesy of CHARLES RUTENBERG REALTY ORLANDO.
Mortgage Calculator
All listing information is deemed reliable but not guaranteed and should be independently verified through personal inspection by appropriate professionals. Listings displayed on this website may be subject to prior sale or removal from sale. Availability of any listing should always be independently verified. Listing information is provided for consumer personal, non-commercial use, solely to identify potential properties for potential purchase. All other use is strictly prohibited and may violate relevant federal and state law. Data last updated on