Share this with your friends


(386) 960-0076
Stork Real Estate
7964 Hanson Bay Place, Kissimmee, FL 34747
- $485,000
- 4
- BD
- 3
- BA
- 2,261
- SqFt











- List Price
- $485,000
- Price Change
- ▼ $4,000 1787689405
- MLS#
- O6426137
- Type
- Single Family Residential
- Property Style
- Single Family
- Bedrooms
- 4
- Bathrooms
- 3
- Living Area
- 2,261
- Lot Size
- 6,534
- Subdivision
- Four Seasons At Orlando Ph 1
- Year Built
- 2019
Property Description
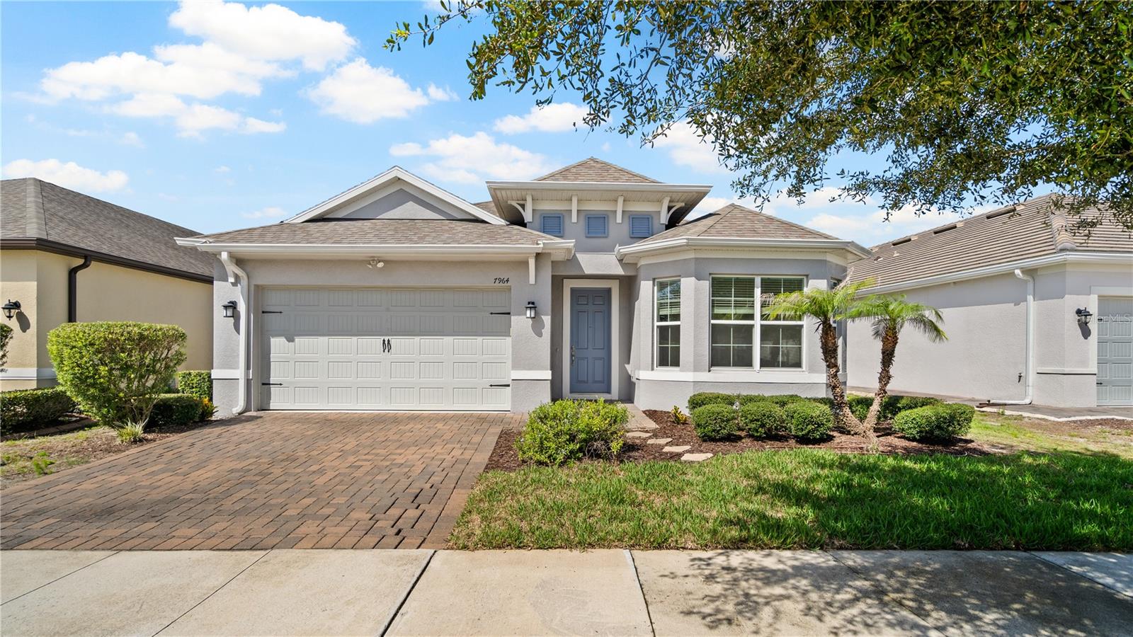
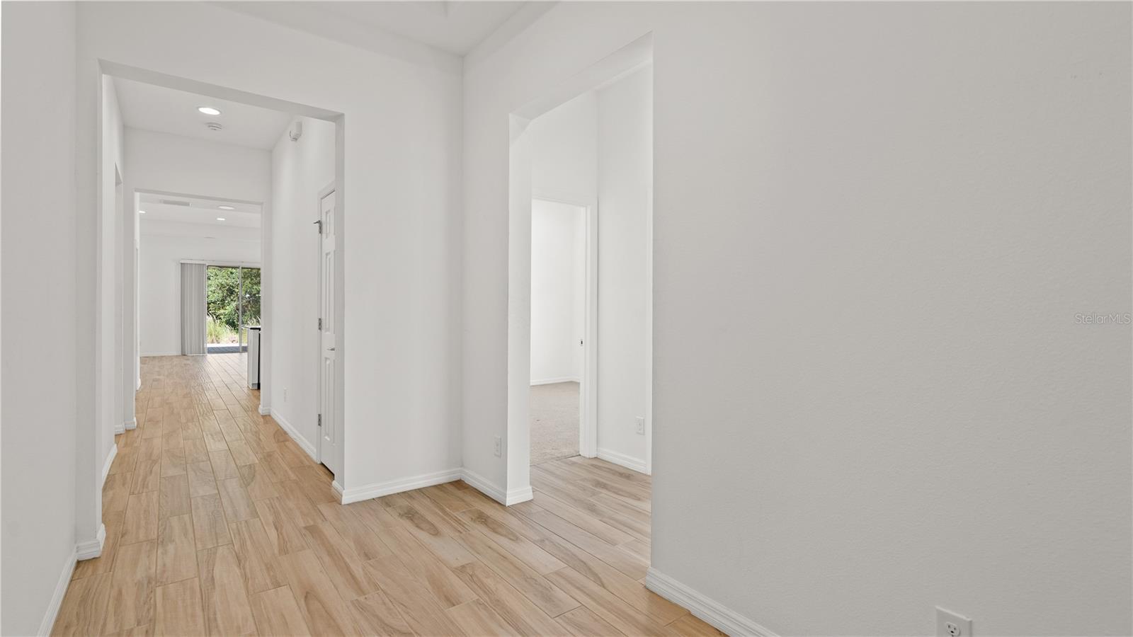
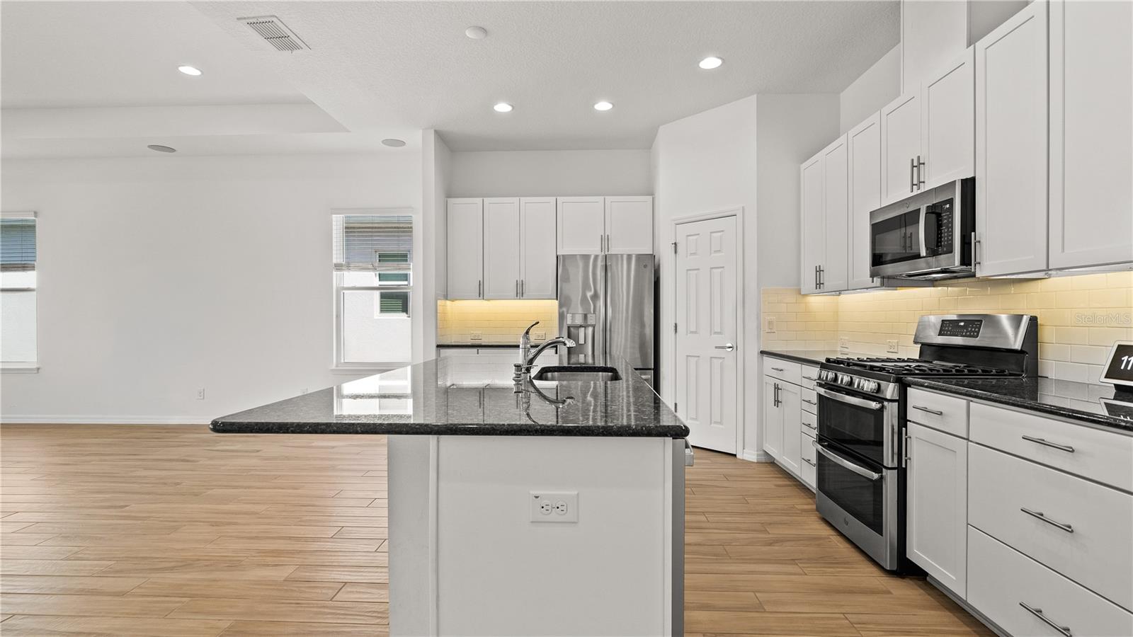
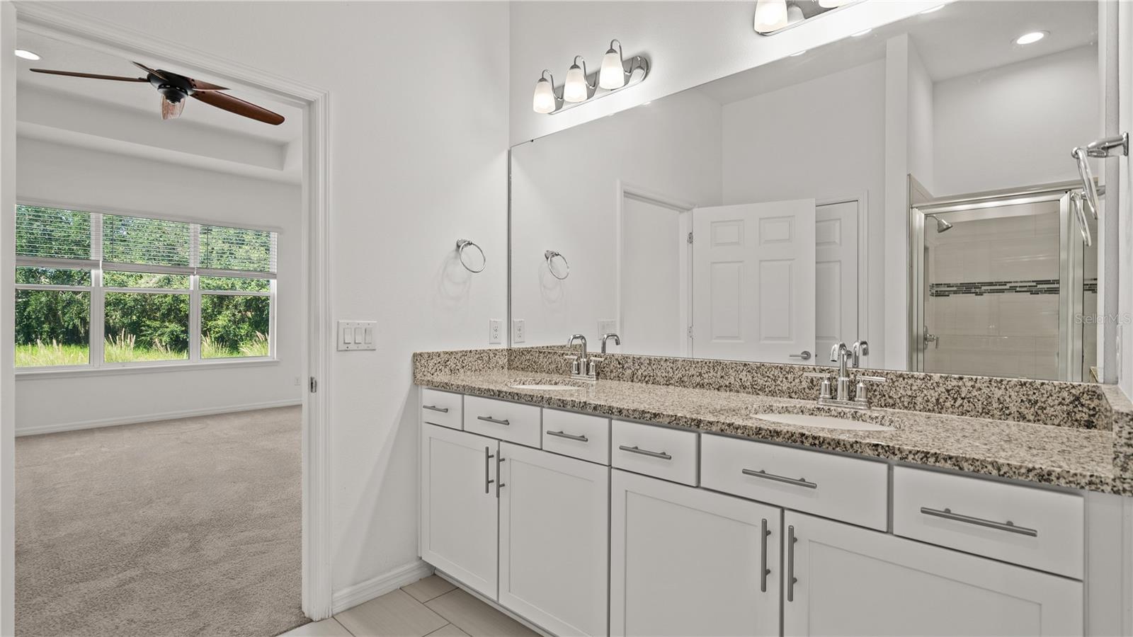
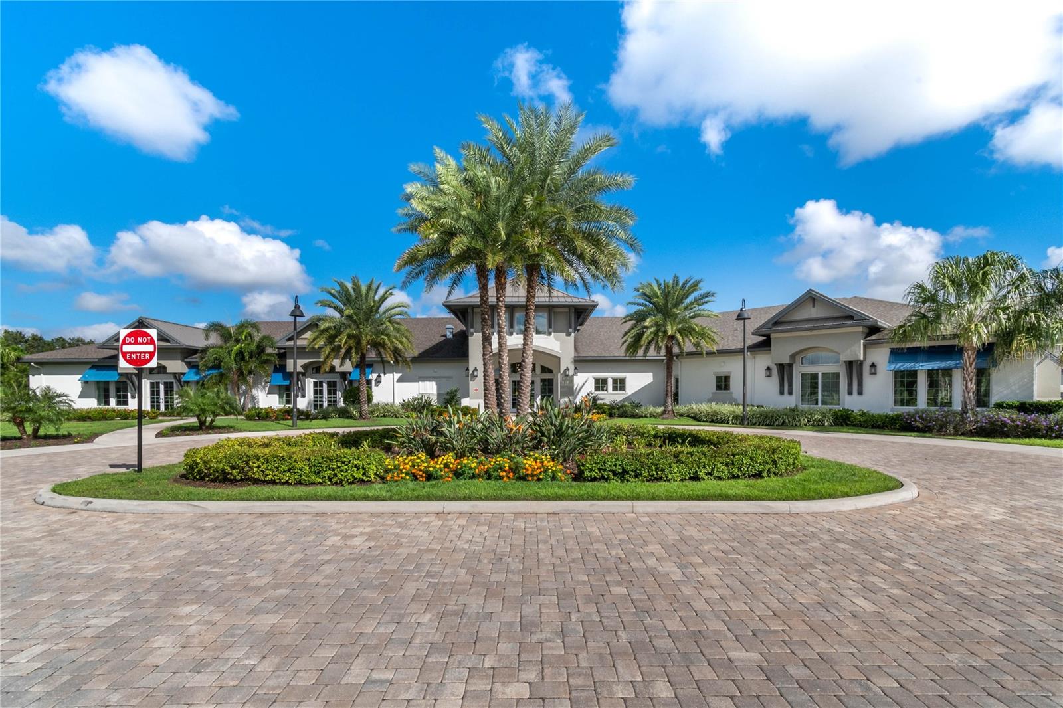
Welcome to the Four Seasons of Orlando's 55+ Private Gated Community. This home is a "STELLA" model home featuring four true bedrooms and three full baths (one guest bedroom with its own private en suite). Inviting entry foyer with tile flooring throughout the main living area. All bedrooms have carpeting. The primary bedroom features a coffered ceiling and a triple window looking out on to the lanai. Open concept living with a beautiful kitchen, dining room and living room opens up to the extended paved lanai and patio. Special feature is the electric 12 foot awning and the extended paved patio. Watch the sunsets right from your own lanai. Four Seasons is adjacent to the Mystic Dunes Country Gold Club which we have gate access to and they give our residents a discount on food, bar and golf. There are so many activities that go on at the Four Seasons. From line dancing, pool table, ping pong, game room, card room, exercise room and a large gym. You will love living here and we are only a few miles away from all the Disney Theme Parks. Life is good at the Four Seasons of Orlando in Kissimmee. Come be our neighbor. Rooms with furniture in them are staged.
/u.realgeeks.media/storkrealestate/stork-logo-deepened-2000w.png)
Additional Information
- Community Features
- Clubhouse, Dog Park, Fitness Center, Gated Community - Guard, Golf Carts OK, Golf, Irrigation-Reclaimed Water, No Truck/RV/Motorcycle Parking, Pool, Sidewalks, Tennis Court(s), No Deed Restriction, Golf Community
- Taxes
- $3,612
- HOA Schedule
- Monthly
- Mnthly. Maint. Incl.
- Guard - 24 Hour, Pool, Sewer, Trash
- Exterior Construction
- Block, Stucco
- Style
- One Story
- Interior
- Ceiling Fans(s), Coffered Ceiling(s), Open Floorplan, Primary Bedroom Main Floor, Thermostat
- Interior Features
- Ceiling Fans(s), Coffered Ceiling(s), Open Floorplan, Primary Bedroom Main Floor, Thermostat
- Appliances
- Built-In Oven, Cooktop, Dishwasher, Disposal, Dryer, Microwave, Range Hood, Refrigerator, Tankless Water Heater, Washer
- Exterior
- Awning(s), Sidewalk
- Roof
- Shingle
- Utilities
- Natural Gas Connected, Public, Sewer Connected, Sprinkler Recycled, Underground Utilities
- Floor
- Carpet, Tile
- Heating
- Central, Electric
- Cooling
- Central Air
- Pool
- Yes
- Pool Type
- Community
Listing courtesy of VIVA ORLANDO REALTY INC..
Mortgage Calculator
All listing information is deemed reliable but not guaranteed and should be independently verified through personal inspection by appropriate professionals. Listings displayed on this website may be subject to prior sale or removal from sale. Availability of any listing should always be independently verified. Listing information is provided for consumer personal, non-commercial use, solely to identify potential properties for potential purchase. All other use is strictly prohibited and may violate relevant federal and state law. Data last updated on