1450 Arbor Hill Drive, Deltona, FL 32725
- $384,900
- 4
- BD
- 2
- BA
- 1,903
- SqFt




- List Price
- $384,900
- Price Change
- ▼ $5,000 1788758092
- MLS#
- O6425471
- Type
- Single Family Residential
- Property Style
- Single Family
- Bedrooms
- 4
- Bathrooms
- 2
- Living Area
- 1,903
- Lot Size
- 6,875
- Subdivision
- Hampton Oaks
- Year Built
- 2024
Property Description
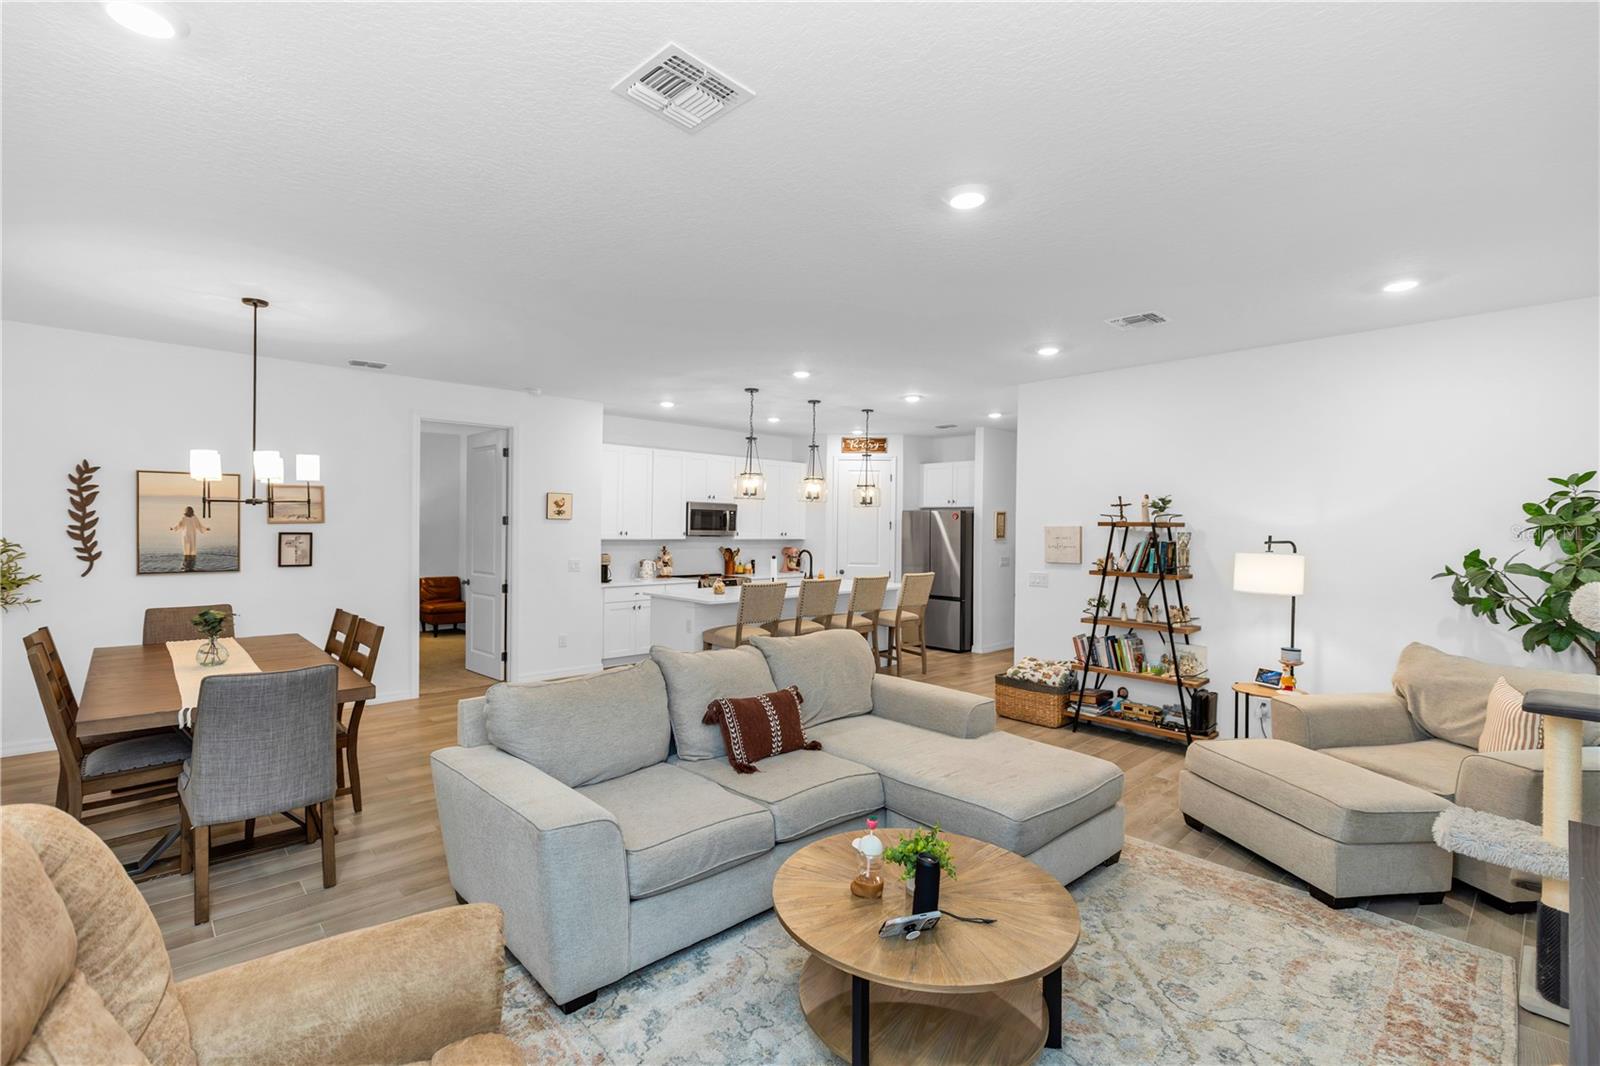
Short Sale. Nearly New Ashton Woods Home in Hampton Oaks. Welcome to Hampton Oaks, one of Deltona's newest communities! Built by Ashton Woods in 2024, this beautifully designed Badland floor plan offers 4 bedrooms, 2 bathrooms, and 1,903 square feet of thoughtfully designed living space. Step inside and you'll immediately appreciate the bright, open-concept layout featuring a spacious kitchen overlooking the dining and living areas—perfect for entertaining or simply enjoying everyday life. The kitchen is beautifully appointed with 42-inch white cabinetry, quartz countertops, a large center island with a single-basin sink, stainless steel appliances, and designer lighting. The private owner's suite offers a spacious walk-in closet and an upgraded ensuite bath featuring a frameless heavy-glass walk-in shower enclosure, creating a luxurious retreat at the end of the day. Additional features include ceramic tile flooring throughout the main living areas, blinds, an indoor laundry room, a covered lanai, irrigation system, rain gutters, and a two-car garage. Hampton Oaks offers sidewalks, a neighborhood playground, and an excellent location just minutes from I-4, shopping, restaurants, medical facilities, and an easy commute to Orlando, Lake Mary, and the beaches. Short Sale: This property is being offered as a short sale. Seller has not yet obtained lender approval. All offers are subject to third-party lender approval, but this is an outstanding opportunity to own a nearly new Ashton Woods home in one of Deltona's most desirable newer communities. Schedule your private showing today!
/u.realgeeks.media/storkrealestate/logo-full.png)
Additional Information
- Community Features
- Street Lights, No Deed Restriction
- HOA Schedule
- Quarterly
- Exterior Construction
- Block, Stucco
- Style
- One Story
- Interior
- Kitchen/Family Room Combo, Open Floorplan, Thermostat, Walk-In Closet(s)
- Interior Features
- Kitchen/Family Room Combo, Open Floorplan, Thermostat, Walk-In Closet(s)
- Appliances
- Dishwasher, Electric Water Heater, Microwave, Range
- Exterior
- Rain Gutters, Sidewalk
- Roof
- Shingle
- High School
- Deltona High
- Middle School
- Deltona Middle
- Elementary School
- Spirit Elem
- Utilities
- BB/HS Internet Available, Cable Available, Electricity Connected, Fire Hydrant, Sewer Connected, Sprinkler Meter, Underground Utilities, Water Connected
- Floor
- Carpet, Ceramic Tile
- Heating
- Central
- Cooling
- Central Air
- Pool Type
- No Pool
Listing courtesy of HUGHES HOMES REALTY.
Mortgage Calculator
All listing information is deemed reliable but not guaranteed and should be independently verified through personal inspection by appropriate professionals. Listings displayed on this website may be subject to prior sale or removal from sale. Availability of any listing should always be independently verified. Listing information is provided for consumer personal, non-commercial use, solely to identify potential properties for potential purchase. All other use is strictly prohibited and may violate relevant federal and state law. Data last updated on