200 Southern Pecan Circle Unit 104, Winter Garden, FL 34787
- $290,000
- 3
- BD
- 2
- BA
- 1,340
- SqFt







- List Price
- $290,000
- Price Change
- ▼ $5,000 1786161873
- MLS#
- O6424749
- Type
- Condo
- Property Style
- Condo
- Bedrooms
- 3
- Bathrooms
- 2
- Living Area
- 1,340
- Lot Size
- 11,531
- Subdivision
- Southern Pines
- Year Built
- 2005
Property Description
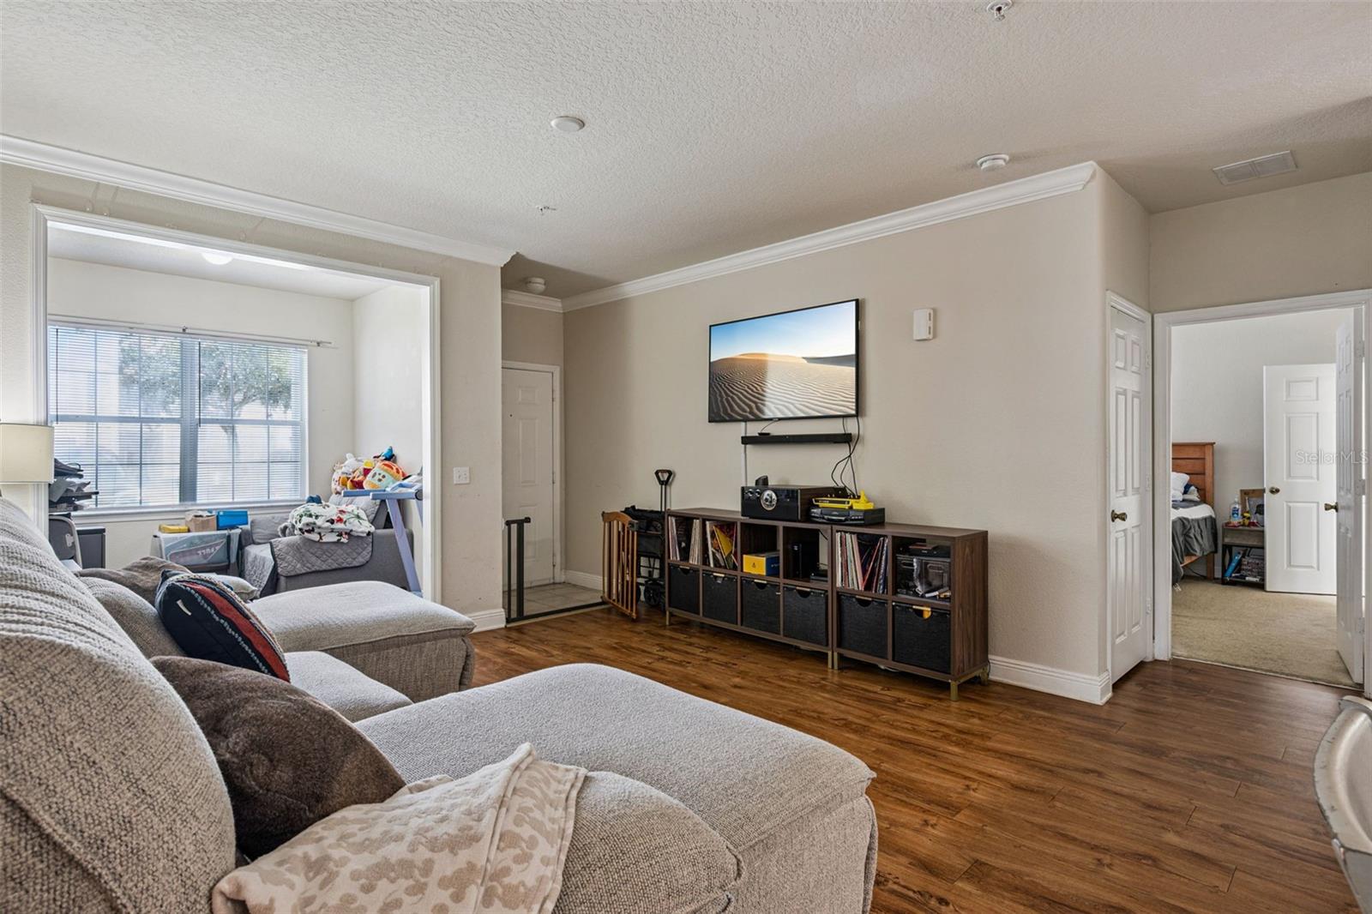
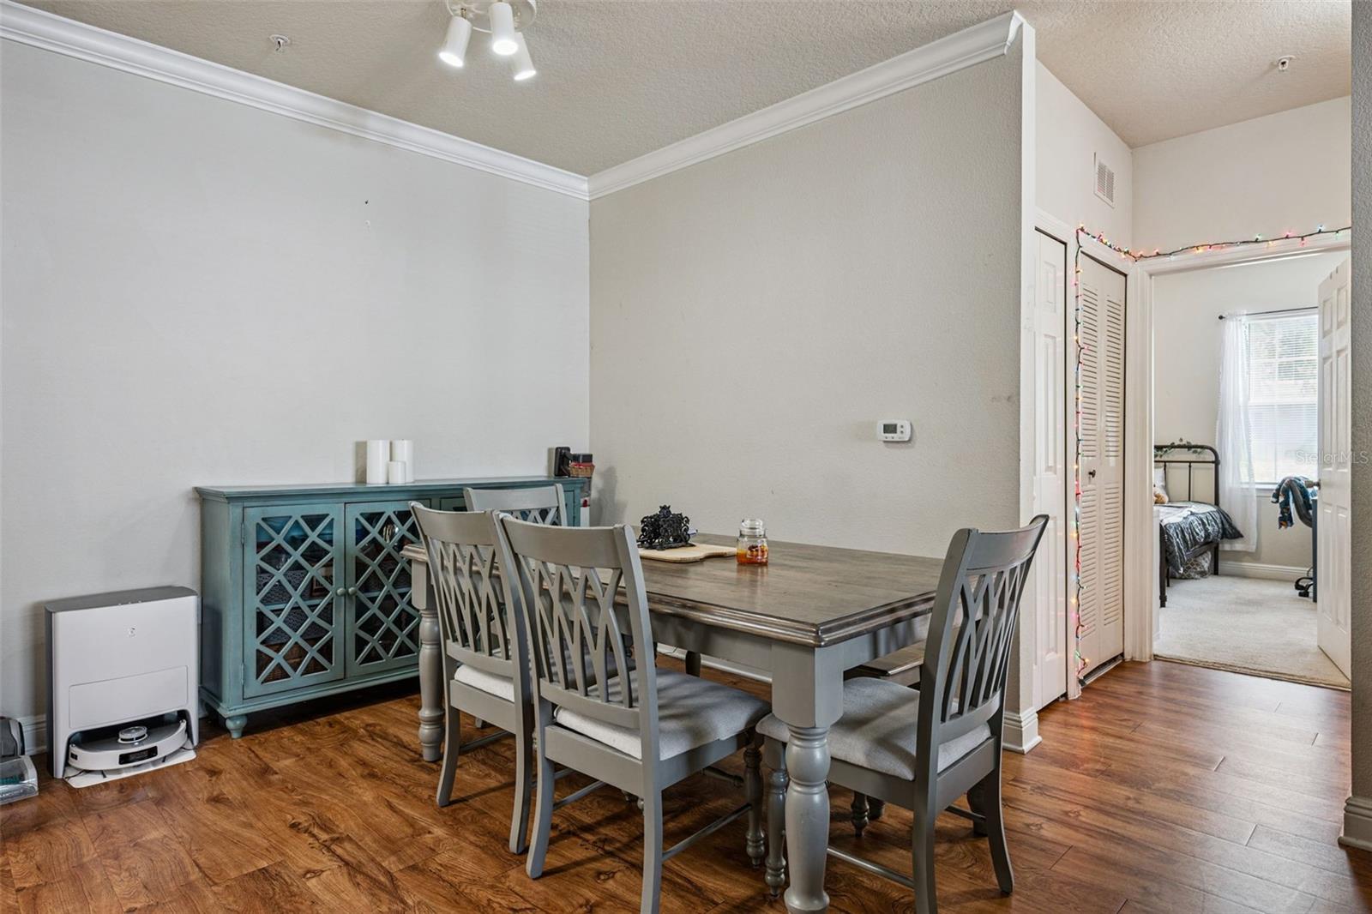
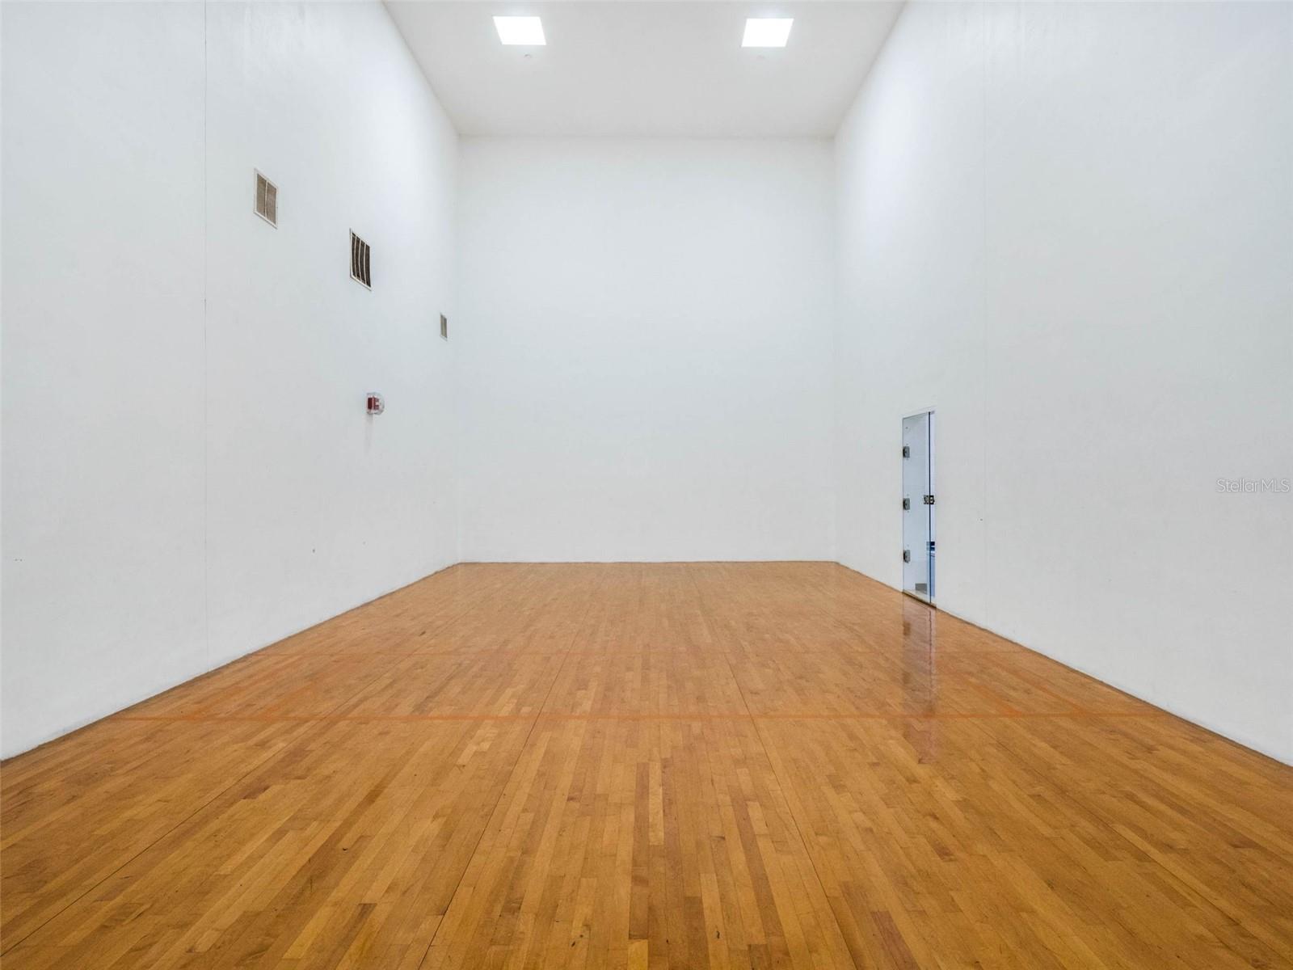
**Click the Virtual Tour Link for 3-D walk-through tour** Welcome home to this well maintained FIRST FLOOR 3-bedroom, 2-bath condominium in Winter Garden, ideally located near shopping, dining, and with easy access to major roadways for trips to the airport and theme parks. This corner unit condo offers convenience to parking and features an open floor plan with spacious living room plus a den - perfect for a home office or flex space. The kitchen includes a breakfast bar, pantry, and convenient laundry room just through the kitchen. The split floor plan provides privacy to the primary suite with walk-in closet, linen closet, and en-suite bathroom. Additional bedrooms also feature walk-in closets and the hallway bathroom has an extended vanity for extra space and storage. Residents of Southern Pines Condos enjoy an exceptional array of amenities such as a pool and spa, outdoor kitchen, clubhouse with theater, office space and billiards, indoor basketball and racquetball courts, fitness center, playroom, covered outdoor playground, tennis and beach volleyball courts, and a car wash station. The gated community's HOA fee includes cable, internet, water, sewer, trash, and exterior maintenance, making for a truly low-maintenance lifestyle. Call for a showing today!
/u.realgeeks.media/storkrealestate/logo-full.png)
Additional Information
- Condo Maint. Fee
- $506
- Condo Maint. Fee Schedule
- Monthly
- Community Features
- Association Recreation - Owned, Buyer Approval Required, Clubhouse, Community Mailbox, Fitness Center, Gated Community - No Guard, Playground, Pool, Racquetball, Sidewalks, Tennis Court(s), Street Lights, No Deed Restriction, Maintenance Free
- Style
- One Story, Attached
- Exterior Construction
- Other, Frame
- Mnthly. Maint. Incl.
- Cable TV, Pool, Internet, Maintenance Structure, Maintenance Grounds, Management, Recreational Facilities, Security, Sewer, Trash, Water
- Interior
- Ceiling Fans(s), Open Floorplan, Split Bedroom, Stone Counters, Thermostat, Walk-In Closet(s), Window Treatments
- Interior Features
- Ceiling Fans(s), Open Floorplan, Split Bedroom, Stone Counters, Thermostat, Walk-In Closet(s), Window Treatments
- Appliances
- Dishwasher, Disposal, Dryer, Microwave, Range, Refrigerator, Washer
- Exterior
- Lighting, Rain Gutters, Sidewalk
- Roof
- Shingle
- High School
- West Orange High
- Middle School
- Sunridge Middle
- Elementary School
- Sunridge Elementary
- Located Near
- City Limits, Landscaped, Level, Sidewalk, Paved, Private
- Utilities
- Cable Connected, Electricity Connected, Sewer Connected, Water Connected
- Garage
- Ground Level, Open
- Floor
- Carpet, Ceramic Tile, Laminate
- Heating
- Central, Electric
- Cooling
- Central Air
- Pool
- Yes
- Pool Type
- Community
Listing courtesy of CENTURY 21 CARIOTI.
Mortgage Calculator
All listing information is deemed reliable but not guaranteed and should be independently verified through personal inspection by appropriate professionals. Listings displayed on this website may be subject to prior sale or removal from sale. Availability of any listing should always be independently verified. Listing information is provided for consumer personal, non-commercial use, solely to identify potential properties for potential purchase. All other use is strictly prohibited and may violate relevant federal and state law. Data last updated on