Share this with your friends


(386) 960-0076
Stork Real Estate
5503 Banyan Bay Road, St Cloud (Magnolia Square), FL 34771
- $780,000
- 4
- BD
- 4
- BA
- 3,000
- SqFt






- List Price
- $780,000
- Price Change
- ▼ $19,900 1790715393
- MLS#
- O6423781
- Type
- Single Family Residential
- Property Style
- Single Family
- Bedrooms
- 4
- Bathrooms
- 4
- Living Area
- 3,000
- Lot Size
- 7,405
- Subdivision
- Bridgewalk Ph 2c
- Year Built
- 2025
Property Description
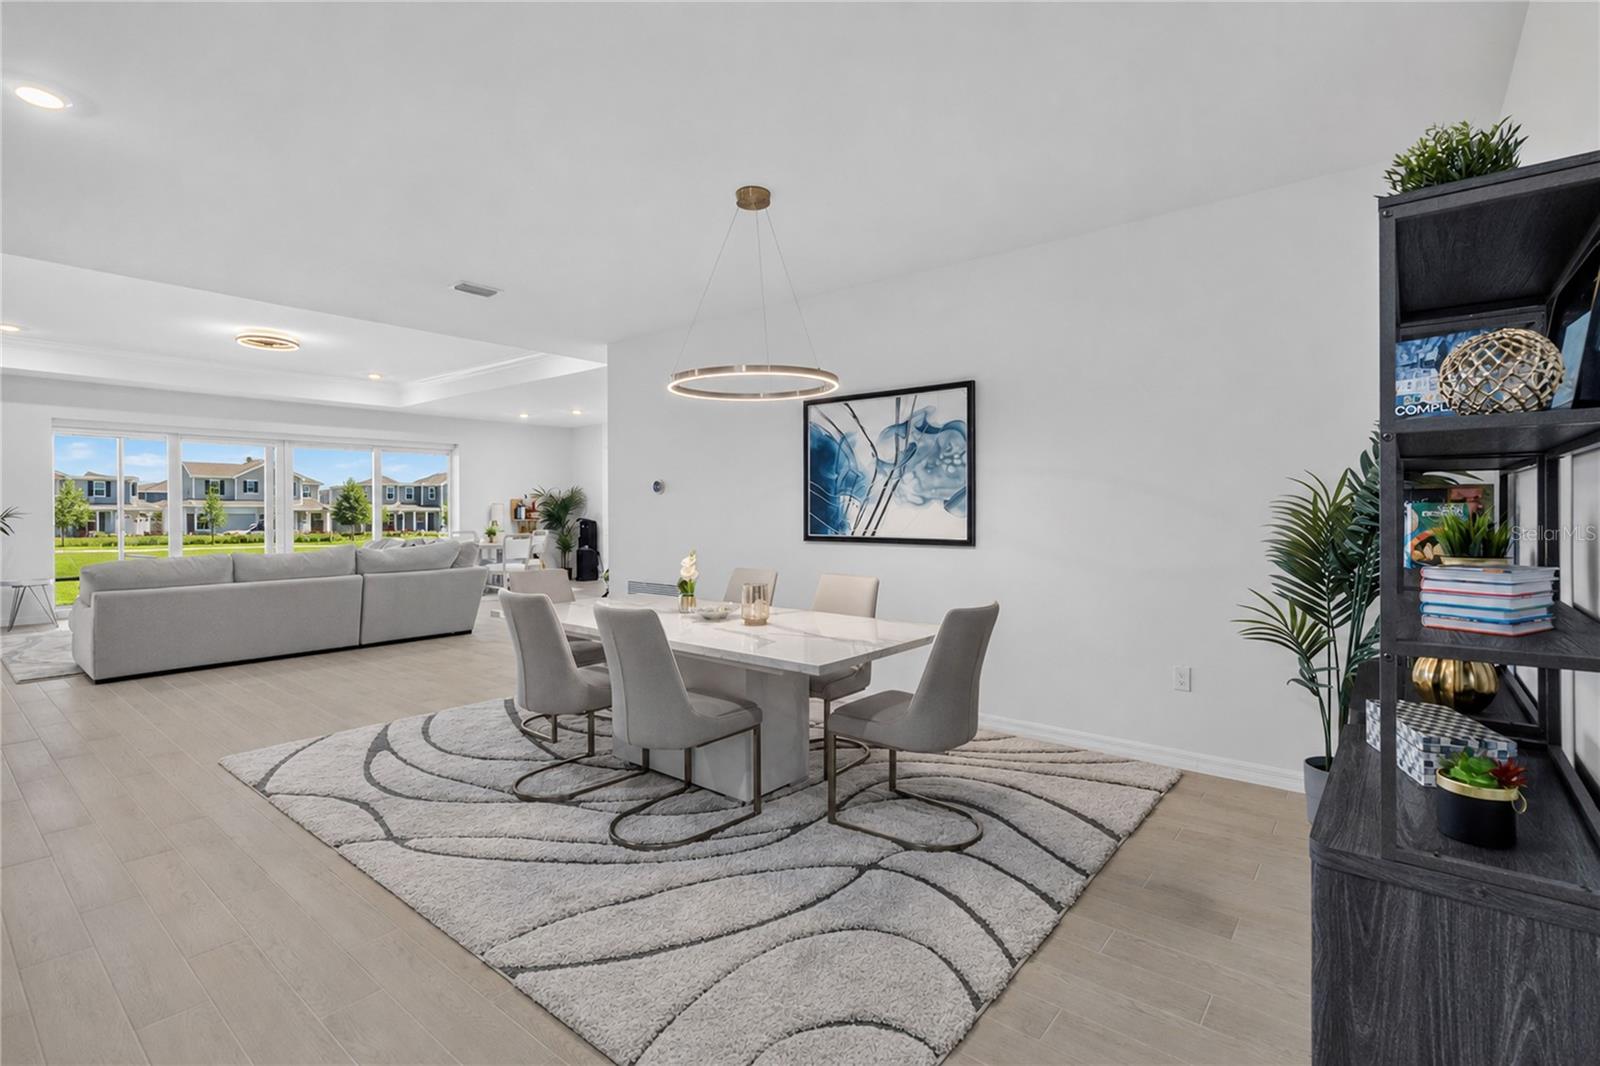
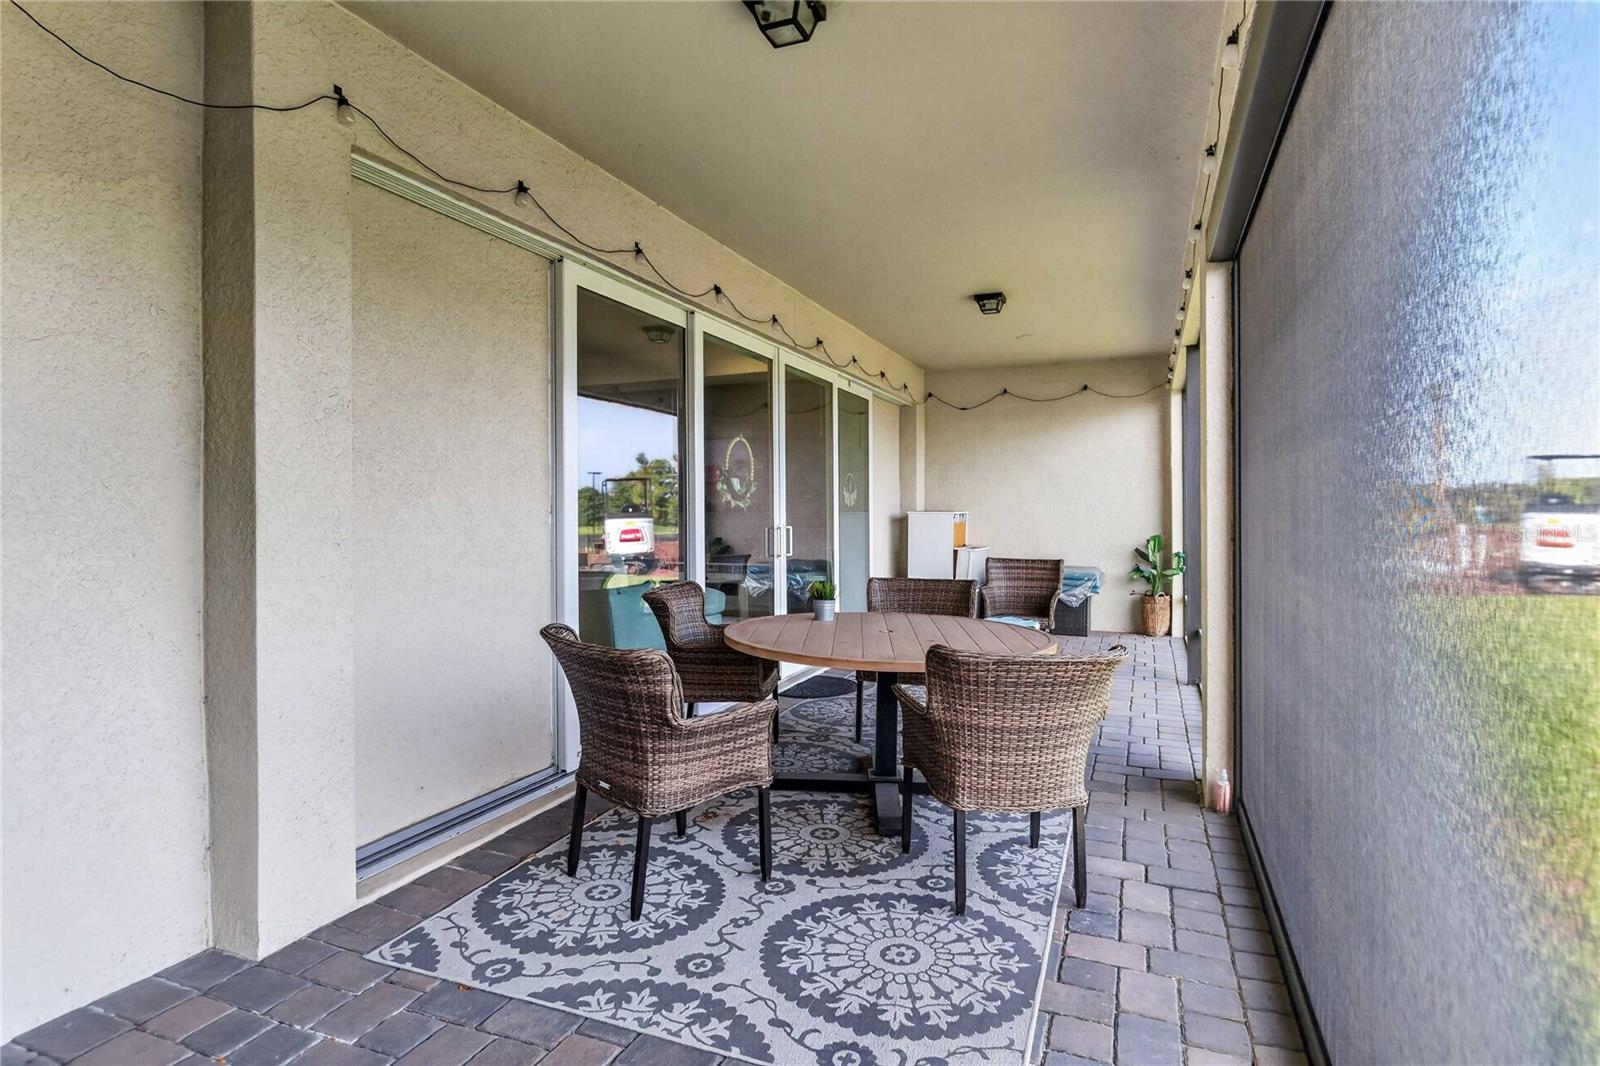
Discover the perfect blend of modern comfort, thoughtful upgrades, and Florida lifestyle in this beautifully appointed 2025-built home in the desirable Bridgewalk community of St. Cloud (residents can enjoy community amenities and access to the boating lifestyle, subject to community rules and applicable access requirements). Offering 4 bedrooms, 3.5 bathrooms, and approximately 3,000 square feet of living space, this home features a spacious open-concept layout designed for comfortable everyday living and effortless entertaining. The modern kitchen flows seamlessly into the main living areas, creating a welcoming space to gather with family and friends. Enjoy the added value of thoughtful upgrades already in place, including automatic blinds, an enhanced primary bathroom, and a screened lanai with a retractable screen—perfect for relaxing or enjoying Florida’s outdoor lifestyle. The flexible floor plan also offers a private room ideal for a home office, study, or additional living space, depending on your needs. Why wait to build and coordinate upgrades when you can enjoy a beautifully enhanced home that is ready for its next owner? Experience the comfort, convenience, and lifestyle this home has to provide. Schedule your private showing today!

Additional Information
- Community Features
- Clubhouse, Fitness Center, Playground, Pool, Sidewalks, No Deed Restriction
- Taxes
- $3,053
- HOA Schedule
- Monthly
- Mnthly. Maint. Incl.
- Pool, Insurance, Internet, Maintenance Grounds, Management, Recreational Facilities
- Exterior Construction
- Concrete, Stone, Stucco
- Style
- One Story
- Interior
- Cathedral Ceiling(s), Ceiling Fans(s), Crown Molding, Eat-in Kitchen, High Ceilings, Kitchen/Family Room Combo, Open Floorplan, Primary Bedroom Main Floor, Solid Wood Cabinets, Split Bedroom, Stone Counters, Tray Ceiling(s), Walk-In Closet(s), Window Treatments
- Interior Features
- Cathedral Ceiling(s), Ceiling Fans(s), Crown Molding, Eat-in Kitchen, High Ceilings, Kitchen/Family Room Combo, Open Floorplan, Primary Bedroom Main Floor, Solid Wood Cabinets, Split Bedroom, Stone Counters, Tray Ceiling(s), Walk-In Closet(s), Window Treatments
- Appliances
- Dishwasher, Disposal, Dryer, Electric Water Heater, Microwave, Range, Refrigerator, Washer
- Exterior
- Sidewalk
- Roof
- Shingle
- High School
- Tohopekaliga High School
- Middle School
- Voyager K-8
- Elementary School
- Voyager K-8
- Extra Rooms
- Den/Library/Office, Inside Utility
- Utilities
- Cable Available, Electricity Available, Public, Sewer Connected, Underground Utilities, Water Available
- Garage
- Garage Door Opener
- Floor
- Carpet, Tile
- Heating
- Central
- Cooling
- Central Air
- Pool
- Yes
- Pool Type
- Community
- Water
- Lake Front
- Water View
- Yes
Listing courtesy of RE/MAX VANTAGE.
How much is your home worth?
...get instant property value now!
Mortgage Calculator
All listing information is deemed reliable but not guaranteed and should be independently verified through personal inspection by appropriate professionals. Listings displayed on this website may be subject to prior sale or removal from sale. Availability of any listing should always be independently verified. Listing information is provided for consumer personal, non-commercial use, solely to identify potential properties for potential purchase. All other use is strictly prohibited and may violate relevant federal and state law. Data last updated on