930 Moonlight Cove Road Unit 11-107, Orange City, FL 32763
- $185,000
- 3
- BD
- 2
- BA
- 1,046
- SqFt












- List Price
- $185,000
- MLS#
- O6422803
- Type
- Condo
- Property Style
- Condo
- Bedrooms
- 3
- Bathrooms
- 2
- Living Area
- 1,046
- Lot Size
- 588,751
- Subdivision
- Enterprise Cove
- Year Built
- 2007
Property Description
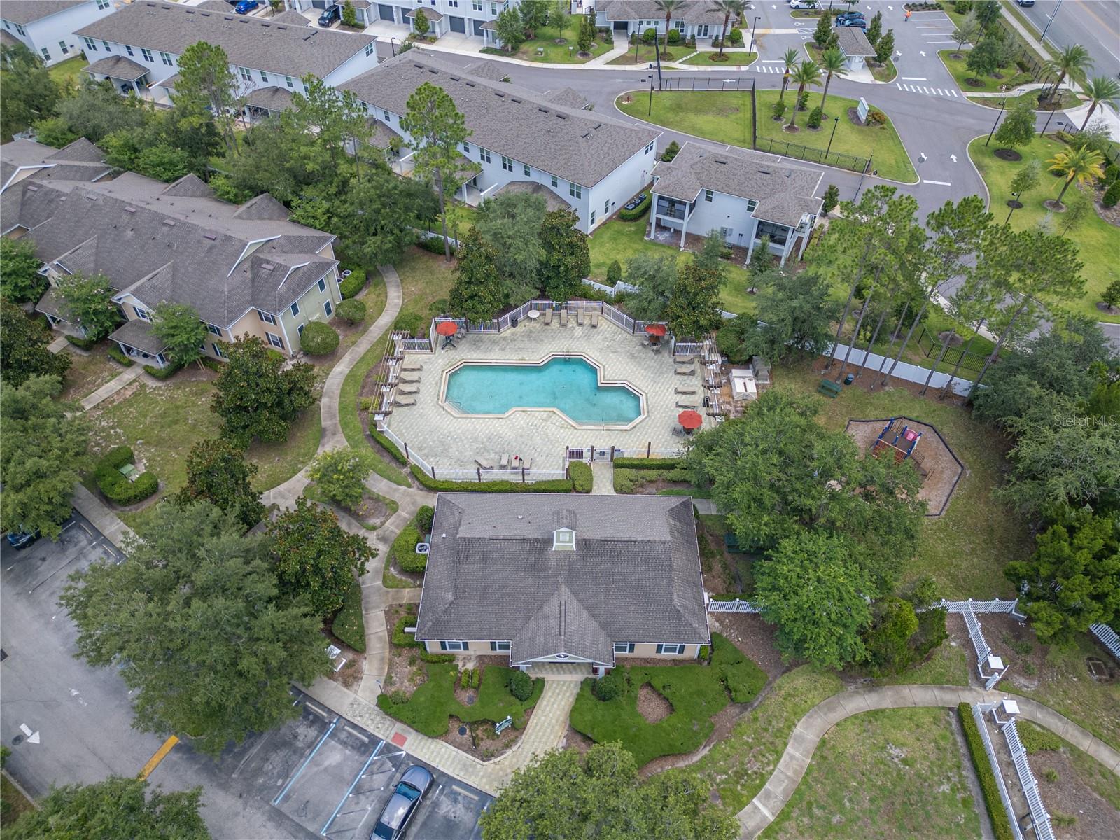
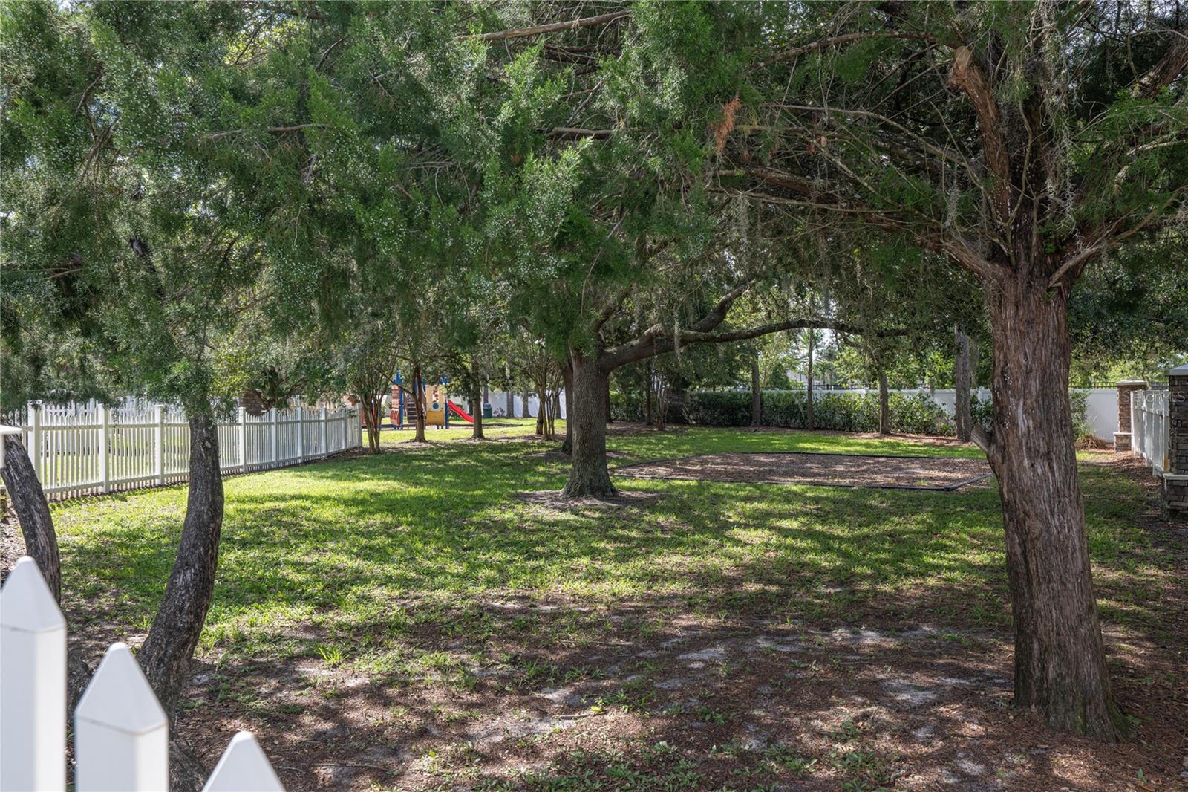
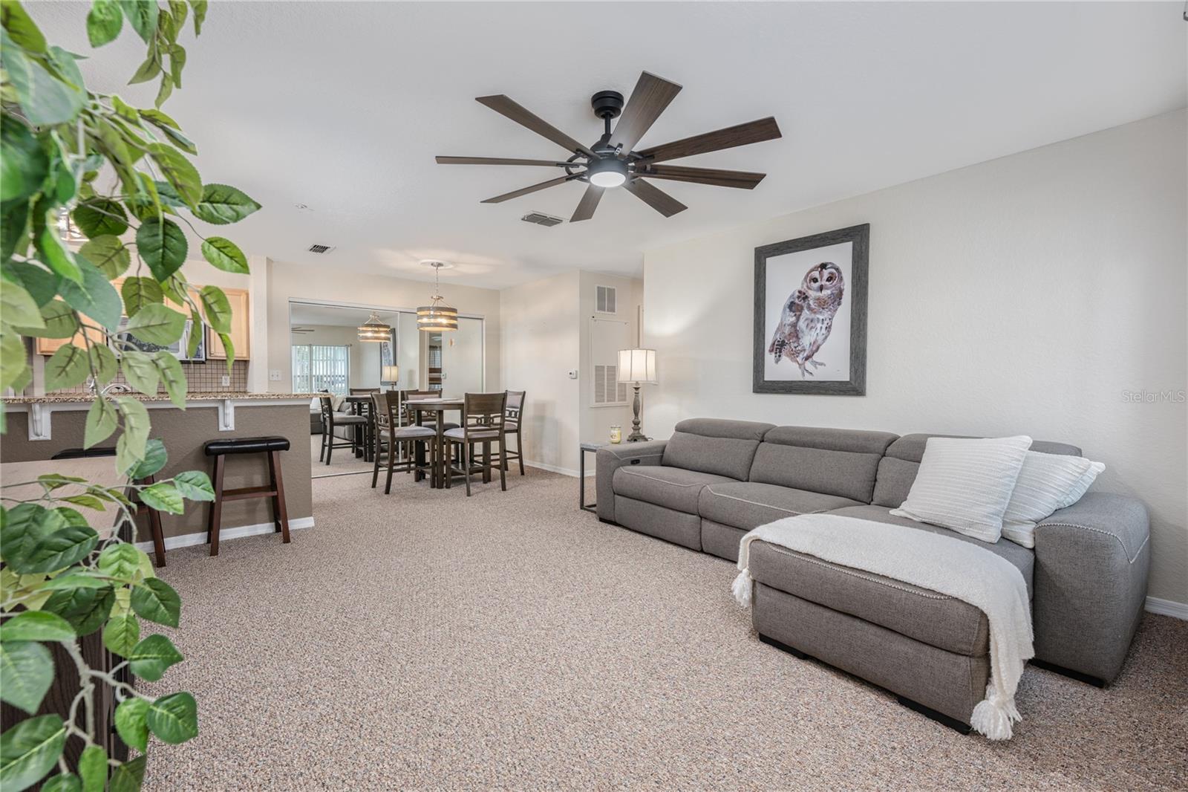
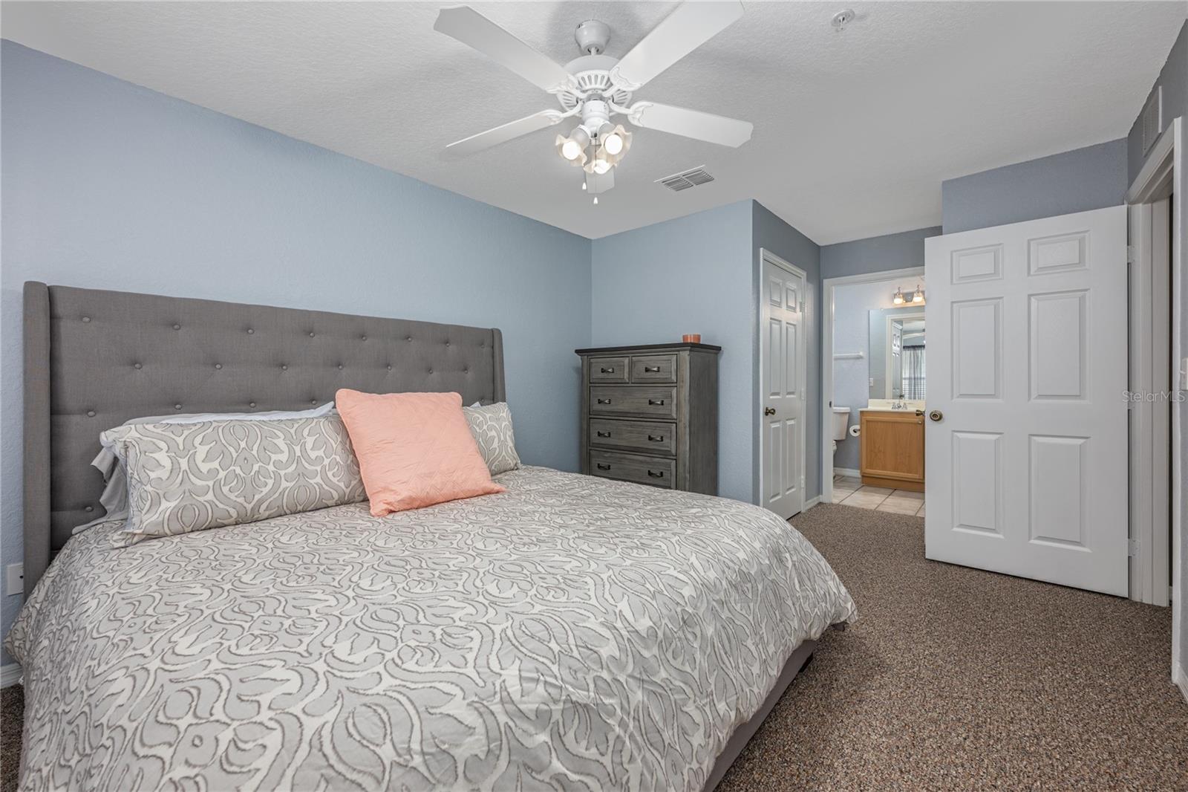
Turnkey, fully furnished, and affordably priced. This beautifully maintained 3-bedroom, 2-bath first-floor corner condominium offers the perfect combination of comfort, convenience, and value. Whether you're looking for a primary residence, a seasonal Florida retreat, or a smart investment opportunity, this move-in-ready home checks all the boxes. Inside, you'll find over 1,046 square feet of thoughtfully designed living space featuring an open-concept floor plan, granite countertops, stainless steel appliances, abundant cabinet space, and spacious bedrooms. The fully furnished interior allows you to move right in or begin enjoying your Florida lifestyle immediately. Located within the gated community of Enterprise Cove, residents enjoy exceptional amenities including a resort-style swimming pool, clubhouse, dog park, car wash station, park, and beautifully maintained grounds. With low HOA fees, you'll enjoy affordable, low-maintenance living without sacrificing amenities. Conveniently situated just minutes from I-4, hospitals, shopping, dining, and everyday conveniences, you'll also be approximately 30 minutes from Daytona Beach, New Smyrna Beach, and Orlando, making this an ideal location for commuters, snowbirds, or those seeking easy access to Central Florida's top destinations. Cash buyers only. Don't miss this opportunity to own a turnkey Florida condominium at an exceptional value.
/u.realgeeks.media/storkrealestate/logo-full.png)
Additional Information
- Community Features
- Buyer Approval Required, Clubhouse, Community Mailbox, Deed Restrictions, Dog Park, Gated Community - No Guard, Park, Playground, Pool, Sidewalks, Maintenance Free
- Style
- One Story
- Exterior Construction
- Block, Vinyl Siding
- HOA Schedule
- Monthly
- Mnthly. Maint. Incl.
- Pool, Electricity, Insurance, Internet, Maintenance Structure, Maintenance Grounds, Maintenance, Management, Pest Control, Water
- Interior
- Ceiling Fans(s), Living Room/Dining Room Combo, Solid Wood Cabinets, Thermostat
- Interior Features
- Ceiling Fans(s), Living Room/Dining Room Combo, Solid Wood Cabinets, Thermostat
- Appliances
- Convection Oven, Cooktop, Dishwasher, Disposal, Dryer, Electric Water Heater, Exhaust Fan, Microwave, Refrigerator, Washer
- Exterior
- Courtyard, Dog Run, French Doors, Other, Playground, Private Entrance, Private Mailbox, Private Yard, Sidewalk
- Roof
- Shingle
- High School
- University High School-VOL
- Middle School
- River Springs Middle School
- Elementary School
- Enterprise Elem
- Utilities
- BB/HS Internet Available, Cable Available, Electricity Connected, Public, Water Connected
- Floor
- Carpet, Ceramic Tile
- Heating
- Central, Electric
- Cooling
- Central Air
- Pool
- Yes
- Pool Type
- Community
Listing courtesy of WEICHERT REALTORS HALLMARK PRO.
Mortgage Calculator
All listing information is deemed reliable but not guaranteed and should be independently verified through personal inspection by appropriate professionals. Listings displayed on this website may be subject to prior sale or removal from sale. Availability of any listing should always be independently verified. Listing information is provided for consumer personal, non-commercial use, solely to identify potential properties for potential purchase. All other use is strictly prohibited and may violate relevant federal and state law. Data last updated on