2919 Keesler Street, Deltona, FL 32738
- $265,000
- 3
- BD
- 2
- BA
- 1,117
- SqFt







- List Price
- $265,000
- MLS#
- O6421512
- Type
- Single Family Residential
- Property Style
- Single Family
- Bedrooms
- 3
- Bathrooms
- 2
- Living Area
- 1,117
- Lot Size
- 7,900
- Subdivision
- Deltona Lakes Unit 32
- Year Built
- 1976
Property Description
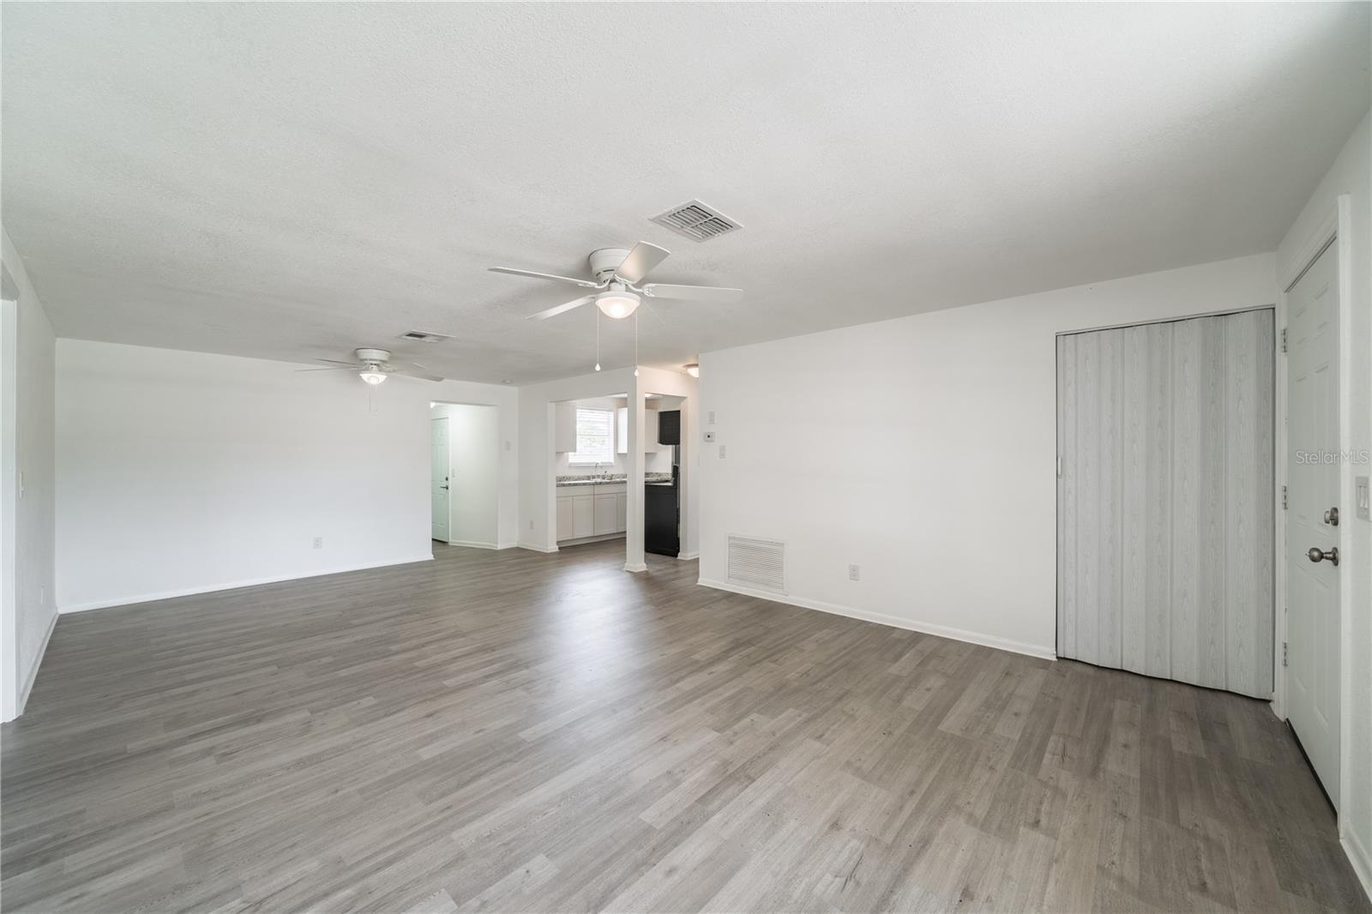
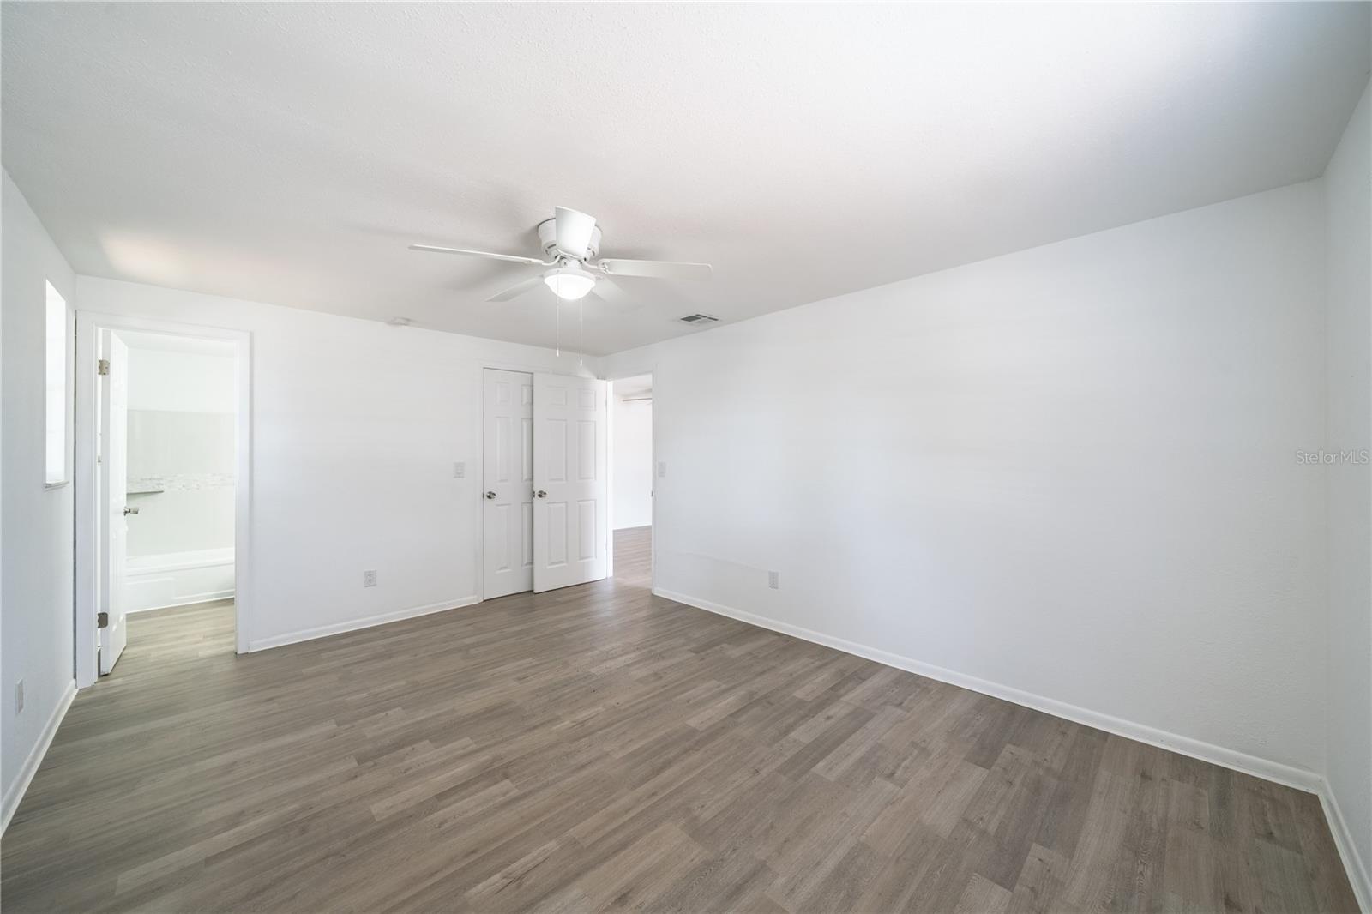
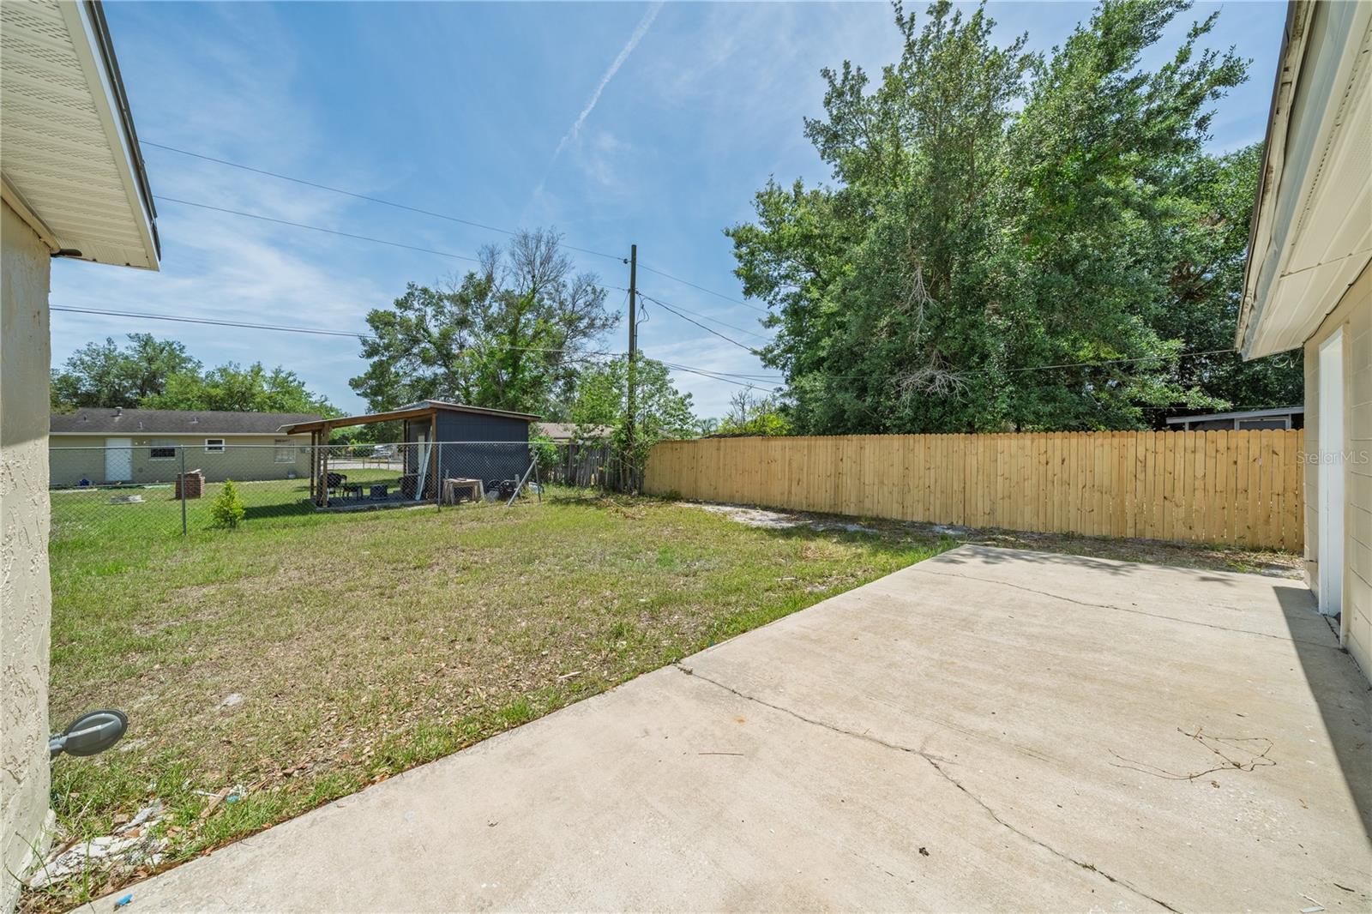
Beautifully renovated from top to bottom, this move-in ready 3-bedroom, 2-bathroom home in the heart of Deltona offers the perfect blend of style, comfort, and convenience. Ideally located just minutes from major roads, schools, Publix, and Lowe's, this home provides easy access to everyday essentials while maintaining a peaceful residential setting. Step inside to discover fresh, modern updates throughout, including new interior paint, durable wood-look luxury vinyl flooring, updated lighting, and a bright, open layout. The beautifully redesigned kitchen features timeless shaker cabinetry, sleek countertops, and brand-new stainless steel appliances, creating a stylish and functional space for cooking and gathering. Just off the kitchen, a convenient mudroom and utility area provide additional storage and functionality, with access to the freshly painted one-car garage and dedicated washer and dryer space. Both bathrooms have been tastefully updated with new tile, modern vanities, updated lighting, and full-size tubs. The spacious primary suite offers a relaxing retreat complete with a large walk-in closet. The thoughtfully designed split-bedroom layout provides privacy, and the rear bedroom features its own private exterior entrance, offering flexibility for guests, a home office, or multigenerational living. Outside, the improvements continue with fresh exterior paint, updated landscaping, fencing on three sides of the property, and a durable metal roof for long-term peace of mind. This beautifully updated home is truly move-in ready—schedule your private showing today!
/u.realgeeks.media/storkrealestate/logo-full.png)
Additional Information
- Community Features
- No Deed Restriction
- Exterior Construction
- Block
- Style
- One Story
- Interior
- Ceiling Fans(s)
- Interior Features
- Ceiling Fans(s)
- Appliances
- Cooktop, Dishwasher, Microwave
- Exterior
- Lighting
- Roof
- Metal
- High School
- Pine Ridge High School
- Middle School
- Heritage Middle
- Elementary School
- Pride Elementary
- Utilities
- Cable Available, Electricity Connected, Sewer Connected, Water Connected
- Floor
- Luxury Vinyl
- Heating
- Central
- Cooling
- Central Air
- Pool Type
- No Pool
Listing courtesy of COMPASS FLORIDA LLC.
Mortgage Calculator
All listing information is deemed reliable but not guaranteed and should be independently verified through personal inspection by appropriate professionals. Listings displayed on this website may be subject to prior sale or removal from sale. Availability of any listing should always be independently verified. Listing information is provided for consumer personal, non-commercial use, solely to identify potential properties for potential purchase. All other use is strictly prohibited and may violate relevant federal and state law. Data last updated on