2441 Shanti Drive, Kissimmee, FL 34746
- $1,950,000
- 15
- BD
- 17
- BA
- 6,249
- SqFt






- List Price
- $1,950,000
- MLS#
- O6420771
- Type
- Single Family Residential
- Property Style
- Single Family
- Bedrooms
- 15
- Bathrooms
- 17
- Living Area
- 6,249
- Lot Size
- 8,712
- Subdivision
- Veranda Palms Ph 2b2-2c
- Year Built
- 2023
Property Description
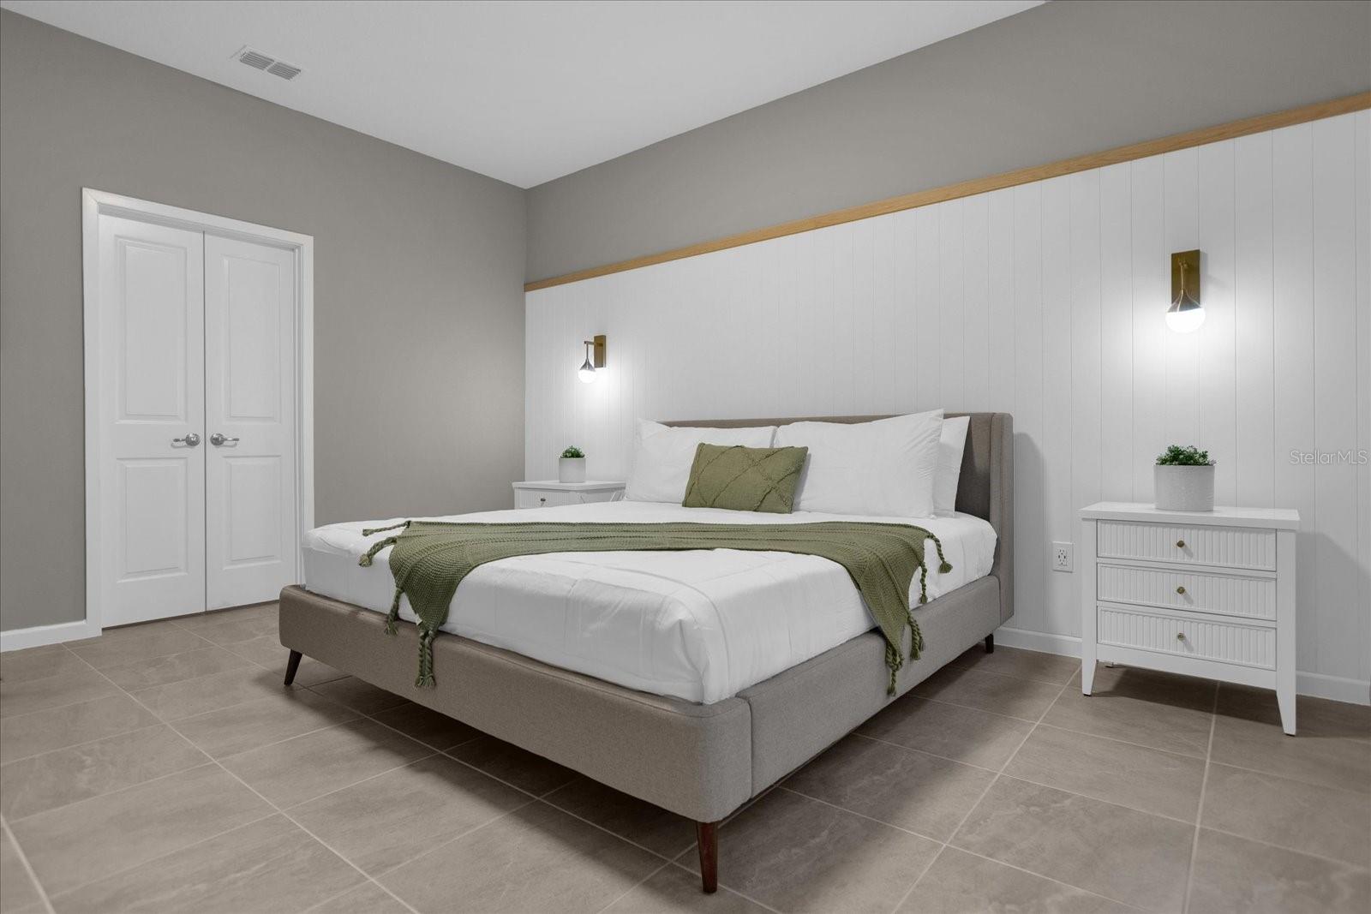
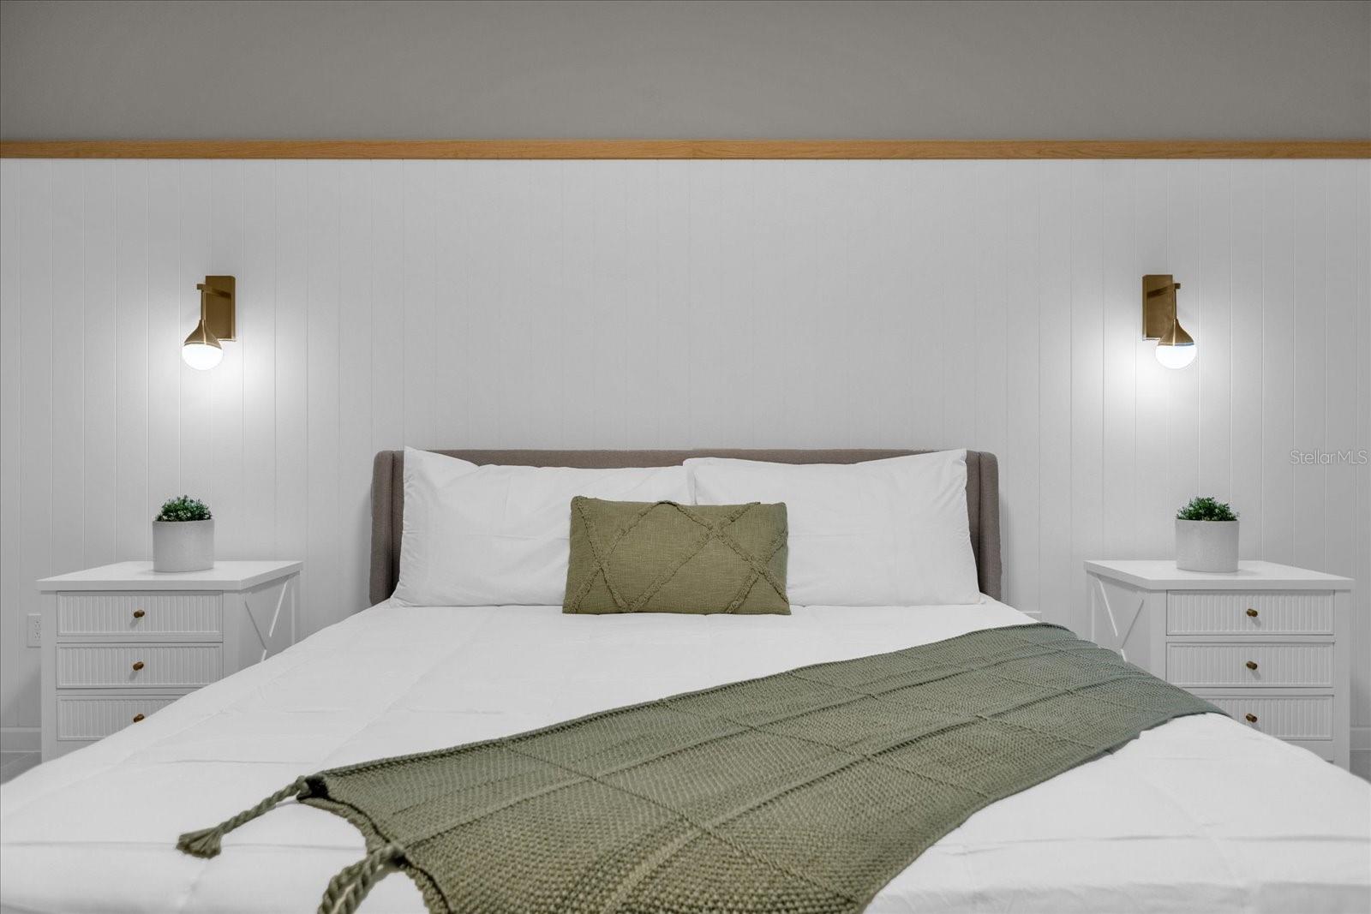
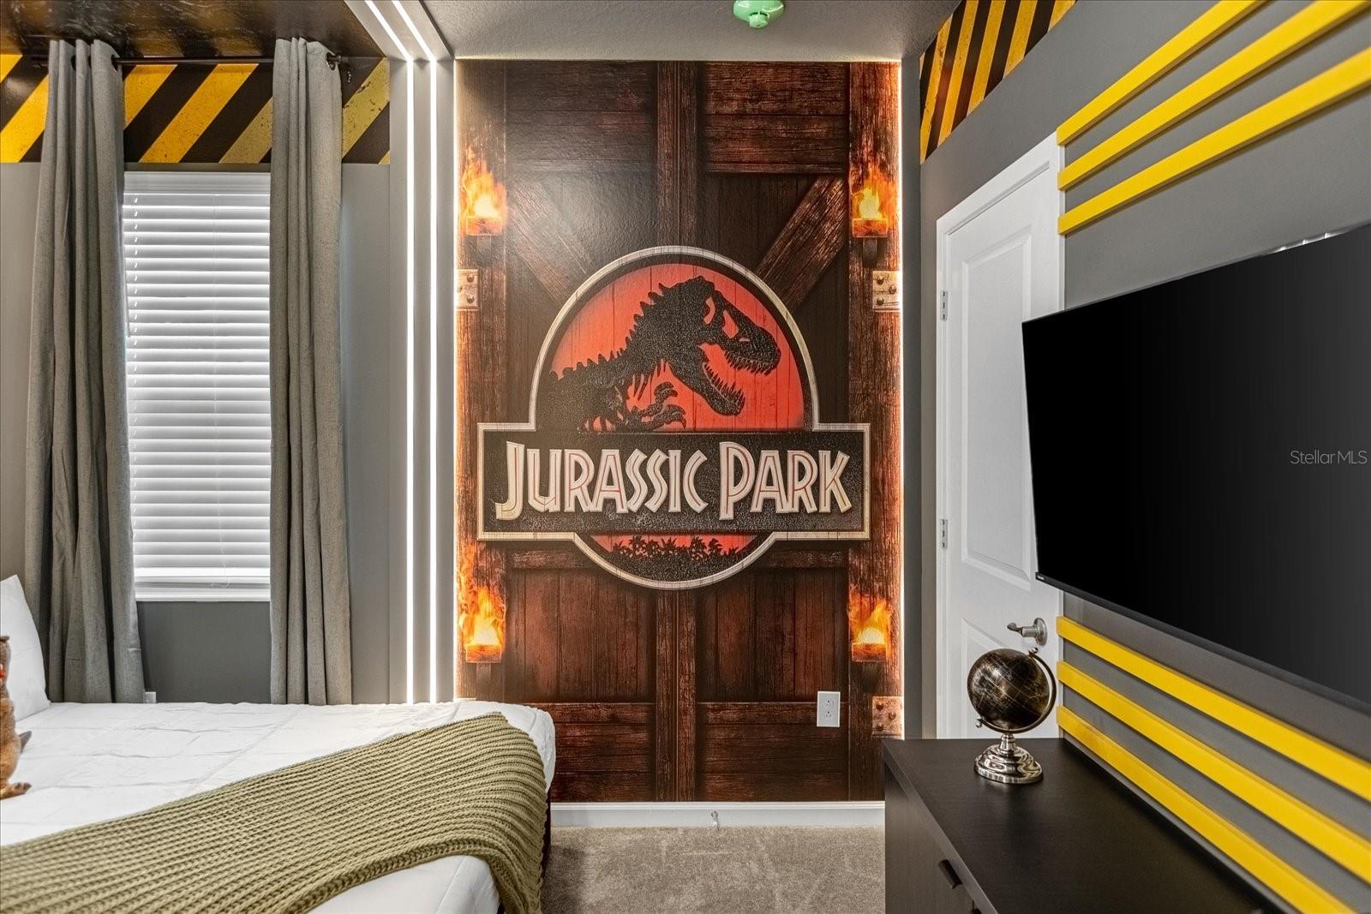
Virtually Staged. Welcome to an extraordinary vacation home experience at 2441 Shanti Dr, featuring an impressive 15 bedrooms, 15 full bathrooms, and 1 half bathroom designed to create unforgettable memories. This one-of-a-kind property offers a private pool and incredible themed spaces that bring imagination and entertainment to life. Step into a world of magic with professionally designed themed bedrooms inspired by beloved characters and adventures, including a Mickey-themed room, The Lion King, Monsters, Inc., Jurassic Park, Alice in Wonderland, and an amazing Simpsons-themed gamer room perfect for guests of all ages. Every detail of this home was thoughtfully created to provide the ultimate entertainment retreat, combining comfort, luxury, and immersive experiences. With expansive accommodations, multiple themed suites, and a private outdoor oasis, this property is ideal for vacation rentals, large families, or investors looking for a truly unique opportunity in Central Florida. Located near world-famous attractions, dining, and entertainment, this spectacular home offers the perfect blend of location, style, and unforgettable experiences. A rare opportunity to own a one-of-a-kind property where every stay becomes a magical experience!
/u.realgeeks.media/storkrealestate/logo-full.png)
Additional Information
- Community Features
- Clubhouse, Fitness Center, Gated Community - Guard, Playground, Pool, Sidewalks, Street Lights, No Deed Restriction
- HOA Schedule
- Quarterly
- Exterior Construction
- Block, Stucco
- Style
- Two Story
- Interior
- Living Room/Dining Room Combo, Open Floorplan, Primary Bedroom Main Floor, Thermostat, Walk-In Closet(s), Window Treatments
- Interior Features
- Living Room/Dining Room Combo, Open Floorplan, Primary Bedroom Main Floor, Thermostat, Walk-In Closet(s), Window Treatments
- Appliances
- Dryer, Electric Water Heater, Microwave, Range, Range Hood, Refrigerator, Washer, Wine Refrigerator
- Exterior
- Lighting, Outdoor Kitchen, Private Yard, Sidewalk, Sliding Doors
- Roof
- Shingle
- Utilities
- Cable Available, Electricity Available, Sewer Connected, Water Connected
- Floor
- Carpet, Ceramic Tile
- Heating
- Central
- Cooling
- Central Air
- Pool
- Yes
- Pool Type
- Community, Private
Listing courtesy of SELECTA REALTY LLC.
Mortgage Calculator
All listing information is deemed reliable but not guaranteed and should be independently verified through personal inspection by appropriate professionals. Listings displayed on this website may be subject to prior sale or removal from sale. Availability of any listing should always be independently verified. Listing information is provided for consumer personal, non-commercial use, solely to identify potential properties for potential purchase. All other use is strictly prohibited and may violate relevant federal and state law. Data last updated on