5215 Tanzanite Drive, Mount Dora, FL 32757
- $500,000
- 5
- BD
- 3
- BA
- 2,898
- SqFt








- List Price
- $500,000
- Price Change
- ▼ $15,000 1785982947
- MLS#
- O6419971
- Type
- Single Family Residential
- Property Style
- Single Family
- Bedrooms
- 5
- Bathrooms
- 3
- Living Area
- 2,898
- Lot Size
- 9,121
- Subdivision
- Stoneybrook Hills
- Year Built
- 2022
Property Description
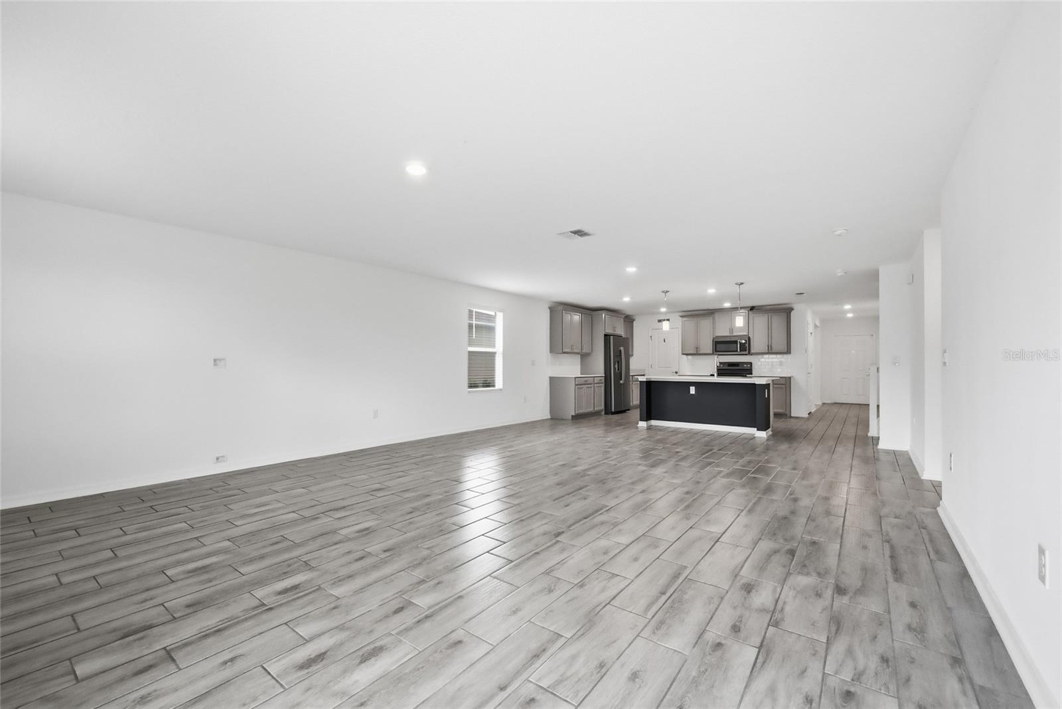
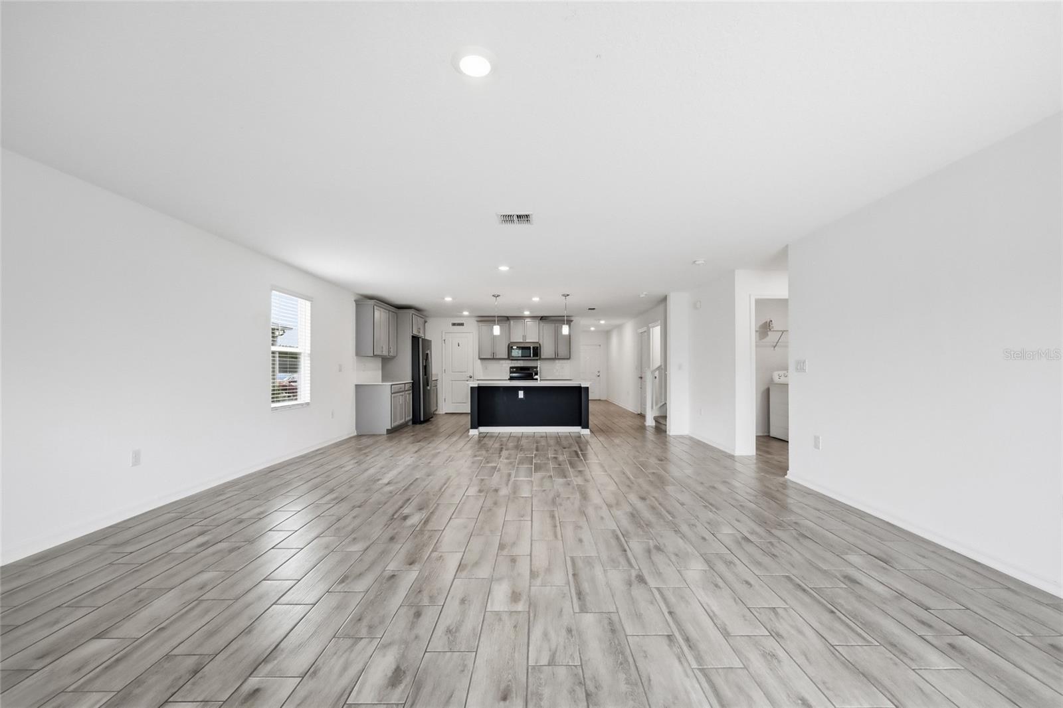
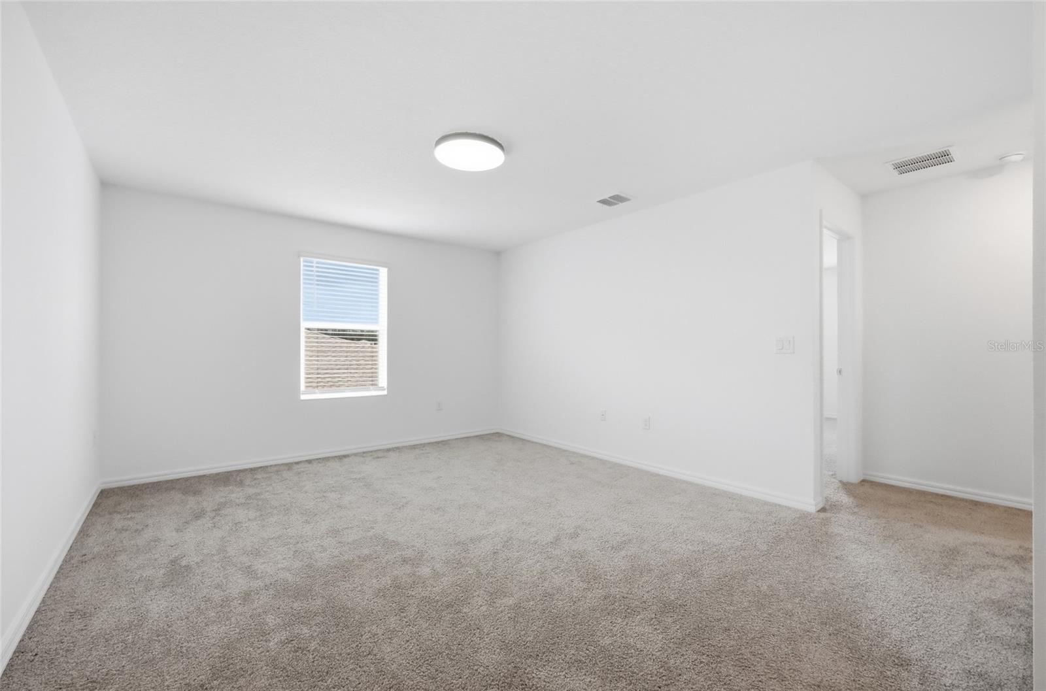
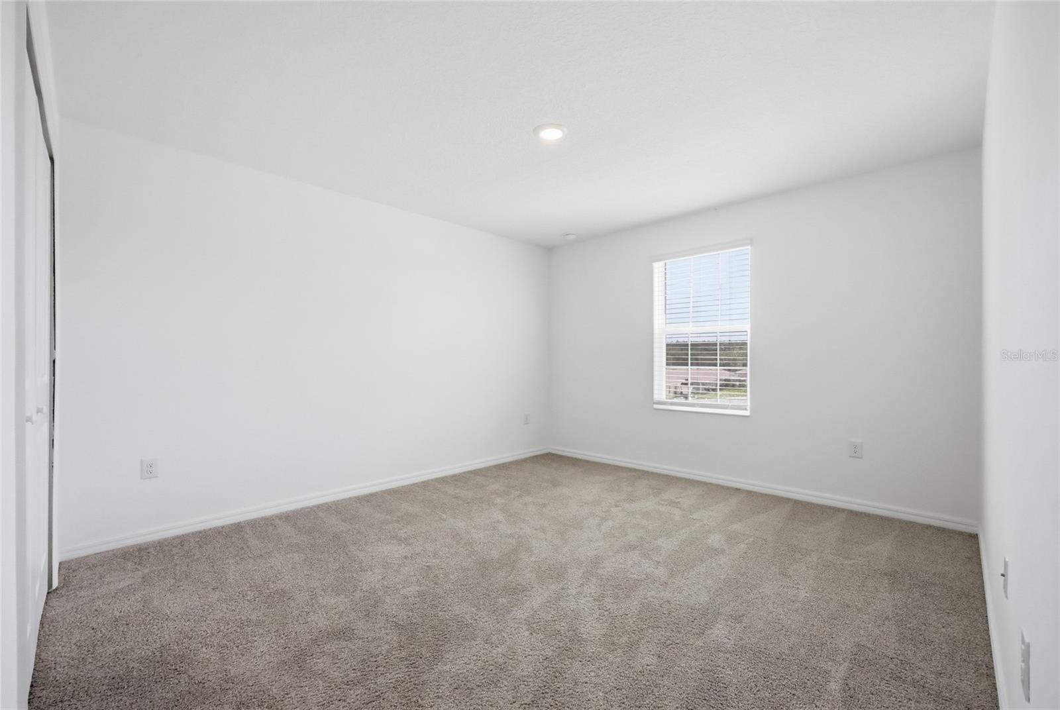
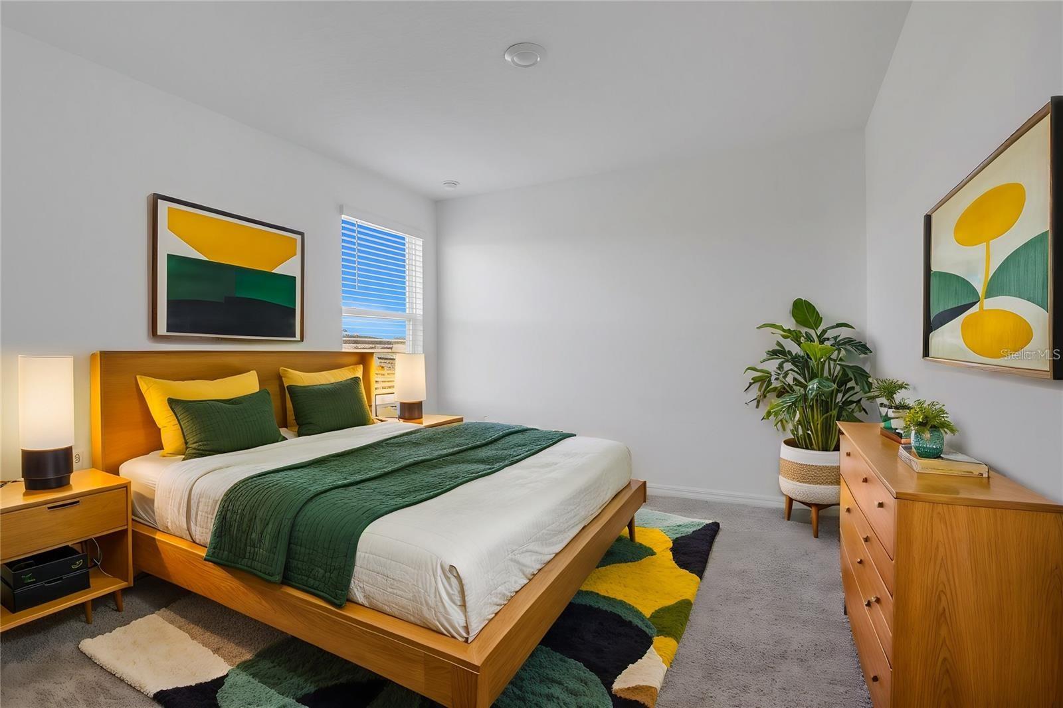
Virtually Staged. OWN THIS BEAUTY WITH 100% FINANCING AVAILABLE! The seller is also offering a FHA ASSUMABLE LOAN AT JUST 4% interest rate! Nestled in the highly sought-after Stoneybrook Hills Gated Community, this spacious 5-bedroom, 2.5-bathroom home boasts nearly 3,000 sq. ft. of living space sitting in almost a QUARTER ACRE. As you step inside, you’re welcomed by a bright and open floor plan bathed in natural light, highlighted by modern ceramic tile flooring throughout the main areas. Just off the foyer, a flex space with a custom modern accent wall offers the perfect spot for a home office or study. The heart of this home is its gourmet kitchen, featuring taupe cabinets with crown molding, quartz countertops, sleek stainless steel appliances, and a large eat-in island that seamlessly connects to the dining and living areas—an entertainer’s dream! Step through the sliding glass doors into your backyard oasis, ideal for gatherings and outdoor relaxation. The luxurious first-floor Primary Suite is a true retreat, complete with brand-new carpet, a spacious walk-in closet, and a spa-like ensuite bathroom featuring dual vanities, ample storage, and a large walk-in shower. Upstairs, a versatile loft serves as a second living area, surrounded by four generously sized bedrooms, perfect for family or guests. As a resident of Stoneybrook Hills, enjoy an array of exclusive amenities, including a community pool, park, playground, tennis courts, and more—all within a secure, gated community. This home blends modern elegance with practicality, making it the perfect place for relaxation and entertainment. Don’t miss your chance to own this stunning property! Schedule your private tour today and make this dream home yours. Offering a lender credit towards closing costs or interest rate buy-down when client uses the preferred lender ACE Lending Group. ASK ME HOW?!
/u.realgeeks.media/storkrealestate/stork-logo-deepened-2000w.png)
Additional Information
- Community Features
- Clubhouse, Fitness Center, Gated Community - Guard, Playground, Pool, Sidewalks, Tennis Court(s), No Deed Restriction
- HOA Schedule
- Monthly
- Exterior Construction
- HardiPlank Type
- Style
- Two Story
- Interior
- Ceiling Fans(s), Kitchen/Family Room Combo, Open Floorplan, Primary Bedroom Main Floor, Stone Counters, Thermostat, Walk-In Closet(s)
- Interior Features
- Ceiling Fans(s), Kitchen/Family Room Combo, Open Floorplan, Primary Bedroom Main Floor, Stone Counters, Thermostat, Walk-In Closet(s)
- Appliances
- Dishwasher, Dryer, Microwave, Range, Refrigerator, Washer
- Roof
- Shingle
- High School
- Apopka High
- Middle School
- Wolf Lake Middle
- Elementary School
- Zellwood Elem
- Extra Rooms
- Bonus Room, Great Room, Loft
- Utilities
- Public
- Garage
- Driveway, Garage Door Opener
- Floor
- Carpet, Tile
- Heating
- Central
- Cooling
- Central Air
- Pool
- Yes
- Pool Type
- Community
Listing courtesy of EXP REALTY LLC.
Mortgage Calculator
All listing information is deemed reliable but not guaranteed and should be independently verified through personal inspection by appropriate professionals. Listings displayed on this website may be subject to prior sale or removal from sale. Availability of any listing should always be independently verified. Listing information is provided for consumer personal, non-commercial use, solely to identify potential properties for potential purchase. All other use is strictly prohibited and may violate relevant federal and state law. Data last updated on