508 Lanarkshire Place, Apopka, FL 32712
- $684,700
- 5
- BD
- 4
- BA
- 3,076
- SqFt






- List Price
- $684,700
- MLS#
- O6419754
- Type
- Single Family Residential
- Property Style
- Single Family
- Bedrooms
- 5
- Bathrooms
- 4
- Living Area
- 3,076
- Lot Size
- 15,300
- Subdivision
- Rock Spgs Ridge Ph 01
- Year Built
- 2002
Property Description
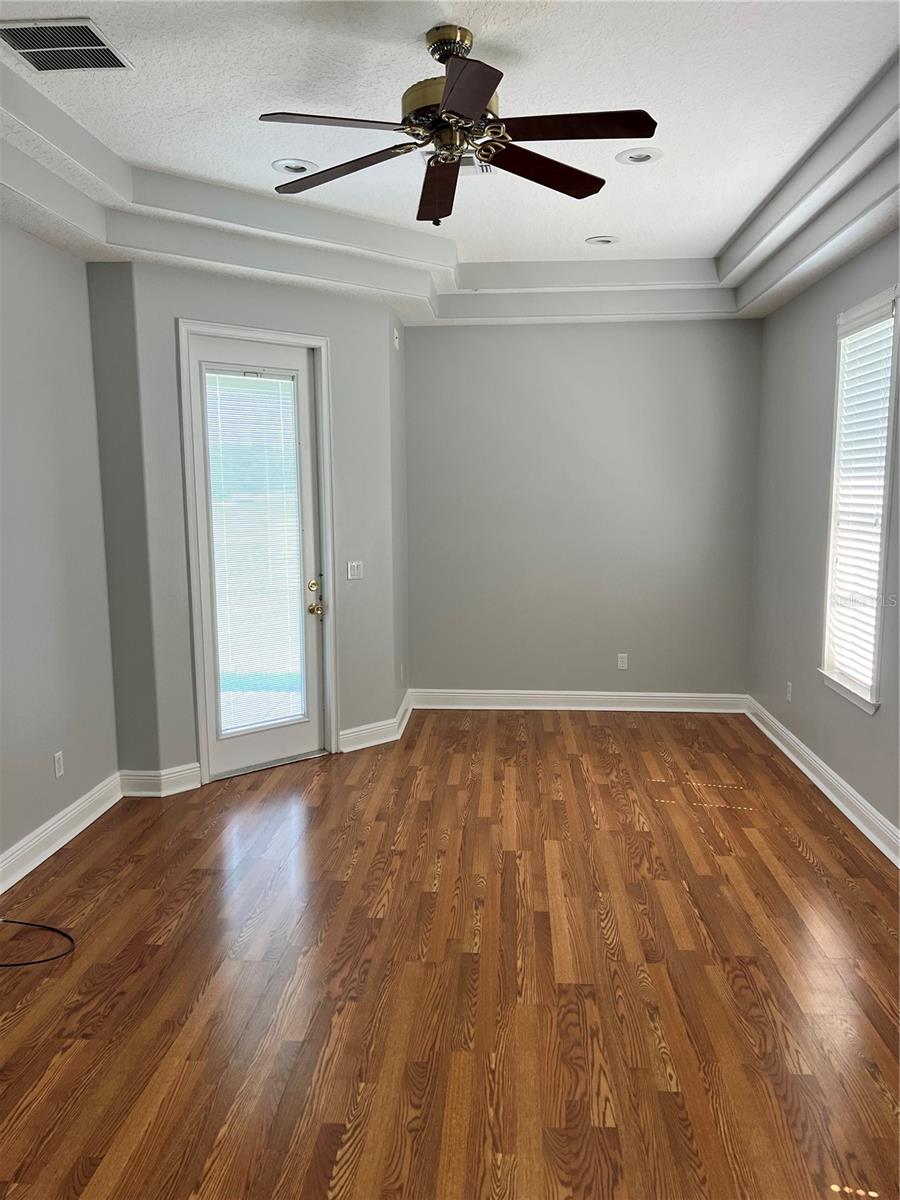
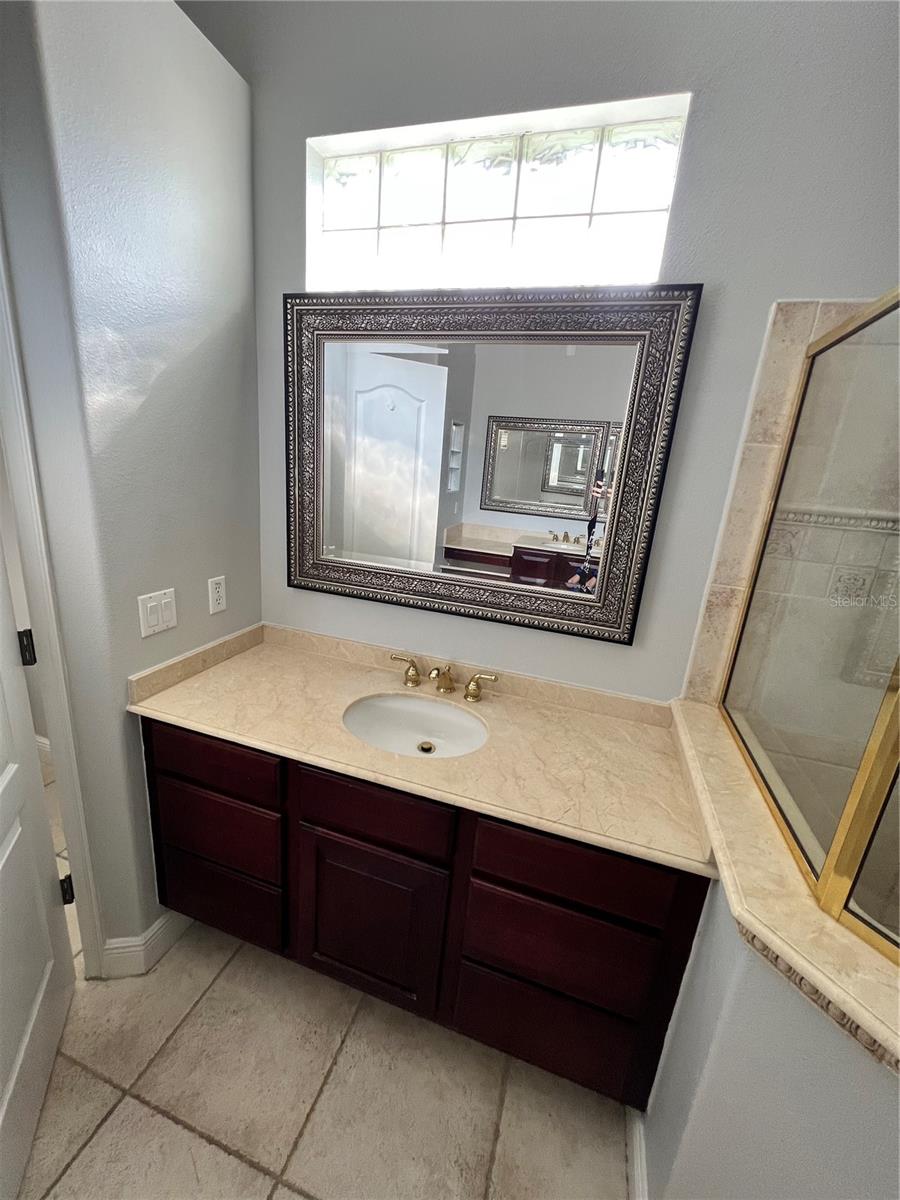
Rock Springs Golf Course community, this 3,076-square-foot single-family home offers a compelling investment opportunity, currently tenant-occupied with a stable 12-month lease in place. Featuring 5 bedrooms and 4.5 bathrooms, this property is designed for ease of ownership and immediate cash flow. Built on a solid foundation by a contractor, the home offers peace of mind and structural reliability. The expansive lot provides significant value-add potential, perfectly suited for future upgrades such as an added pool or lanai to increase property value and rental appeal. Located in a sought-after area, the property boasts beautiful views of the golf course, making it a desirable asset for any investor’s portfolio. NEW ROOF (2017), NEW A/C (2023), NEW Stainless Steel Appliances (2024), NEW Septic System (2024), Fireplace, Bonus Room/Suite over the 2-car garage. Investment Highlights: Turnkey Cash Flow: Immediate rental income with a secure 12-month lease. Solid Construction: Former contractor property built on a reliable foundation. Upside Potential: A generous lot size allows for strategic enhancements (e.g., a pool, a lanai). Desirable Location: Stunning golf course views that attract high-quality, long-term tenants. TENANT OCCUPIED- APPOINTMENT REQUIRED.
/u.realgeeks.media/storkrealestate/stork-logo-deepened-2000w.png)
Additional Information
- Community Features
- Golf Carts OK, Golf, Irrigation-Reclaimed Water, No Truck/RV/Motorcycle Parking, Sidewalks, Street Lights, No Deed Restriction, Golf Community
- HOA Schedule
- Quarterly
- Exterior Construction
- Block
- Style
- Two Story
- Interior
- Ceiling Fans(s), Coffered Ceiling(s), Crown Molding, Eat-in Kitchen, High Ceilings, Kitchen/Family Room Combo, L Dining, Living Room/Dining Room Combo, Open Floorplan, Primary Bedroom Main Floor, Split Bedroom, Stone Counters, Tray Ceiling(s), Walk-In Closet(s), Window Treatments
- Interior Features
- Ceiling Fans(s), Coffered Ceiling(s), Crown Molding, Eat-in Kitchen, High Ceilings, Kitchen/Family Room Combo, L Dining, Living Room/Dining Room Combo, Open Floorplan, Primary Bedroom Main Floor, Split Bedroom, Stone Counters, Tray Ceiling(s), Walk-In Closet(s), Window Treatments
- Appliances
- Built-In Oven, Cooktop, Dishwasher, Disposal, Dryer, Microwave
- Exterior
- Private Mailbox, Private Yard, Sidewalk, Sprinkler Metered
- Roof
- Shingle
- High School
- Apopka High
- Middle School
- Kelly Park
- Elementary School
- Kelly Park
- Extra Rooms
- Bonus Room, Family Room, Formal Dining Room Separate, Formal Living Room Separate
- Located Near
- Landscaped, Level, Near Golf Course, On Golf Course, Oversized Lot, Private, Sidewalk, Street Dead-End, Paved
- Utilities
- Cable Available, Public, Sewer Connected, Sprinkler Meter, Sprinkler Recycled, Water Available, Water Connected
- Fireplace
- Yes
- Floor
- Concrete, Laminate, Tile
- Heating
- Central
- Cooling
- Central Air
- Pool Type
- No Pool
Listing courtesy of PARK PLACE REAL ESTATE.
Mortgage Calculator
All listing information is deemed reliable but not guaranteed and should be independently verified through personal inspection by appropriate professionals. Listings displayed on this website may be subject to prior sale or removal from sale. Availability of any listing should always be independently verified. Listing information is provided for consumer personal, non-commercial use, solely to identify potential properties for potential purchase. All other use is strictly prohibited and may violate relevant federal and state law. Data last updated on