2451 Luxor Drive, Kissimmee, FL 34747
- $720,000
- 8
- BD
- 6
- BA
- 4,041
- SqFt








- List Price
- $720,000
- MLS#
- O6419722
- Type
- Single Family Residential
- Property Style
- Single Family
- Bedrooms
- 8
- Bathrooms
- 6
- Living Area
- 4,041
- Lot Size
- 5,663
- Subdivision
- Windsor At Westside Phase 3
- Year Built
- 2019
Property Description
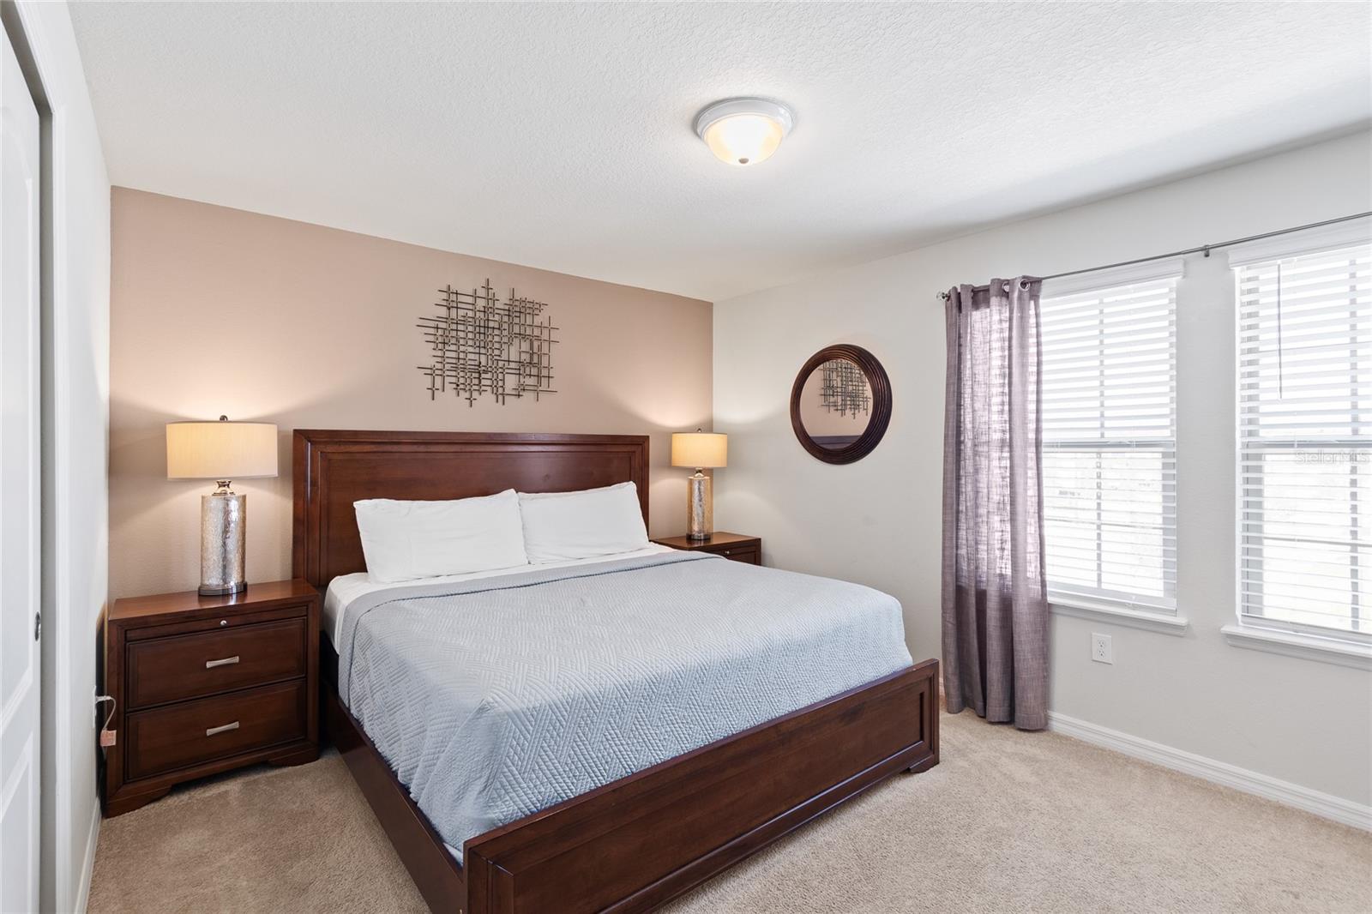
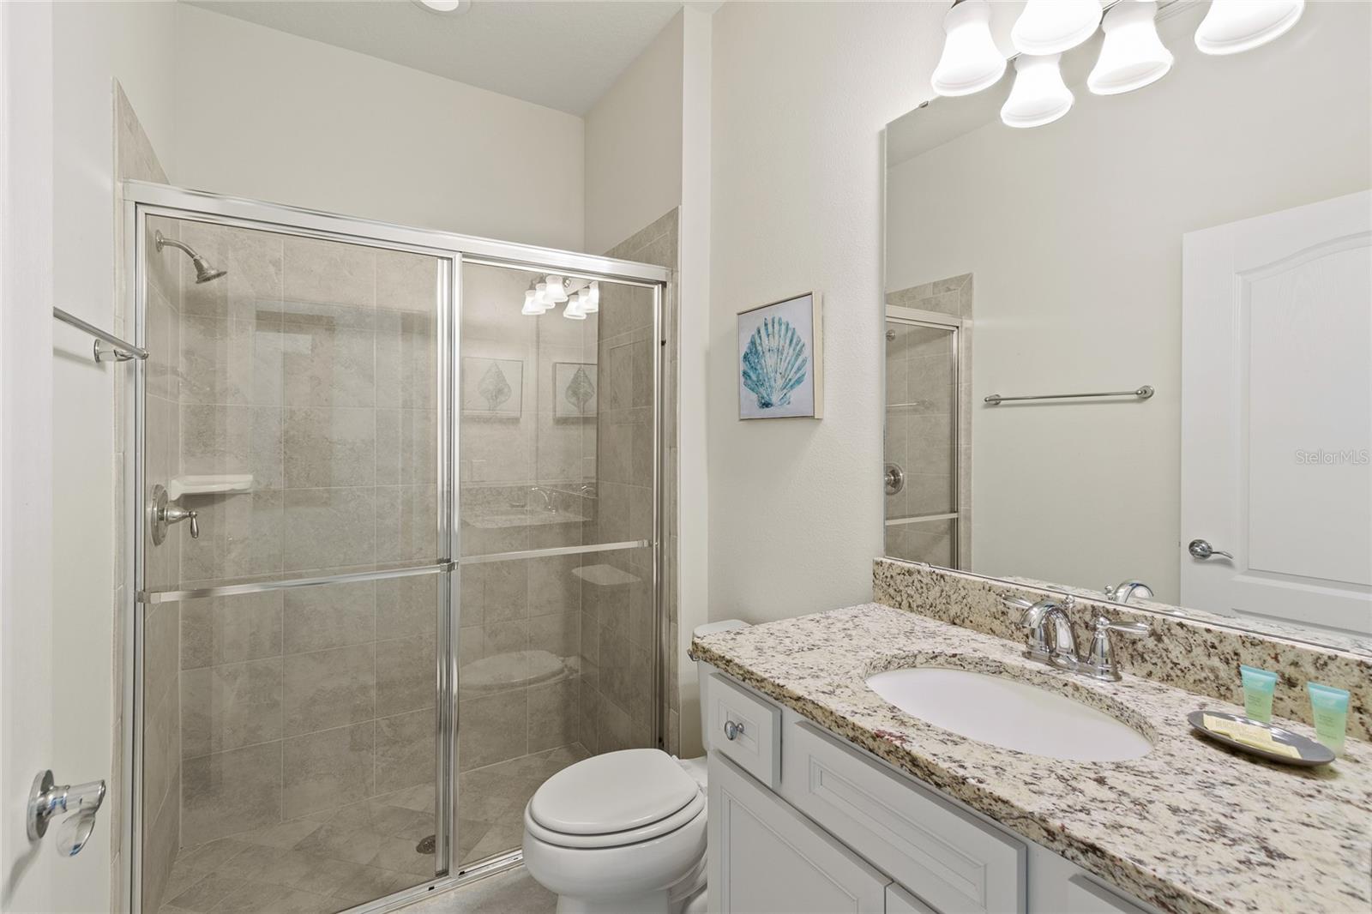
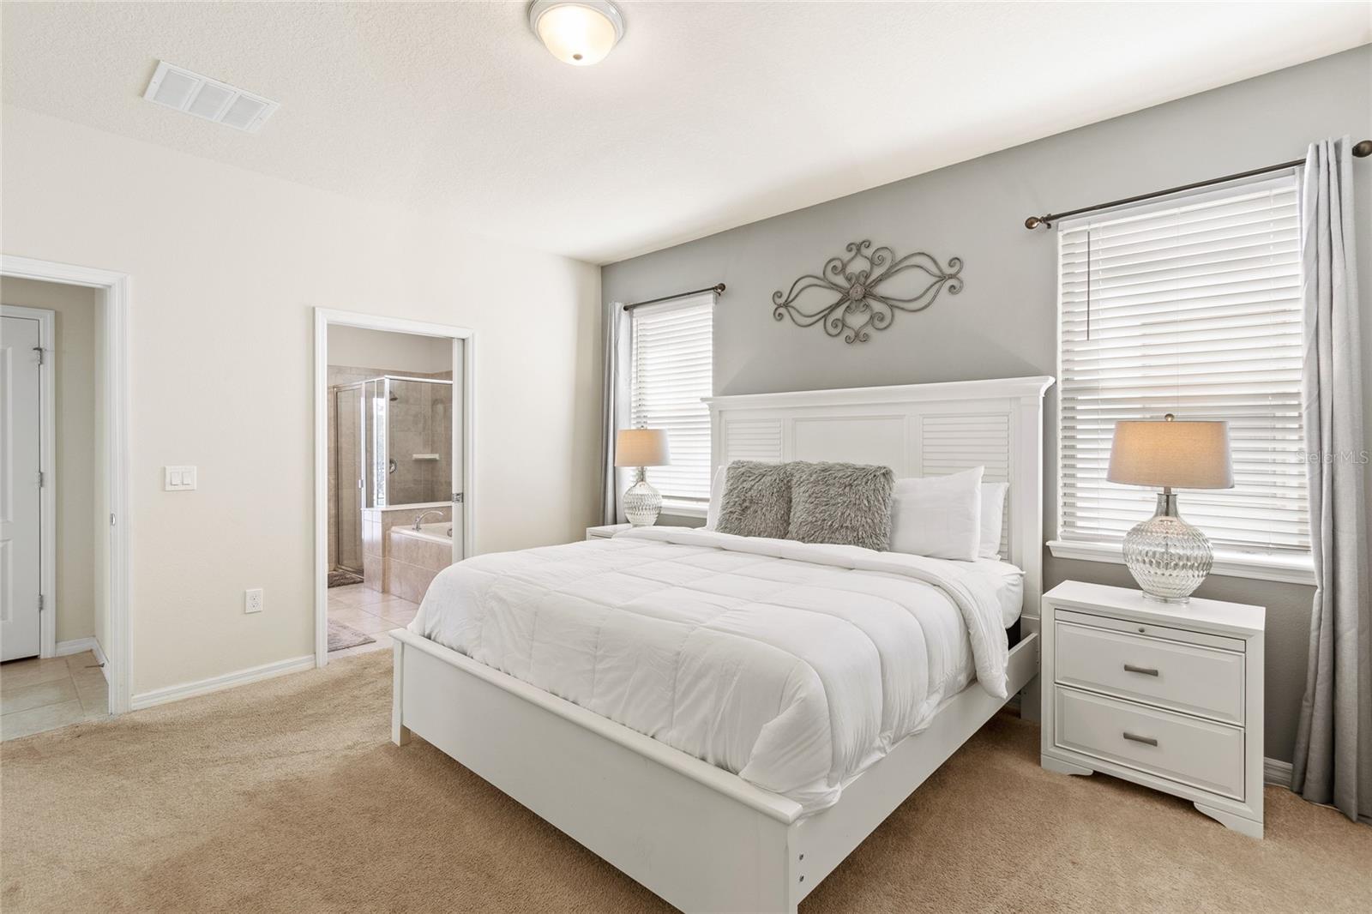
Welcome to this beautiful 8-bedroom, 6-bathroom vacation home in the highly desirable Windsor at Westside Resort. Perfectly located in a quiet section of the community, this home offers a peaceful water view while being right next to the clubhouse and resort-style pool. Designed for families and groups, the home features 3 king-size suites, 2 themed kids’ rooms, and 3 comfortable guest rooms, providing plenty of space and privacy for everyone. The fully equipped kitchen includes everything needed for preparing meals during your stay, with generous dining and gathering areas for family time. Step outside to your private screened-in pool and enjoy relaxing on the patio with a beautiful water view. Whether you are starting the morning with coffee, spending the afternoon by the pool, or unwinding after a day at the parks, this outdoor space is perfect for enjoying the Florida lifestyle. Located just minutes from Disney, shopping, dining, and Orlando’s world-famous attractions, this home combines comfort, convenience, resort amenities, and a peaceful setting. It is an excellent choice for your next family vacation or holiday getaway. This home has very beautiful booking history and financial income in the past a few years
/u.realgeeks.media/storkrealestate/stork-logo-deepened-2000w.png)
Additional Information
- Community Features
- Clubhouse, Fitness Center, Gated Community - Guard, Handicap Modified, No Truck/RV/Motorcycle Parking, Playground, Pool, Sidewalks, Tennis Court(s), Street Lights, No Deed Restriction, Maintenance Free, Security
- Taxes
- $1,315
- HOA Schedule
- Monthly
- Mnthly. Maint. Incl.
- Guard - 24 Hour, Cable TV, Pool, Internet, Maintenance Structure, Maintenance Grounds, Management, Pest Control, Recreational Facilities, Security, Trash
- Exterior Construction
- Stucco
- Style
- Two Story
- Interior
- Living Room/Dining Room Combo, Open Floorplan, Primary Bedroom Main Floor, Thermostat, Walk-In Closet(s), Window Treatments
- Interior Features
- Living Room/Dining Room Combo, Open Floorplan, Primary Bedroom Main Floor, Thermostat, Walk-In Closet(s), Window Treatments
- Appliances
- Convection Oven, Dishwasher, Disposal, Dryer, Electric Water Heater, Ice Maker, Microwave, Range, Refrigerator, Washer
- Exterior
- Lighting, Sidewalk, Sliding Doors
- Roof
- Shingle
- Utilities
- Cable Connected, Electricity Connected, Sewer Connected, Sprinkler Meter, Water Connected
- Floor
- Carpet, Tile
- Heating
- Central, Electric
- Cooling
- Central Air
- Pool
- Yes
- Pool Type
- Community, Private
- Water
- Lake Front
- Frontage
- Pond
- Water View
- Yes
Listing courtesy of ORLANDO REGIONAL PROPERTY MANAGEMENT.
Mortgage Calculator
All listing information is deemed reliable but not guaranteed and should be independently verified through personal inspection by appropriate professionals. Listings displayed on this website may be subject to prior sale or removal from sale. Availability of any listing should always be independently verified. Listing information is provided for consumer personal, non-commercial use, solely to identify potential properties for potential purchase. All other use is strictly prohibited and may violate relevant federal and state law. Data last updated on