Share this with your friends


(386) 960-0076
Stork Real Estate
1858 Shumard Avenue, St Cloud (Magnolia Square), FL 34771
- $320,000
- 3
- BD
- 2
- BA
- 1,702
- SqFt




- List Price
- $320,000
- Price Change
- ▼ $10,000 1785443275
- MLS#
- O6419646
- Type
- Single Family Residential
- Property Style
- Half Duplex
- Bedrooms
- 3
- Bathrooms
- 2
- Living Area
- 1,702
- Lot Size
- 3,485
- Subdivision
- Oaktree Pointe Villas
- Year Built
- 2020
Property Description
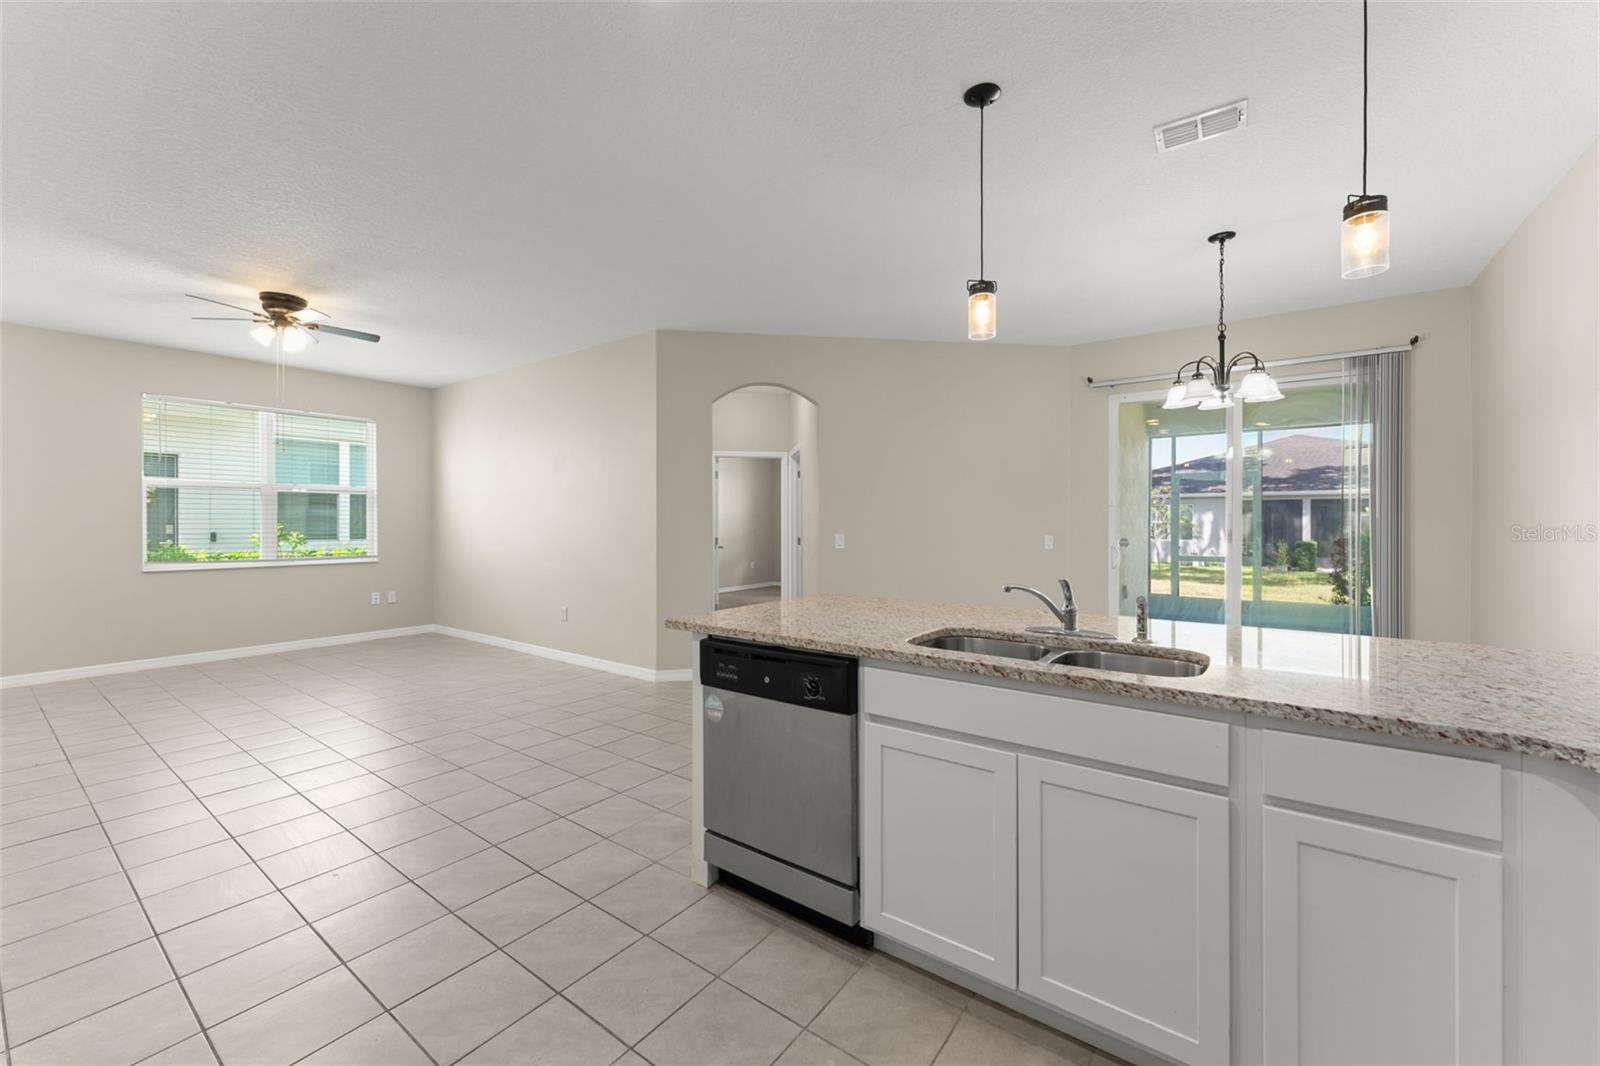
**This house comes with a REDUCED RATE through the seller's preferred lender. This is a lender-paid rate buydown that reduces the buyer's interest rate and monthly payment.** Welcome to 1858 Shumard Avenue in Saint Cloud, a 3-bedroom, 2-bath home thoughtfully crafted to offer style, comfort, and effortless Florida living. Freshly updated with new interior paint completed in 2026, this move-in ready home offers a bright, refreshed feel throughout. This one-story residence features an open floor plan that connects the main living, dining, and kitchen areas, creating an easy flow for daily routines, entertaining, and time with family or guests. The layout provides a practical setting with defined spaces that can be arranged around your lifestyle. The 3-bedroom configuration offers flexibility for household members, visitors, a home office, or hobby space, while two full bathrooms support everyday convenience. Outdoor living includes a covered and screened patio, providing a comfortable place to enjoy morning coffee, outdoor dining, or relaxing in the fresh air while staying shaded and protected from the elements. Located in Saint Cloud, the home is near local shopping, dining, parks, schools, and everyday services. The area offers convenient access to Lake Nona, Orlando International Airport, major roadways, and nearby Central Florida destinations while maintaining a more relaxed residential setting.
/u.realgeeks.media/storkrealestate/stork-logo-deepened-2000w.png)
Additional Information
- Community Features
- Community Mailbox, Deed Restrictions, Pool, Sidewalks
- HOA Schedule
- Quarterly
- Mnthly. Maint. Incl.
- Common Area Taxes, Pool, Maintenance Structure, Maintenance Grounds, Pest Control
- Exterior Construction
- Block, Stucco
- Style
- One Story
- Interior
- Ceiling Fans(s), Eat-in Kitchen, Open Floorplan, Solid Surface Counters, Split Bedroom, Walk-In Closet(s)
- Interior Features
- Ceiling Fans(s), Eat-in Kitchen, Open Floorplan, Solid Surface Counters, Split Bedroom, Walk-In Closet(s)
- Appliances
- Dishwasher, Microwave, Range, Refrigerator
- Exterior
- Garden, Rain Gutters, Sidewalk, Sliding Doors
- Roof
- Shingle
- High School
- Harmony High
- Middle School
- Narcoossee Middle
- Elementary School
- Lakeview Elem (K 5)
- Located Near
- Landscaped, Sidewalk, Paved
- Utilities
- Electricity Connected
- Garage
- Driveway, Garage Door Opener
- Floor
- Carpet, Ceramic Tile
- Heating
- Central, Electric
- Cooling
- Central Air
- Pool
- Yes
- Pool Type
- Community
Listing courtesy of KELLER WILLIAMS REALTY AT THE PARKS.
Mortgage Calculator
All listing information is deemed reliable but not guaranteed and should be independently verified through personal inspection by appropriate professionals. Listings displayed on this website may be subject to prior sale or removal from sale. Availability of any listing should always be independently verified. Listing information is provided for consumer personal, non-commercial use, solely to identify potential properties for potential purchase. All other use is strictly prohibited and may violate relevant federal and state law. Data last updated on