7024 Lanier Falls Road, Deland, FL 32724
- $414,900
- 5
- BD
- 4
- BA
- 2,357
- SqFt





- List Price
- $414,900
- Price Change
- ▼ $5,000 1786482255
- MLS#
- O6419438
- Type
- Single Family Residential
- Property Style
- Single Family
- Bedrooms
- 5
- Bathrooms
- 4
- Living Area
- 2,357
- Lot Size
- 4,800
- Subdivision
- Lakewood Park Ph 1
- Year Built
- 2022
Property Description
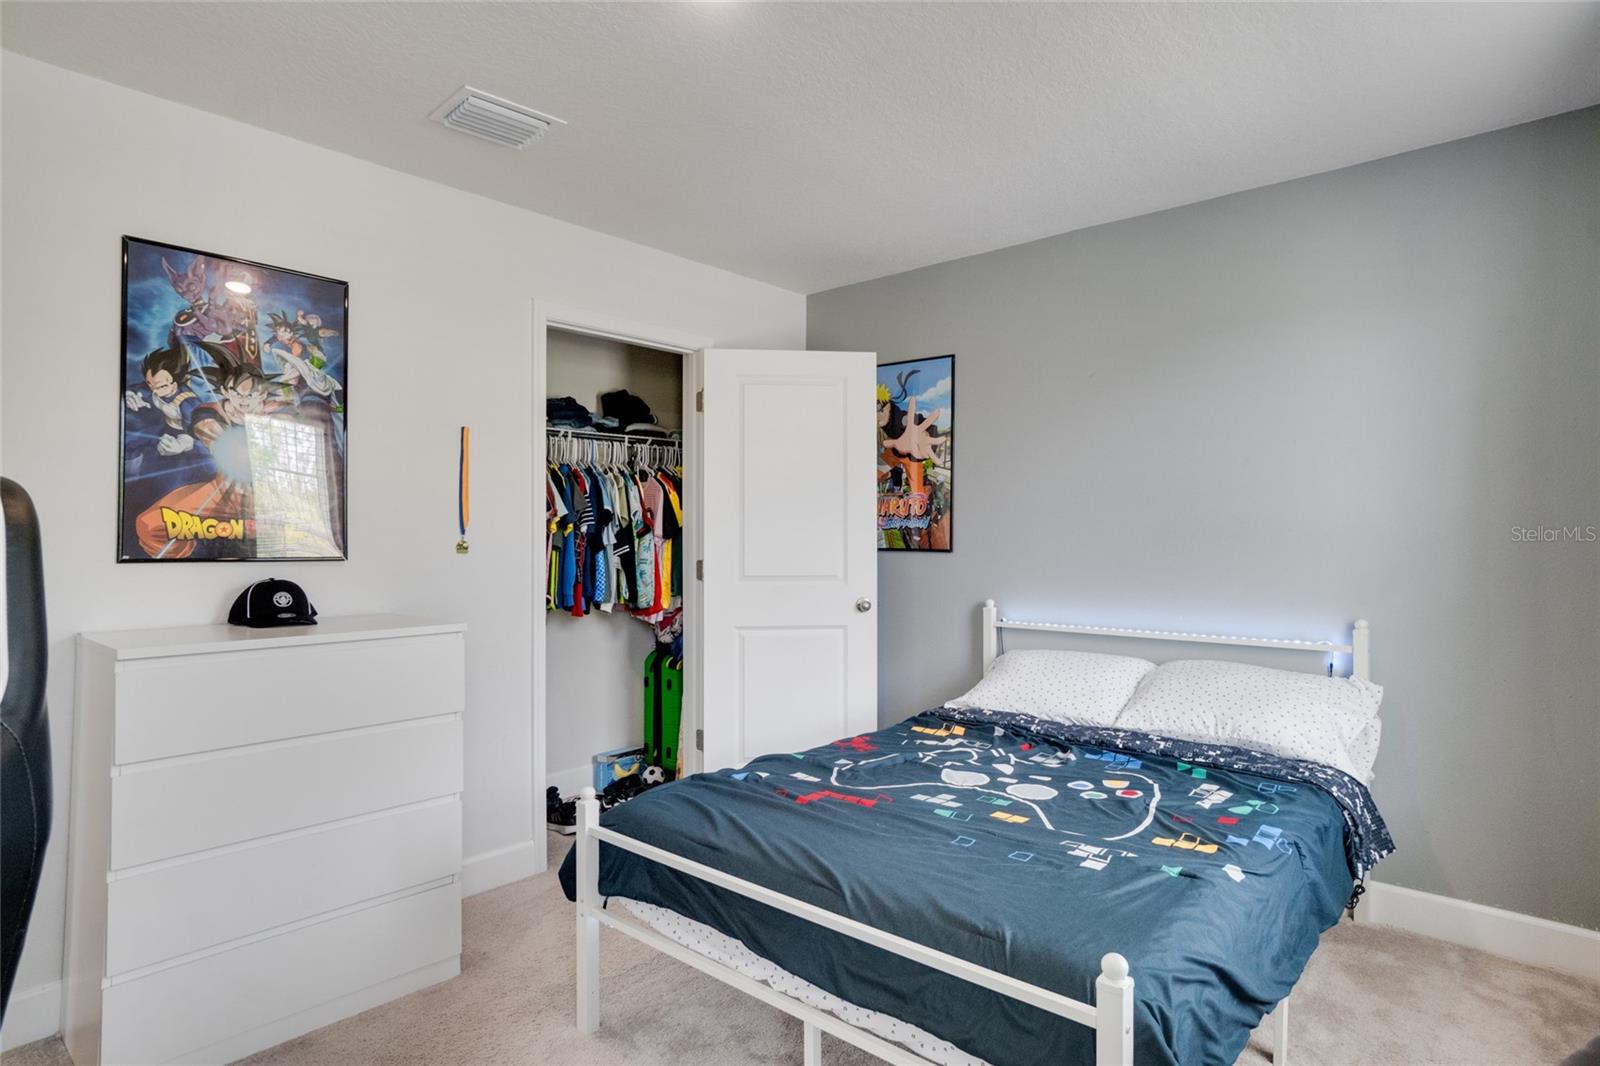
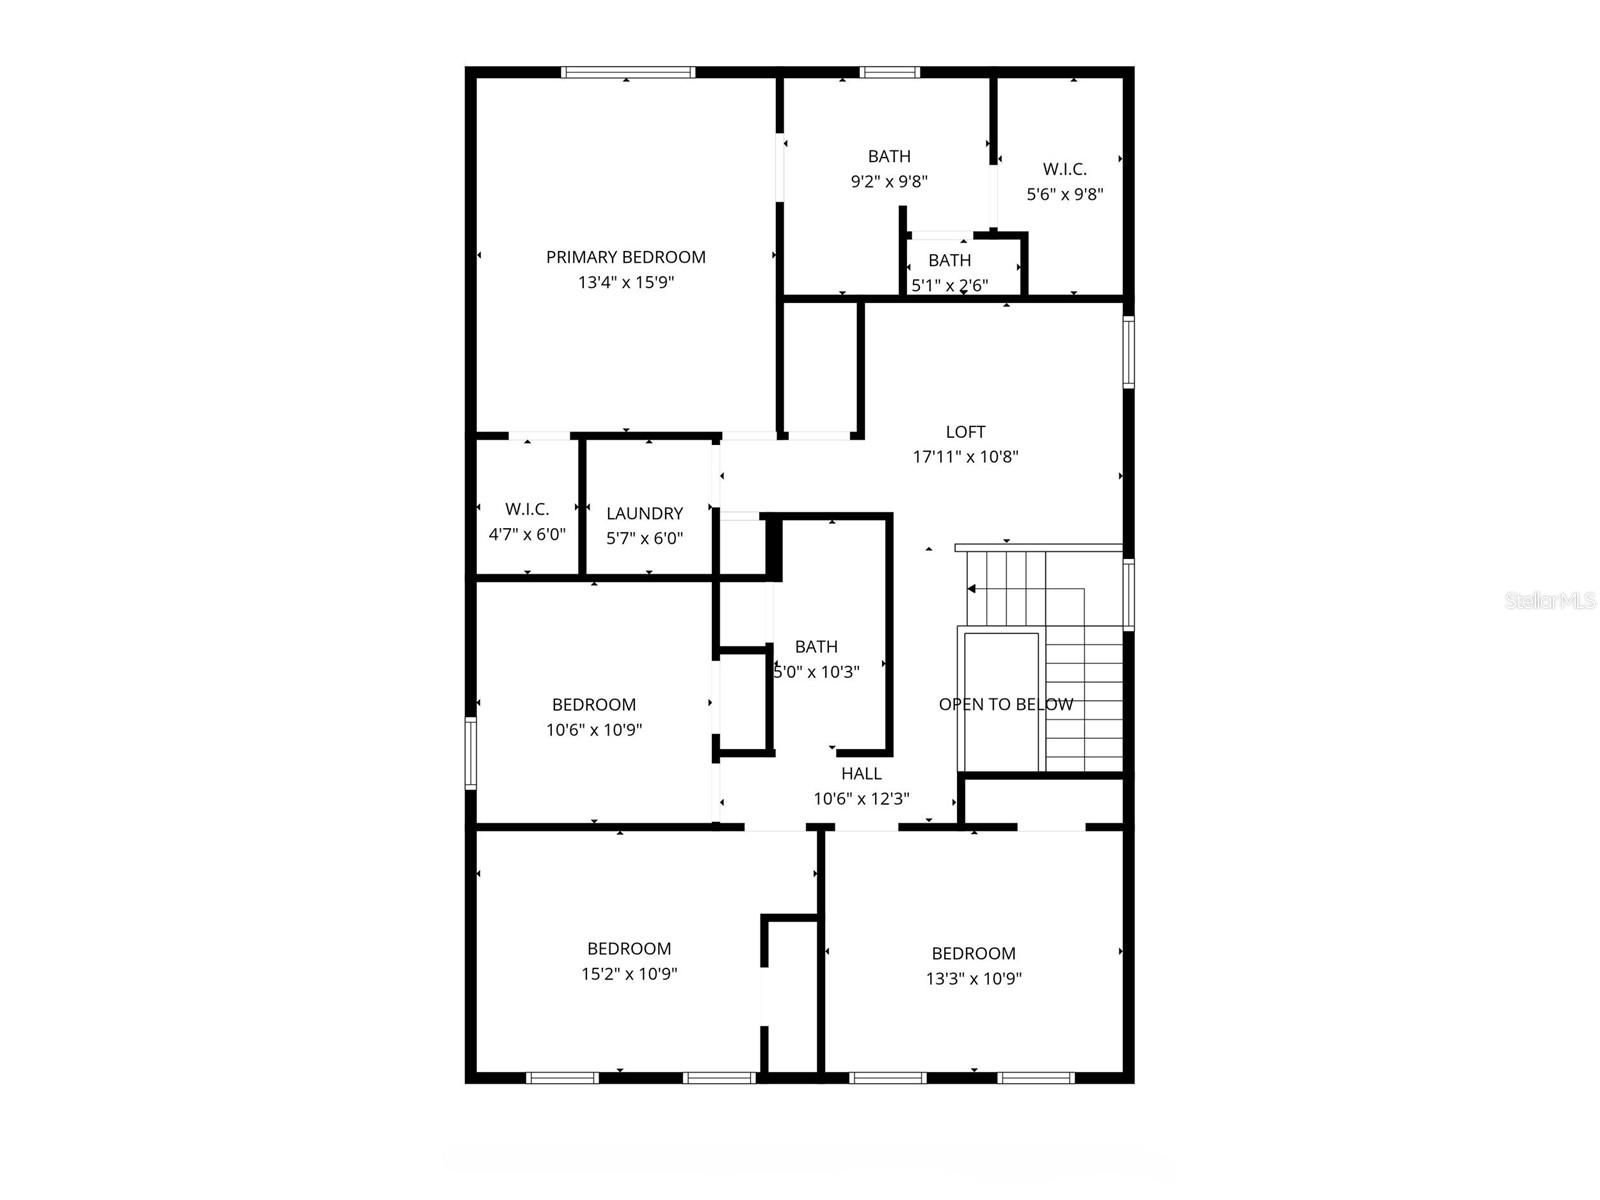
Virtually Staged. Welcome to 7024 Lanier Falls in DeLand! This move-in ready 5-bedroom/3-bathroom two-story home offers over 2300 sqft of living space with a highly desirable open-concept floor plan that's perfect for both everyday living and entertaining. The spacious kitchen features stainless steel appliances, a large island, walk-in pantry and overlooks the main living area, creating a seamless flow for gatherings. Upstairs, you’ll find generously sized bedrooms along with a versatile bonus room. An ideal space for a home office, media room, or playroom. Enjoy Florida living in your fully fenced backyard with peaceful water views, providing both privacy and a relaxing setting. There is plenty of room to add a pool, giving you the opportunity to design your own private outdoor oasis. Additional highlights include a paver driveway, covered patio, and great curb appeal with well-maintained landscaping. Located in a desirable DeLand community with convenient access to shopping, dining, and historic downtown DeLand. Easy commute to Orlando, beaches, and major highways. Don’t miss this opportunity to own a well-maintained home with space, flexibility, and outdoor potential. Schedule your private showing today!
/u.realgeeks.media/storkrealestate/logo-full.png)
Additional Information
- Community Features
- Clubhouse, Park, Playground, Pool, Sidewalks, No Deed Restriction, Maintenance Free
- Taxes
- $1,100
- HOA Schedule
- Monthly
- Mnthly. Maint. Incl.
- Maintenance Grounds
- Exterior Construction
- Block, Concrete, Stucco, Frame
- Style
- Two Story
- Interior
- Eat-in Kitchen, Kitchen/Family Room Combo, Open Floorplan, PrimaryBedroom Upstairs, Stone Counters, Thermostat, Walk-In Closet(s)
- Interior Features
- Eat-in Kitchen, Kitchen/Family Room Combo, Open Floorplan, PrimaryBedroom Upstairs, Stone Counters, Thermostat, Walk-In Closet(s)
- Appliances
- Cooktop, Dishwasher, Disposal, Microwave, Range
- Roof
- Shingle
- Located Near
- Sidewalk, Paved
- Utilities
- BB/HS Internet Available, Cable Available, Electricity Connected, Water Connected
- Floor
- Carpet, Ceramic Tile
- Heating
- Central
- Cooling
- Central Air
- Pool
- Yes
- Pool Type
- Community
- Water
- Lake Front
- Water View
- Yes
Listing courtesy of LPT REALTY LLC.
Mortgage Calculator
All listing information is deemed reliable but not guaranteed and should be independently verified through personal inspection by appropriate professionals. Listings displayed on this website may be subject to prior sale or removal from sale. Availability of any listing should always be independently verified. Listing information is provided for consumer personal, non-commercial use, solely to identify potential properties for potential purchase. All other use is strictly prohibited and may violate relevant federal and state law. Data last updated on