1751 Bonita Bluff Court, Ruskin, FL 33570
- $295,000
- 3
- BD
- 2
- BA
- 1,810
- SqFt




- List Price
- $295,000
- Price Change
- ▼ $15,000 1788451313
- MLS#
- O6419327
- Type
- Single Family Residential
- Property Style
- Single Family
- Bedrooms
- 3
- Bathrooms
- 2
- Living Area
- 1,810
- Lot Size
- 6,558
- Subdivision
- Mira Lago West Ph 2b
- Year Built
- 2010
Property Description
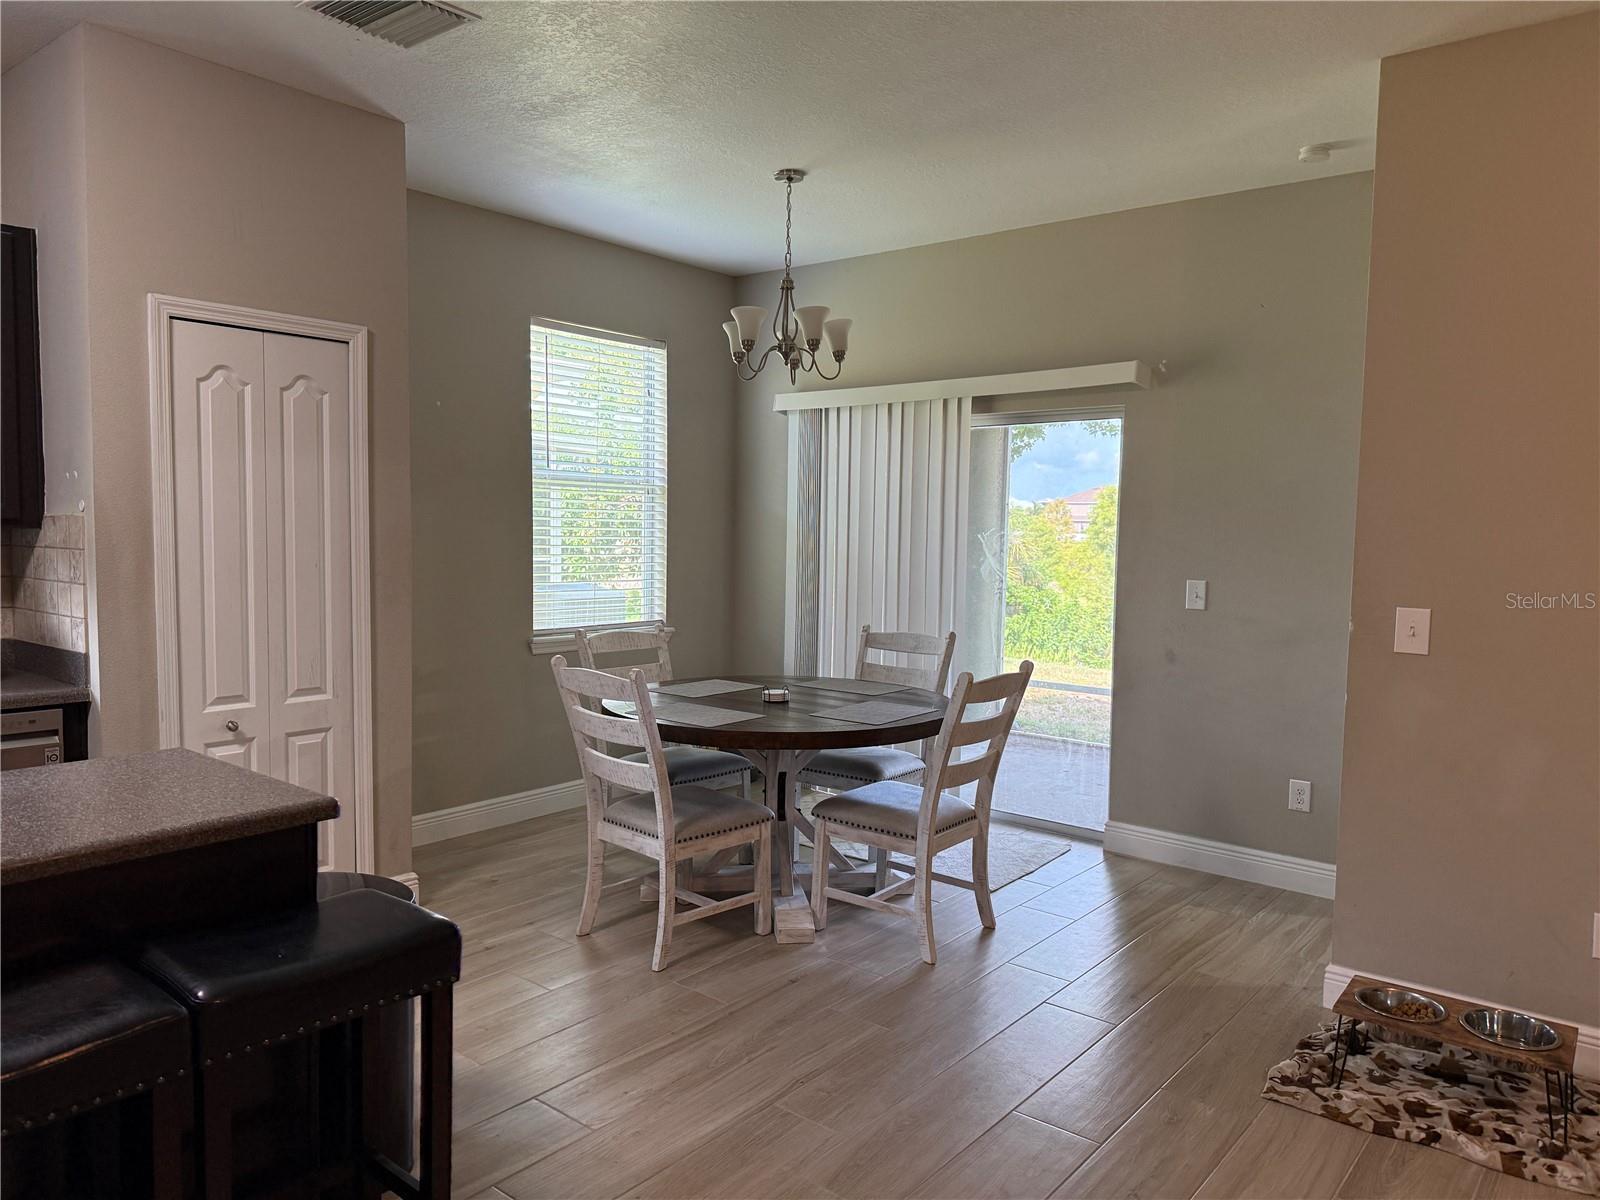
Short Sale. Located in the desirable Ruskin area, this 3-bedroom, 2-bath home offers approximately 1,810 square feet of living space with a functional floor plan designed for comfortable everyday living. Built in 2010, the home features tile flooring throughout along with both a formal living room and a separate family room, providing flexibility for entertaining, relaxing, or creating dedicated work and hobby spaces. The thoughtfully designed layout offers spacious living areas and a comfortable flow, while the low HOA fees provide access to community recreational facilities and a community pool, adding to the property's overall appeal. Based on available information, the property appears to be in generally good condition. Buyers are encouraged to conduct their own inspections to verify the condition and functionality of all systems, components, and improvements. Conveniently located near shopping, dining, schools, parks, and major transportation routes, this home offers an excellent opportunity for owner-occupants and investors alike. This property is being offered as a short sale. Buyers and agents should review all MLS supplements and private remarks for important information regarding the purchase process. Buyers should verify all information. Agents: Please review all private remarks and MLS supplements prior to scheduling a showing.
/u.realgeeks.media/storkrealestate/logo-full.png)
Additional Information
- Community Features
- Clubhouse, Deed Restrictions, Gated Community - No Guard, Playground, Pool
- HOA Schedule
- Quarterly
- Mnthly. Maint. Incl.
- Common Area Taxes, Pool, Private Road, Recreational Facilities
- Exterior Construction
- Block, Stucco
- Style
- One Story
- Interior
- Ceiling Fans(s), Eat-in Kitchen, High Ceilings, Kitchen/Family Room Combo, Living Room/Dining Room Combo, Open Floorplan, Walk-In Closet(s), Window Treatments
- Interior Features
- Ceiling Fans(s), Eat-in Kitchen, High Ceilings, Kitchen/Family Room Combo, Living Room/Dining Room Combo, Open Floorplan, Walk-In Closet(s), Window Treatments
- Appliances
- Dishwasher, Disposal, Electric Water Heater, Microwave, Range, Refrigerator
- Exterior
- Hurricane Shutters, Sprinkler Metered
- Roof
- Shingle
- Extra Rooms
- Inside Utility
- Located Near
- Conservation Area, Paved, Private
- Utilities
- Cable Connected, Electricity Connected, Sewer Connected, Sprinkler Meter, Water Connected
- Garage
- Garage Door Opener
- Floor
- Ceramic Tile
- Heating
- Central, Electric
- Cooling
- Central Air
- Pool
- Yes
- Pool Type
- Community
Listing courtesy of NEXTHOME LUXE COASTAL.
Mortgage Calculator
All listing information is deemed reliable but not guaranteed and should be independently verified through personal inspection by appropriate professionals. Listings displayed on this website may be subject to prior sale or removal from sale. Availability of any listing should always be independently verified. Listing information is provided for consumer personal, non-commercial use, solely to identify potential properties for potential purchase. All other use is strictly prohibited and may violate relevant federal and state law. Data last updated on