2711 Cypress Tree Trail, St Cloud (Narcoossee Road), FL 34772
- $668,900
- 7
- BD
- 5
- BA
- 4,681
- SqFt




















- List Price
- $668,900
- Price Change
- ▼ $9,100 1789106618
- MLS#
- O6417996
- Type
- Single Family Residential
- Property Style
- Single Family
- Bedrooms
- 7
- Bathrooms
- 5
- Living Area
- 4,681
- Lot Size
- 8,756
- Subdivision
- Cypress Preserve
- Year Built
- 2012
Property Description
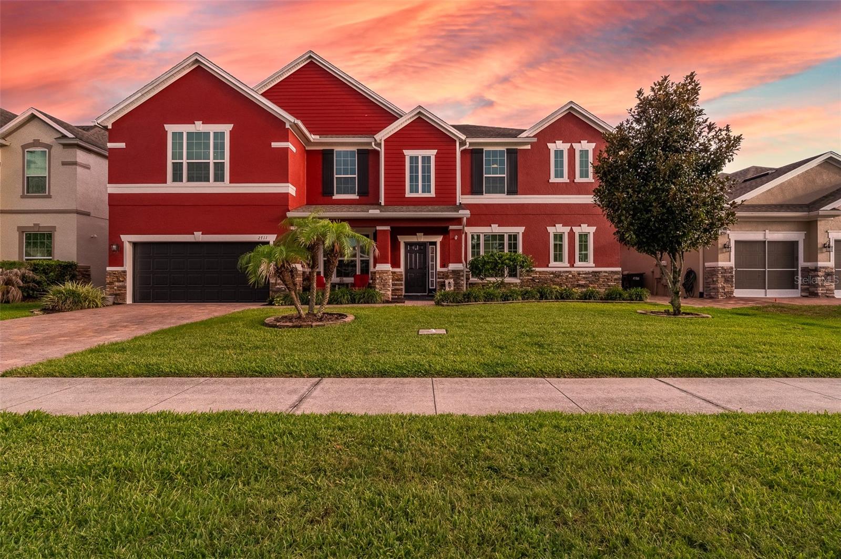
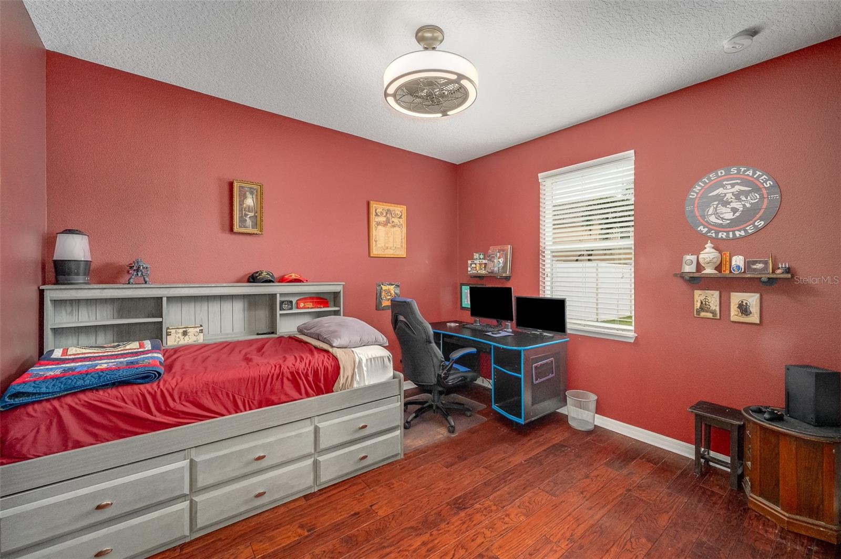
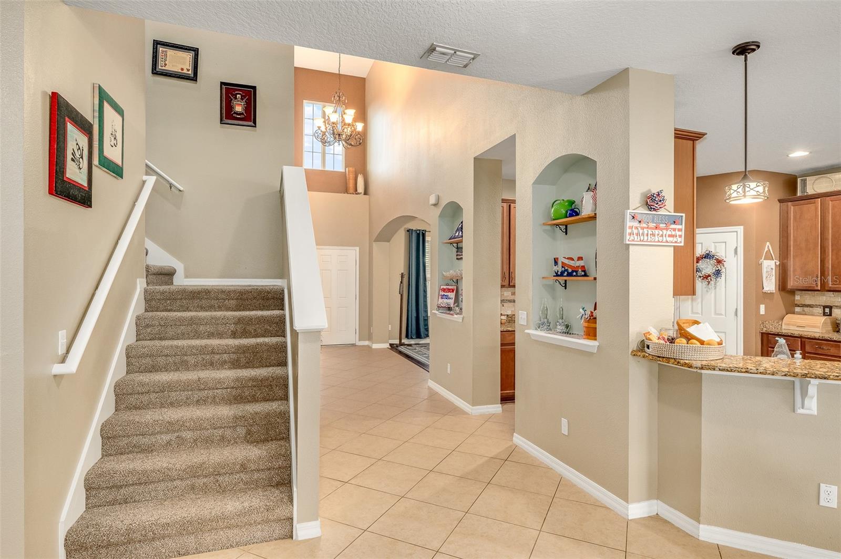
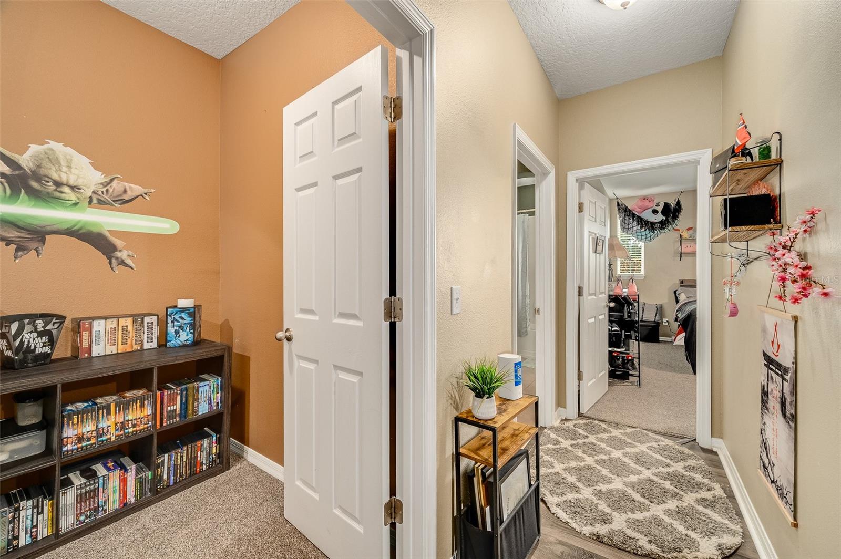
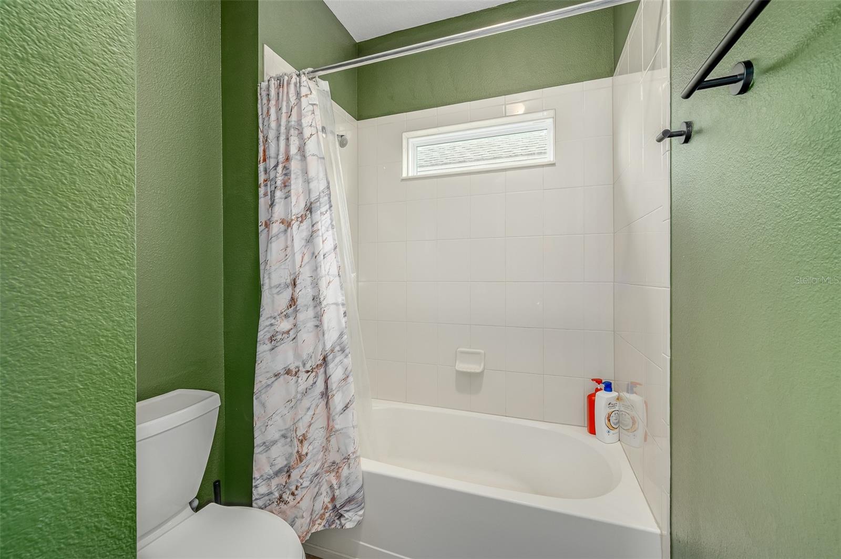
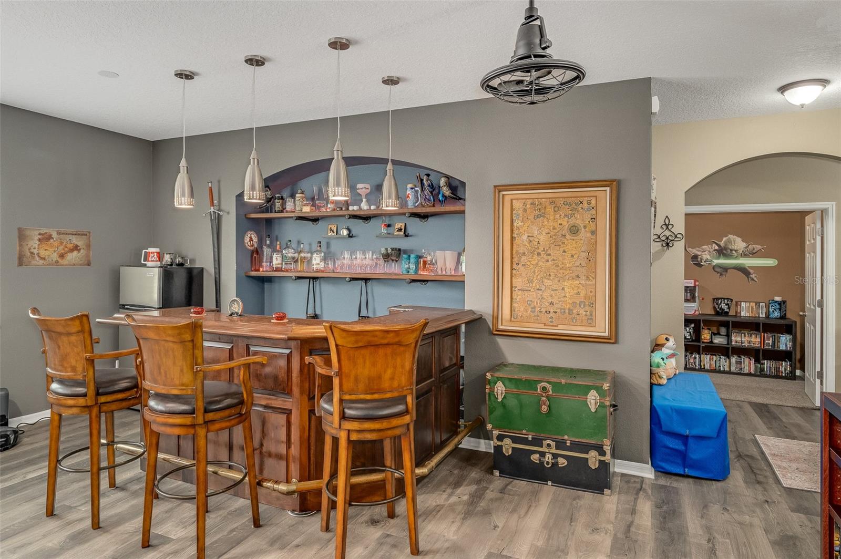
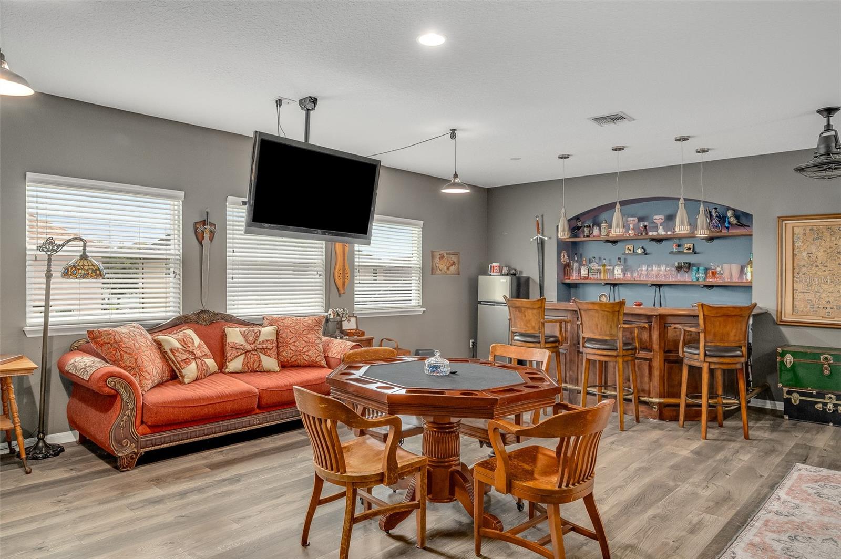
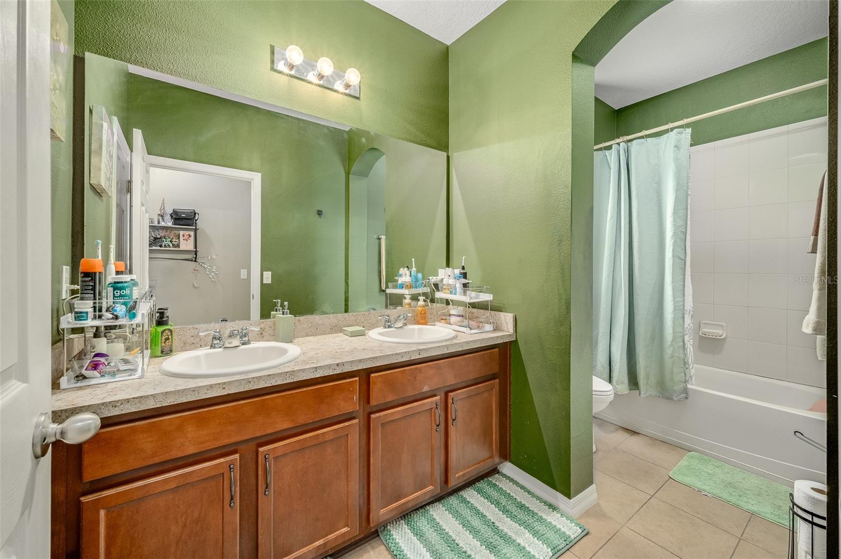
Welcome to this expansive 7-bedroom, 5-bathroom residence in St. Cloud, offering a generous layout and extensive premium updates completed between 2024 and 2026. Designed with dual primary suites—one on the first floor and one on the second floor—each suite features elevated dual vanities, a soaking tub, a separate shower, and newly installed custom closets (2024/2026). Solid wood floors flow through the formal living and dining rooms, leading to a gourmet kitchen equipped with 42" cabinetry, granite countertops, a breakfast bar, an eat-in nook, and included stainless steel appliances. The second floor features a large loft space with extra storage rooms, complete with a custom-made bar. Adjacent to the game room/loft/library is a fully equipped, dedicated movie theater room—with the screen, projector, sound system, and theater chairs all included in the sale. Double sliding doors open from the main living area on the first floor onto a covered lanai and a fully fenced backyard. This outdoor space is designed for low-maintenance enjoyment, featuring brick pavers, a built-in outdoor kitchen (2024), a fire pit, vinyl fencing and brand-new patio awnings (2025). This property features a comprehensive list of recent mechanical and aesthetic updates, offering excellent structural integrity and peace of mind including a new Air handler (2025), two newer A/C units, and two brand-new hot water heaters (2024). Fresh exterior paint (2025), new sod and updated landscaping (2025), a newly installed sprinkler system (2025), and a brick paver driveway leading to a dry-stack stone front porch. Interior Accents include new sliding door blinds (2025), modern ceiling fans (2025), a washer/dryer set (2024), and a new secondary refrigerator located in the garage. The tandem 3-car garage provides substantial space for multiple vehicles, storage, or a home gym setup. Situated in a highly sought-after Central Florida corridor, this property offers convenient access to local parks, lakefront recreation, and major transport links. Enjoy the benefits of a quiet residential neighborhood while remaining within an easy commute of Lake Nona’s Medical City, and the greater Orlando employment and entertainment districts including Disney and Universal Studio Parks!
/u.realgeeks.media/storkrealestate/stork-logo-deepened-2000w.png)
Additional Information
- Community Features
- Playground, Sidewalks, No Deed Restriction
- HOA Schedule
- Quarterly
- Exterior Construction
- Block, Concrete, Stucco
- Style
- Two Story
- Interior
- Ceiling Fans(s), Dry Bar, High Ceilings, Solid Wood Cabinets, Split Bedroom, Stone Counters, Thermostat, Walk-In Closet(s), Window Treatments
- Interior Features
- Ceiling Fans(s), Dry Bar, High Ceilings, Solid Wood Cabinets, Split Bedroom, Stone Counters, Thermostat, Walk-In Closet(s), Window Treatments
- Appliances
- Dishwasher, Disposal, Dryer, Microwave, Range, Refrigerator, Washer
- Exterior
- Fire Pit, Lighting, Outdoor Grill, Outdoor Kitchen, Rain Gutters, Sidewalk
- Roof
- Shingle
- High School
- St. Cloud High School
- Middle School
- St. Cloud Middle (6-8)
- Elementary School
- St Cloud Elem
- Extra Rooms
- Den/Library/Office, Family Room, Formal Dining Room Separate, Loft, Media Room, Storage Rooms
- Located Near
- Landscaped, Sidewalk
- Utilities
- BB/HS Internet Available, Cable Available, Electricity Connected, Sewer Connected, Water Connected
- Garage
- Driveway, Garage Door Opener, On Street, Tandem
- Floor
- Carpet, Ceramic Tile, Wood
- Heating
- Central
- Cooling
- Central Air
- Pool Type
- No Pool
Listing courtesy of LPT REALTY, LLC.
Mortgage Calculator
All listing information is deemed reliable but not guaranteed and should be independently verified through personal inspection by appropriate professionals. Listings displayed on this website may be subject to prior sale or removal from sale. Availability of any listing should always be independently verified. Listing information is provided for consumer personal, non-commercial use, solely to identify potential properties for potential purchase. All other use is strictly prohibited and may violate relevant federal and state law. Data last updated on