1181 Sand Trap Court, Daytona Beach, FL 32124
- $444,900
- 5
- BD
- 3
- BA
- 2,210
- SqFt








- List Price
- $444,900
- MLS#
- O6417851
- Type
- Single Family Residential
- Property Style
- Single Family
- Bedrooms
- 5
- Bathrooms
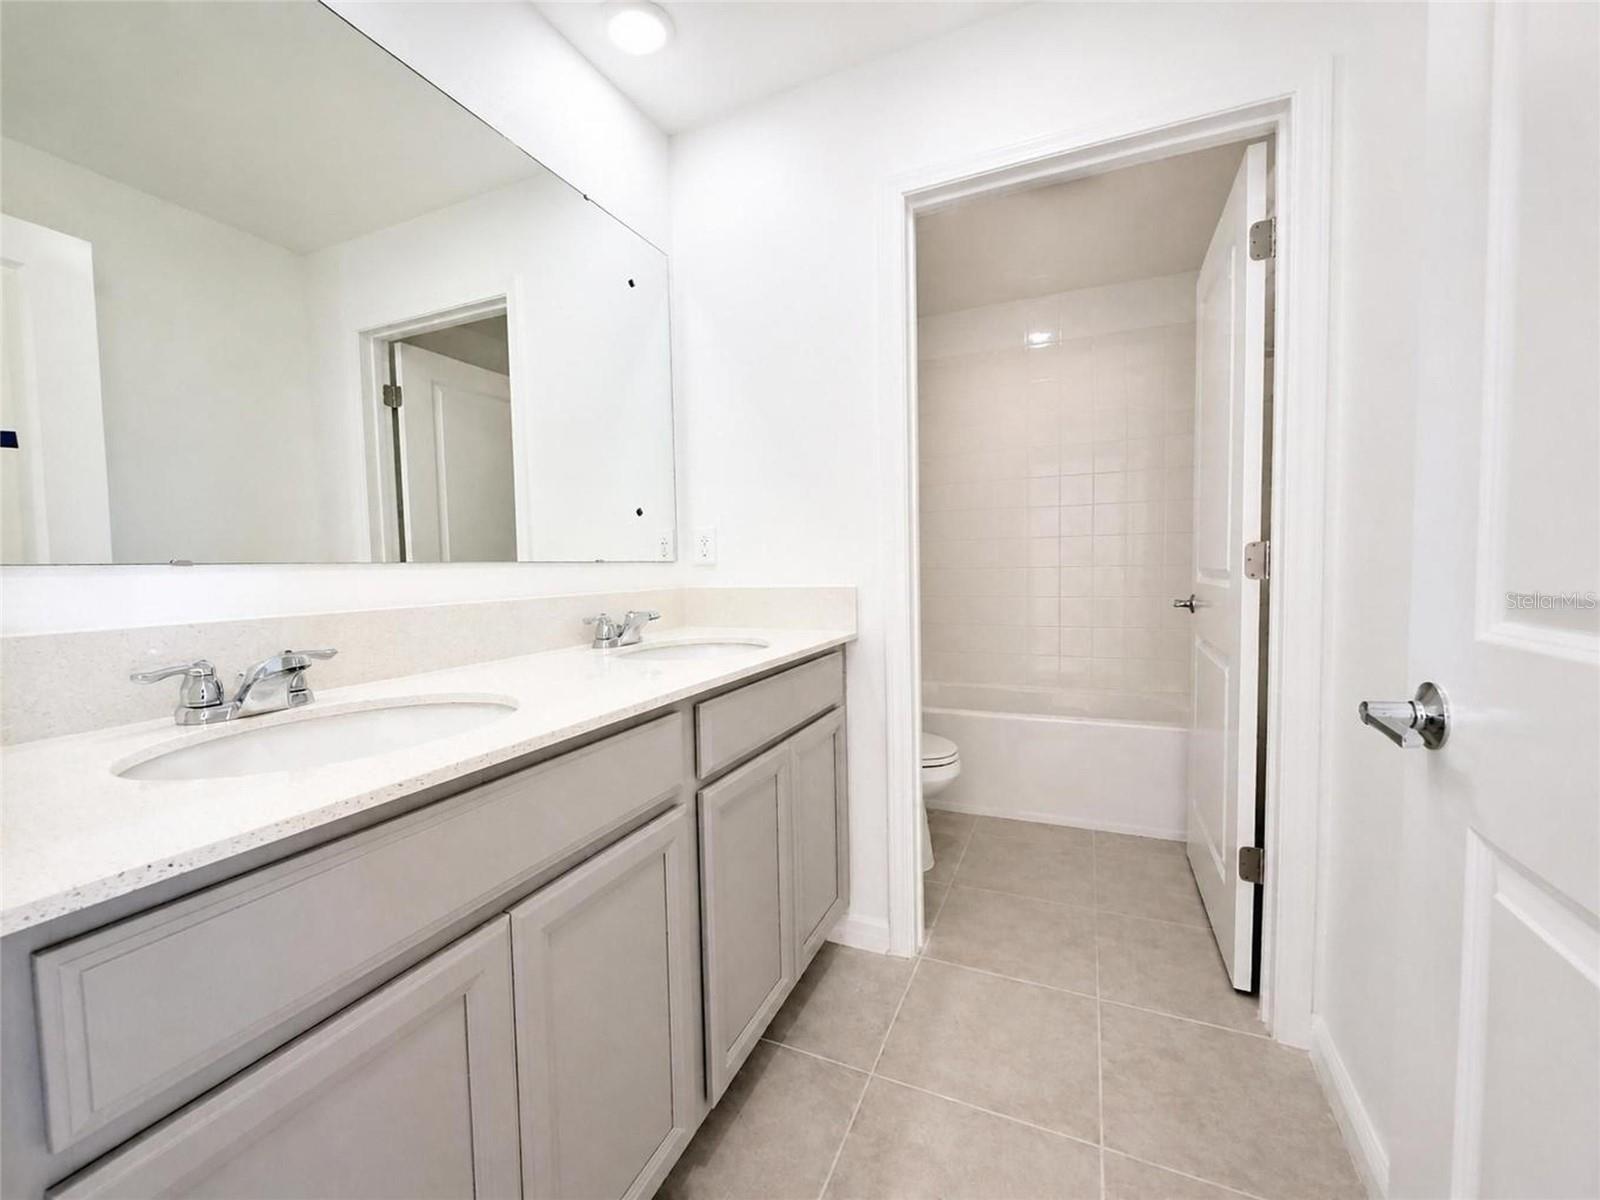
- 3
- Living Area
- 2,210
- Lot Size
- 6,094
- Subdivision
- Integrated Lpga Ph A
- Year Built
- 2022
Property Description
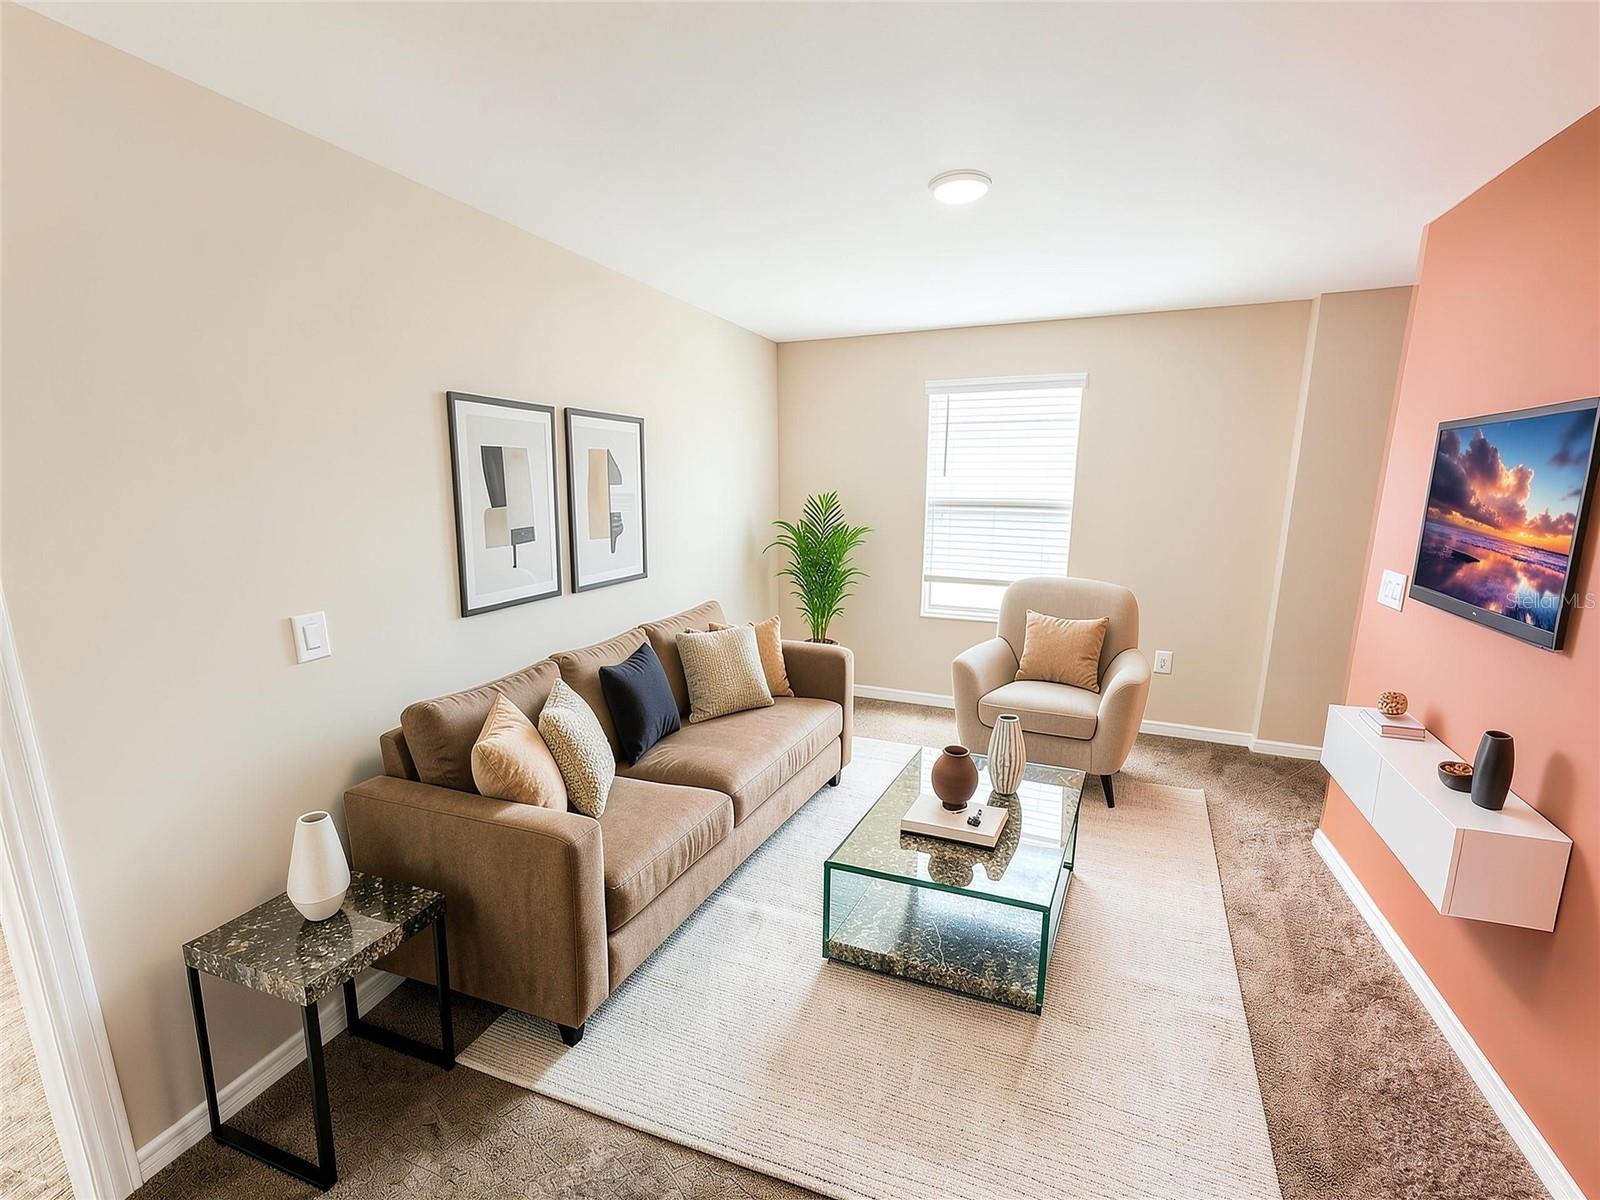
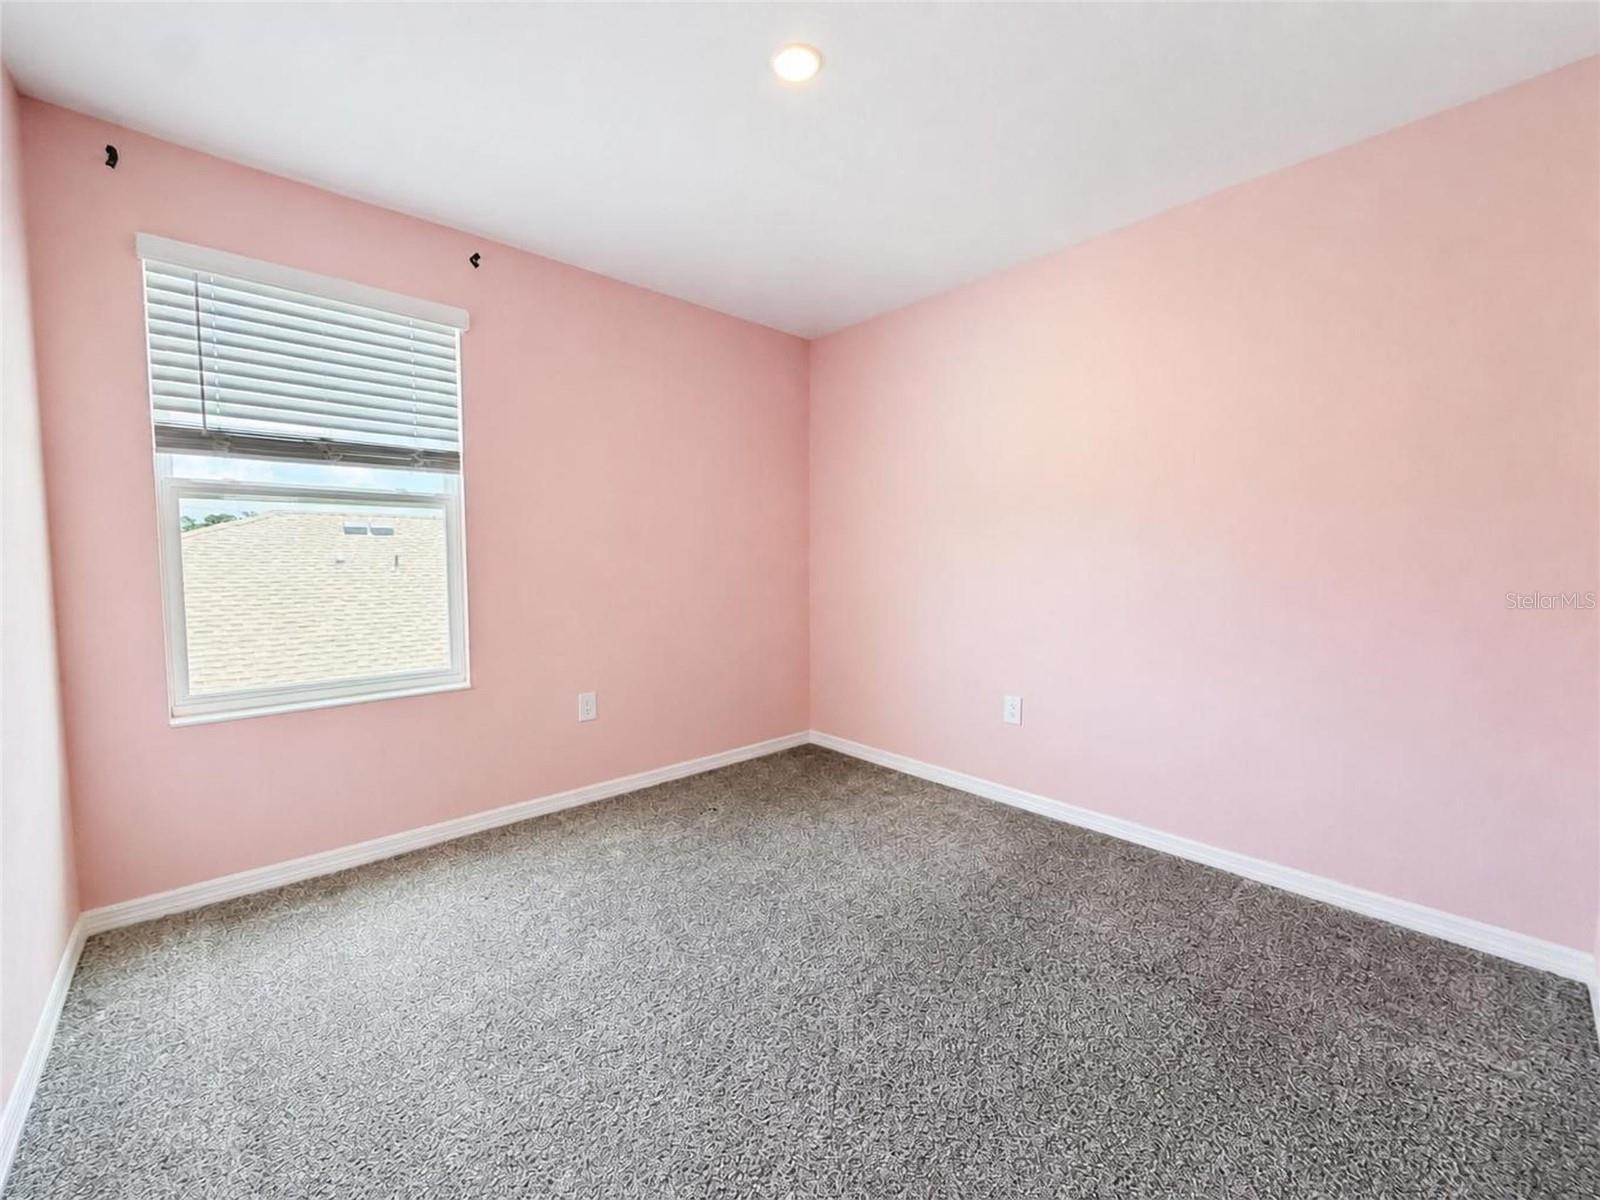
Virtually Staged. Why wait to build when you can own this never-occupied former model home? This beautifully appointed two-story residence offers the perfect combination of style, comfort, and functionality with five spacious bedrooms, flexible living areas, and designer finishes throughout. The open-concept first floor is designed for both everyday living and entertaining, seamlessly connecting the living room, dining area, and modern kitchen. The kitchen features 42-inch upper cabinets, quartz countertops, stainless steel appliances, abundant cabinetry, and a large island that serves as the heart of the home. Sliding glass doors lead to the backyard, providing the perfect opportunity to design your own outdoor oasis. For added efficiency and long-term savings, the home is equipped with a 5.44 kW solar system, helping keep monthly electric costs as close to zero as possible. Upstairs, the spacious owner's suite offers a private retreat, while four additional generously sized bedrooms and a versatile loft provide ample space for a media room, home office, playroom, or second living area. Located in the highly desirable city of Daytona Beach, this home offers the best of Florida living with nearby wetland preserves, highly rated public schools, world-famous beaches, and an abundance of shopping, dining, and entertainment. Popular destinations including the Daytona International Speedway and the Daytona Beach Boardwalk are just minutes away. Commuters will appreciate convenient access to Interstate 95, Interstate 4, and US Highway 1, providing easy travel to Orlando, Jacksonville, and destinations throughout Florida's east coast.
/u.realgeeks.media/storkrealestate/logo-full.png)
Additional Information
- Community Features
- Playground, Pool, No Deed Restriction
- Taxes
- $1,021
- HOA Schedule
- Monthly
- Exterior Construction
- Block, Stucco
- Style
- Two Story
- Interior
- Eat-in Kitchen, High Ceilings, L Dining, Open Floorplan, PrimaryBedroom Upstairs, Split Bedroom, Walk-In Closet(s)
- Interior Features
- Eat-in Kitchen, High Ceilings, L Dining, Open Floorplan, PrimaryBedroom Upstairs, Split Bedroom, Walk-In Closet(s)
- Appliances
- Dishwasher, Disposal, Range, Refrigerator
- Roof
- Shingle
- Utilities
- Cable Connected, Electricity Connected
- Floor
- Ceramic Tile
- Heating
- Central
- Cooling
- Central Air
- Pool
- Yes
- Pool Type
- Community
Listing courtesy of RE/MAX PRIME PROPERTIES.
Mortgage Calculator
All listing information is deemed reliable but not guaranteed and should be independently verified through personal inspection by appropriate professionals. Listings displayed on this website may be subject to prior sale or removal from sale. Availability of any listing should always be independently verified. Listing information is provided for consumer personal, non-commercial use, solely to identify potential properties for potential purchase. All other use is strictly prohibited and may violate relevant federal and state law. Data last updated on