124 Reserve Circle Unit 100, Oviedo, FL 32765
- $215,000
- 2
- BD
- 2
- BA
- 975
- SqFt


- List Price
- $215,000
- Price Change
- ▼ $15,000 1789545475
- MLS#
- O6416536
- Type
- Condo
- Property Style
- Condo
- Bedrooms
- 2
- Bathrooms
- 2
- Living Area
- 975
- Subdivision
- Hunters Reserve A Condo
- Year Built
- 1990
Property Description
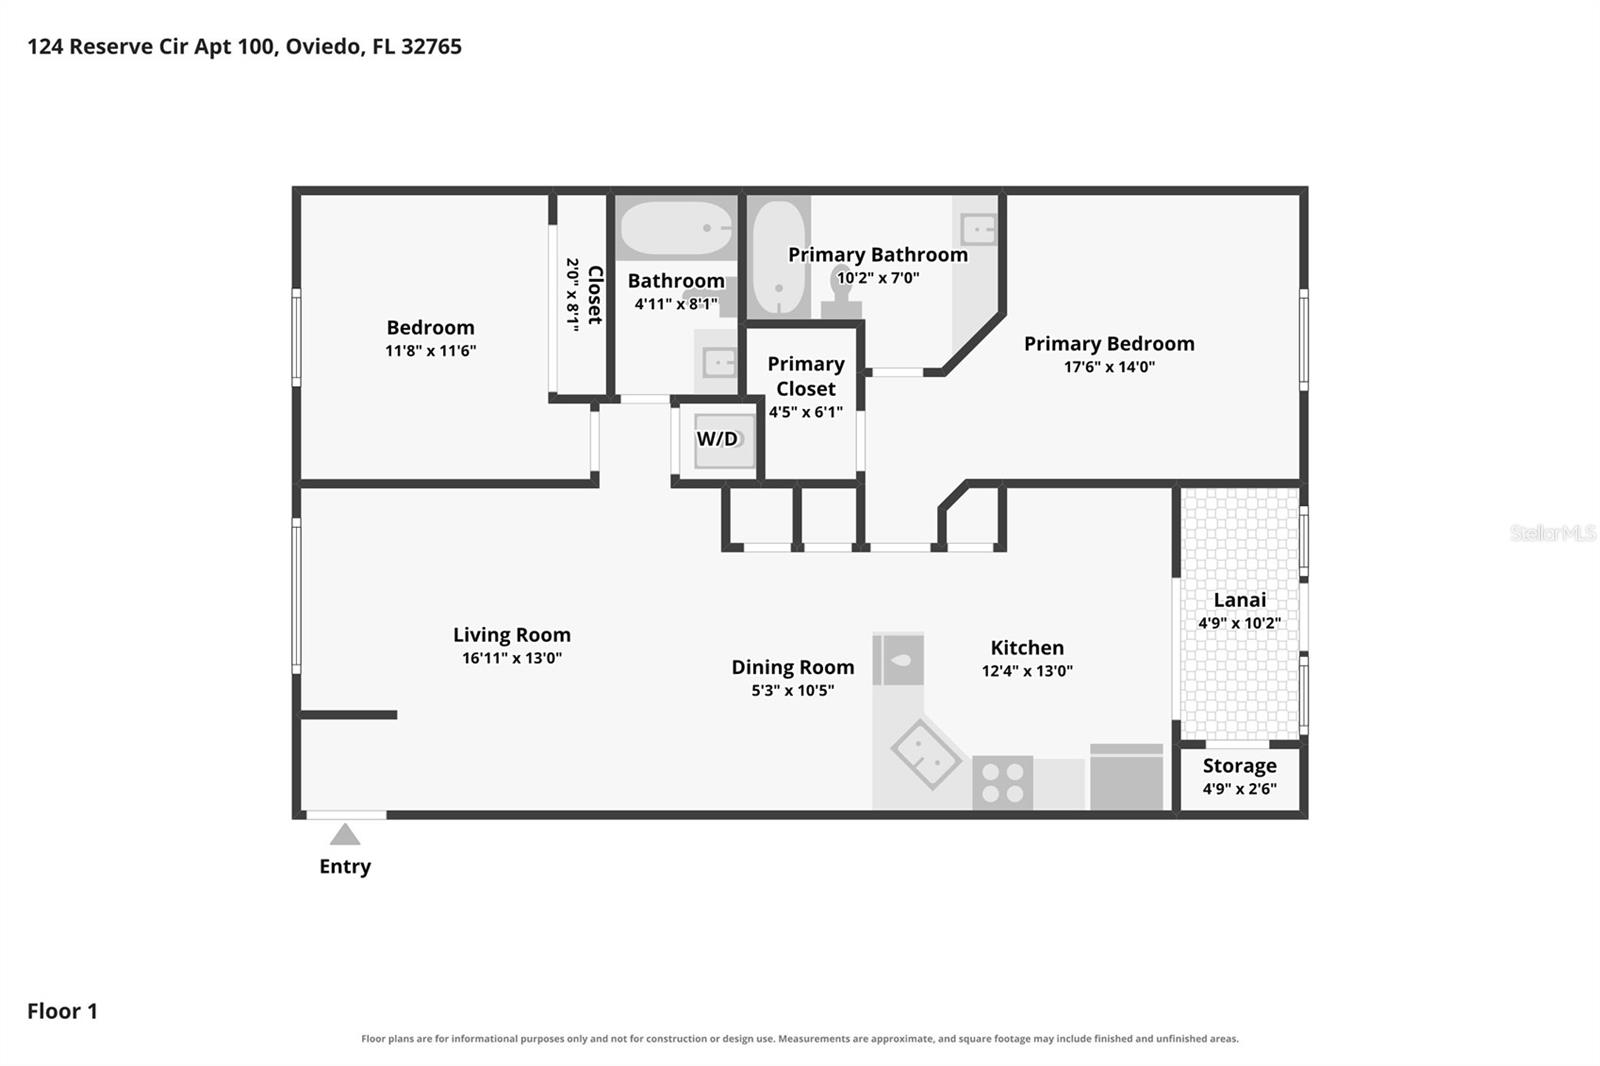
Enjoy easy FIRST FLOOR LIVING, a peaceful POND VIEW and a private CORNER UNIT setting in Hunters Reserve! This Oviedo condo features a NEWER EXTERIOR A/C CONDENSER (2024), New Carpet and a functional, low-maintenance layout designed for convenience. OPEN LIVING AND DINING spaces create an inviting feel, while the eat-in kitchen offers GRANITE COUNTERTOPS and sliding glass doors that extend the living space to a SCREENED LANAI overlooking the pond. Additional outdoor STORAGE and convenient IN-UNIT LAUNDRY add to the practicality. The SPLIT BEDROOM floor plan provides added privacy and flexibility, making it ideal for roommates, guests or a dedicated home office. Just outside, the unit is conveniently located next to the bridge leading to the community amenities. Zoned for TOP-RATED SEMINOLE COUNTY SCHOOLS and ideally situated just off Alafaya Trail, Hunters Reserve is very close to UCF, Research Park, Waterford Lakes Town Center, shopping, dining and everything Oviedo has to offer. A great opportunity for a primary residence, college-area home or investment property in a highly convenient Central Florida location. Call today for more information and schedule a tour!
/u.realgeeks.media/storkrealestate/logo-full.png)
Additional Information
- Condo Maint. Fee
- $395
- Condo Maint. Fee Schedule
- Monthly
- Community Features
- Fitness Center, Pool, Sidewalks, Tennis Court(s), No Deed Restriction
- Style
- One Story
- Exterior Construction
- Brick, Other
- HOA Schedule
- Monthly
- Mnthly. Maint. Incl.
- Pool, Maintenance Structure, Maintenance Grounds, Management
- Interior
- Ceiling Fans(s), Living Room/Dining Room Combo, Open Floorplan, Primary Bedroom Main Floor, Solid Surface Counters, Split Bedroom, Thermostat, Walk-In Closet(s), Window Treatments
- Interior Features
- Ceiling Fans(s), Living Room/Dining Room Combo, Open Floorplan, Primary Bedroom Main Floor, Solid Surface Counters, Split Bedroom, Thermostat, Walk-In Closet(s), Window Treatments
- Appliances
- Dishwasher, Dryer, Microwave, Range, Refrigerator, Washer
- Exterior
- Lighting, Rain Gutters, Sidewalk, Storage
- Roof
- Shingle
- High School
- Hagerty High
- Middle School
- Jackson Heights Middle
- Elementary School
- Carillon Elementary
- Located Near
- Landscaped, Sidewalk, Paved
- Utilities
- BB/HS Internet Available, Cable Available, Electricity Connected, Public, Sewer Connected, Water Connected
- Garage
- Assigned, Guest
- Floor
- Carpet, Laminate, Vinyl
- Heating
- Central
- Cooling
- Central Air
- Pool
- Yes
- Pool Type
- Community
- Water
- Lake Front
- Water View
- Yes
Listing courtesy of WEMERT GROUP REALTY LLC.
Mortgage Calculator
All listing information is deemed reliable but not guaranteed and should be independently verified through personal inspection by appropriate professionals. Listings displayed on this website may be subject to prior sale or removal from sale. Availability of any listing should always be independently verified. Listing information is provided for consumer personal, non-commercial use, solely to identify potential properties for potential purchase. All other use is strictly prohibited and may violate relevant federal and state law. Data last updated on