8020 Hunters Whip Row, Hudson, FL 34667
- $260,000
- 2
- BD
- 2
- BA
- 1,519
- SqFt










- List Price
- $260,000
- Price Change
- ▼ $15,000 1785003086
- MLS#
- O6415225
- Type
- Single Family Residential
- Property Style
- Single Family
- Bedrooms
- 2
- Bathrooms
- 2
- Living Area
- 1,519
- Lot Size
- 9,535
- Subdivision
- Beacon Woods Village
- Year Built
- 1972
Property Description
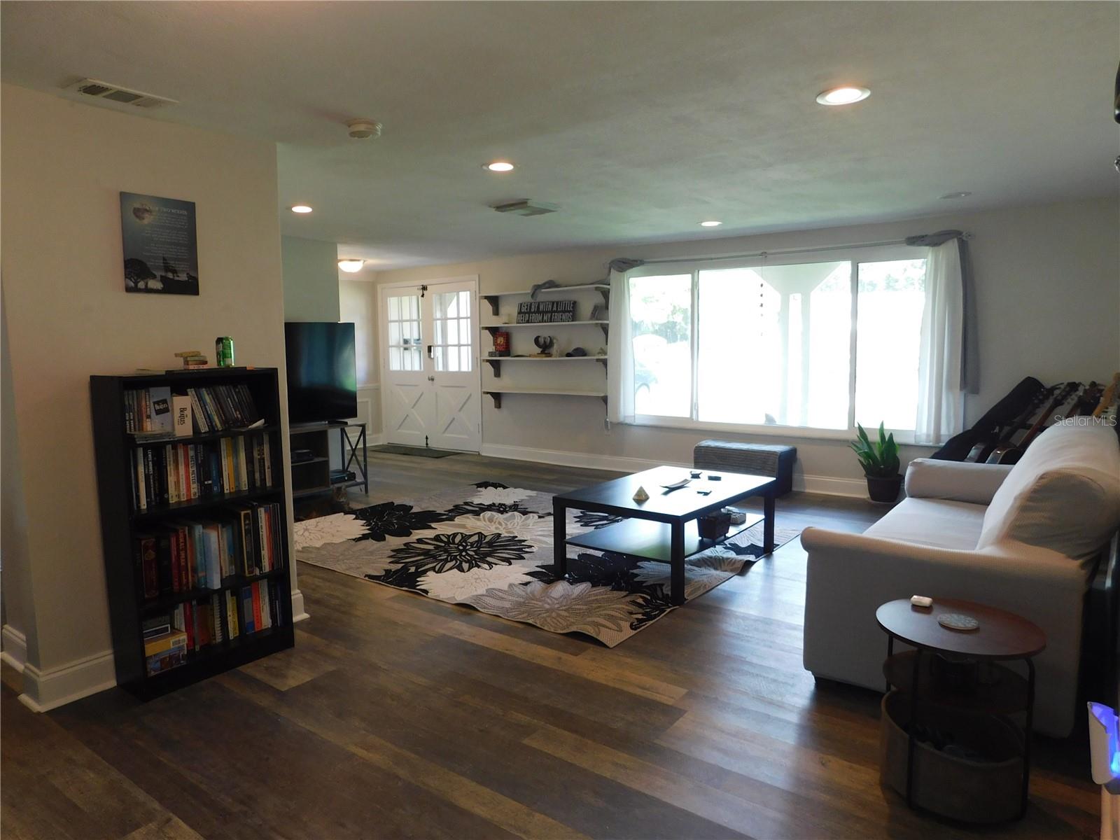
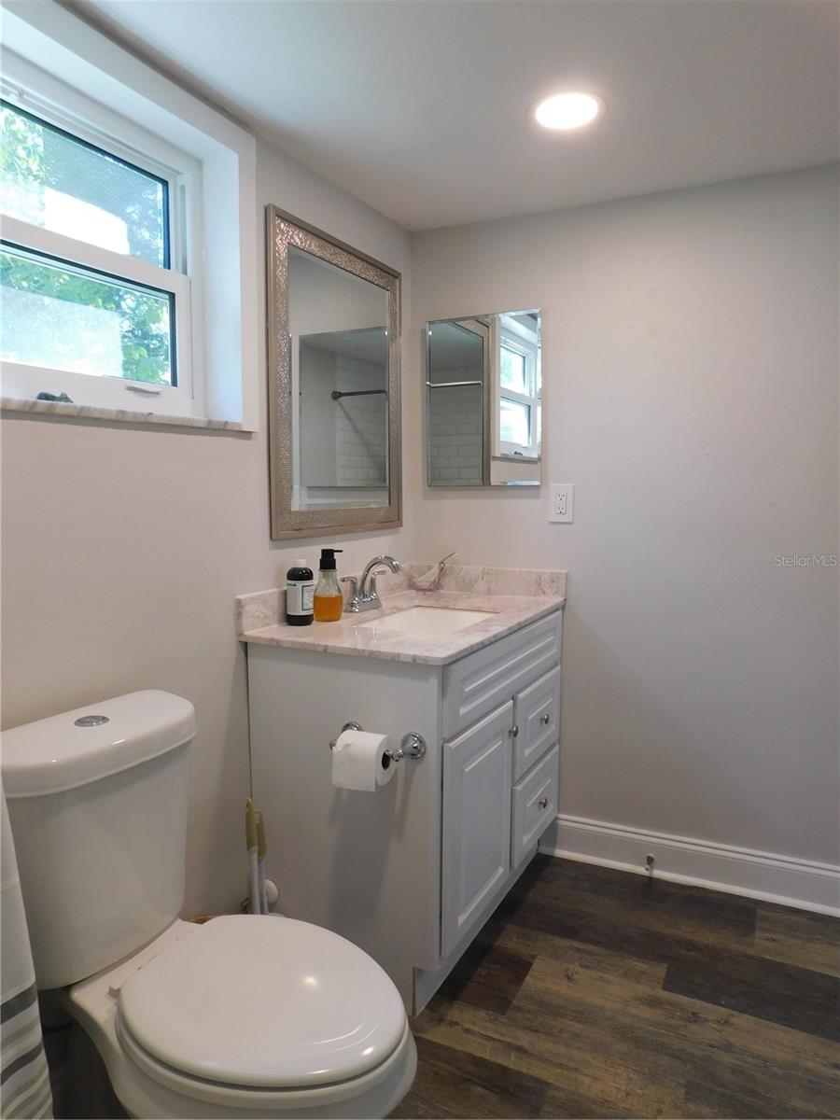
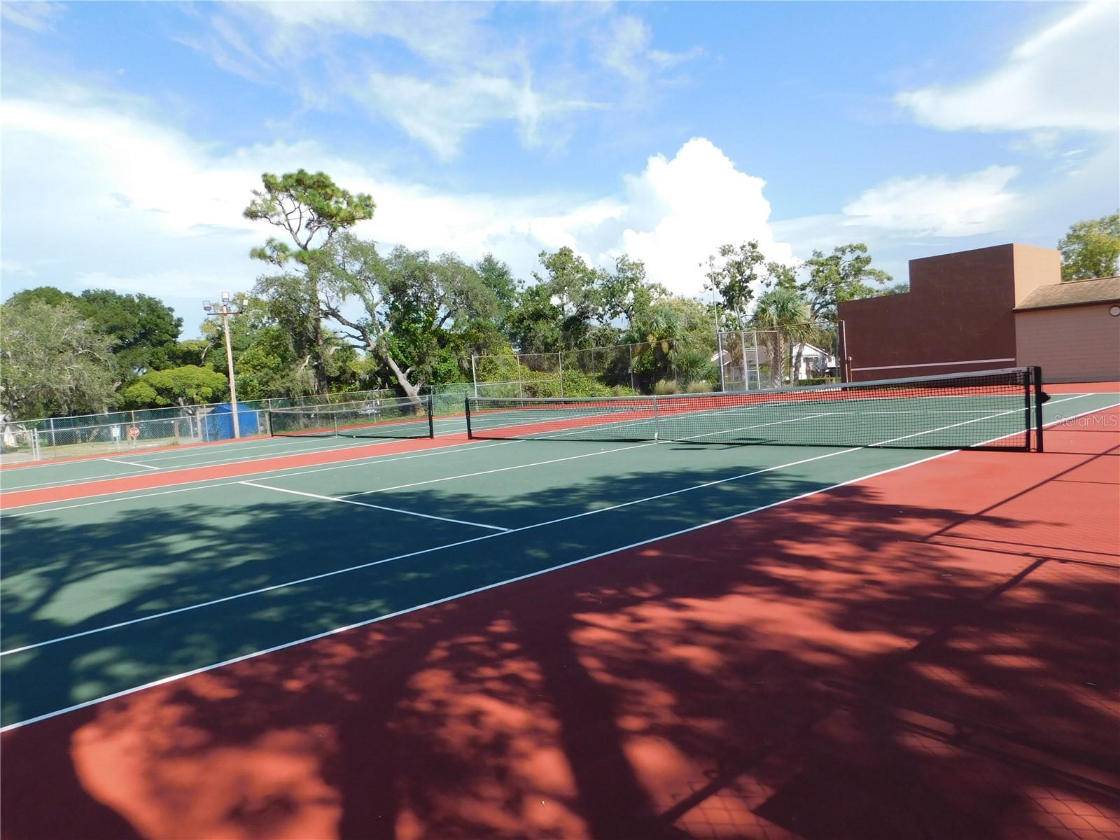
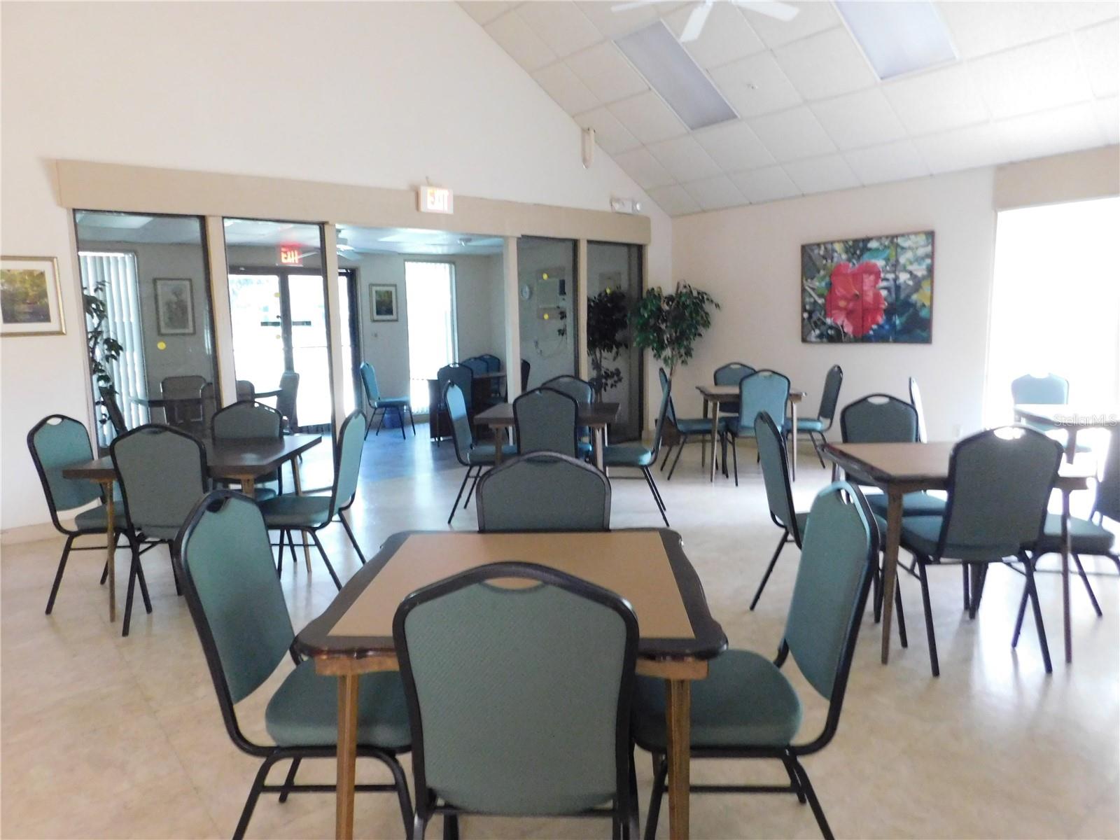
UPDATED BEACON WOODS GEM! RENT TO OWN/LEASE PURCHASE AVAILABLE! This awesome home is UPDATED AND UPGRADED and located in a very quiet cul-de-sac. It features 2 bedrooms, 2 bathrooms plus flex room, enclosed Florida room + covered open patio and 2 car garage! So what's so great about this home? $$$ LOW association fees with TONS of amenities! NEW Interior Paint + Luxury Vinyl Plank Flooring, REMODELED Bathrooms, UPDATED Kitchen with Corian countertops and stone backsplash. NEW whole home plumbing re-pipe 2024, NEW dishwasher 2025, NEW water heater 2022, NEW roof 2020, NEW AC 2020, NEW windows 2020! The Samsung washer and dryer is included TOO! Amenities include community pool, play areas, gym, bocce ball, pickle ball, tennis courts, basketball courts, clubhouse with game rooms, meeting rooms, ballroom, kitchen and other areas all available to the community along with a community event schedule! Come see this lovely home SOON before it's SOLD! DOWN PAYMENT ASSISTANCE OPTIONS AVAILABLE!
/u.realgeeks.media/storkrealestate/logo-full.png)
Additional Information
- Community Features
- Association Recreation - Owned, Clubhouse, Deed Restrictions, Fitness Center, Golf, Park, Playground, Pool, Sidewalks, Tennis Court(s), Golf Community, Security
- HOA Schedule
- Quarterly
- Mnthly. Maint. Incl.
- Pool, Recreational Facilities
- Exterior Construction
- Block
- Style
- One Story
- Interior
- Ceiling Fans(s), Primary Bedroom Main Floor, Split Bedroom, Walk-In Closet(s), Window Treatments
- Interior Features
- Ceiling Fans(s), Primary Bedroom Main Floor, Split Bedroom, Walk-In Closet(s), Window Treatments
- Appliances
- Dishwasher, Dryer, Electric Water Heater, Microwave, Range, Refrigerator, Washer
- Exterior
- Sidewalk, Sprinkler Metered
- Roof
- Shingle
- Extra Rooms
- Family Room, Formal Living Room Separate, Inside Utility
- Located Near
- Cul-De-Sac, Flood Insurance Required, FloodZone, Landscaped, Sidewalk, Paved
- Utilities
- Public
- Garage
- Driveway, Garage Door Opener
- Floor
- Luxury Vinyl
- Heating
- Heat Pump
- Cooling
- Central Air
- Pool
- Yes
- Pool Type
- Community
Listing courtesy of REALTY PROS UNLIMITED INC.
Mortgage Calculator
All listing information is deemed reliable but not guaranteed and should be independently verified through personal inspection by appropriate professionals. Listings displayed on this website may be subject to prior sale or removal from sale. Availability of any listing should always be independently verified. Listing information is provided for consumer personal, non-commercial use, solely to identify potential properties for potential purchase. All other use is strictly prohibited and may violate relevant federal and state law. Data last updated on