Share this with your friends


(386) 960-0076
Stork Real Estate
3871 Brant Place, Leesburg, FL 34748
- $305,000
- 4
- BD
- 2
- BA
- 1,867
- SqFt




- List Price
- $305,000
- Price Change
- ▼ $10,000 1785430877
- MLS#
- O6415071
- Type
- Single Family Residential
- Property Style
- Single Family
- Bedrooms
- 4
- Bathrooms
- 2
- Living Area
- 1,867
- Lot Size
- 5,999
- Subdivision
- Lake Denham Estates
- Year Built
- 2021
Property Description
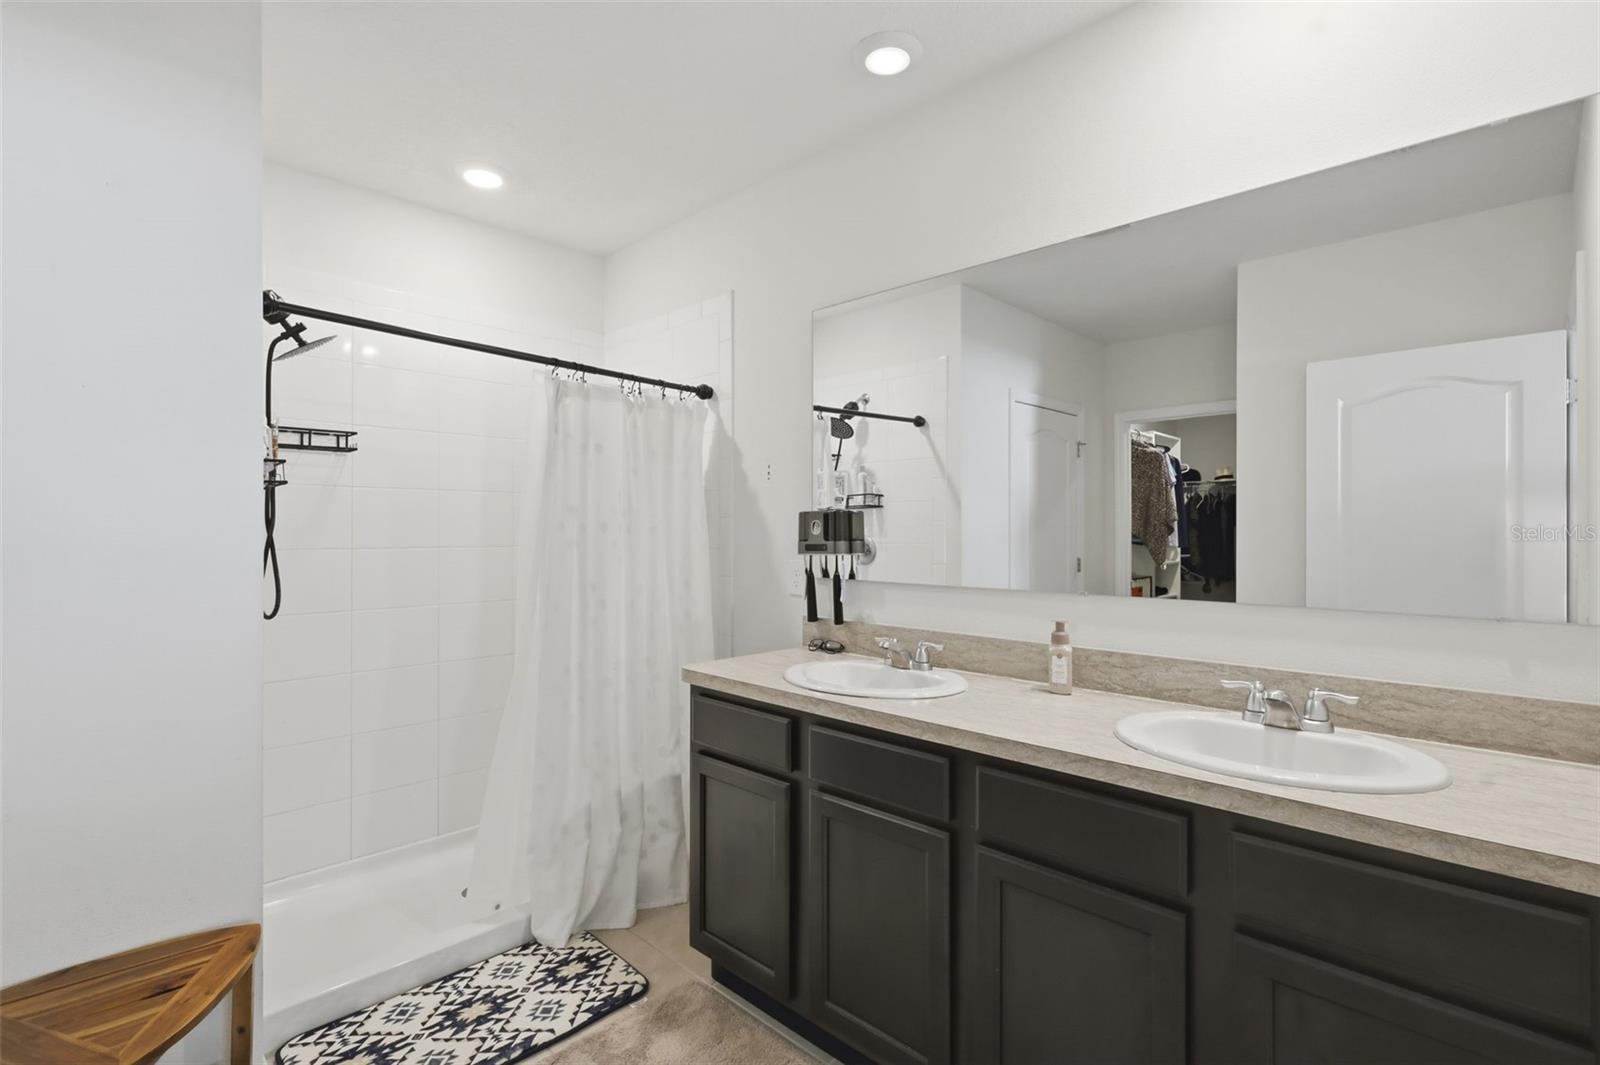
WHY WAIT FOR NEW CONSTRUCTION WHEN YOU CAN MOVE RIGHT IN? Built in 2021, this beautifully maintained 4-bedroom, 2-bath home in desirable Lake Denham Estates offers 1,867 sq. ft. of comfortable, modern living with the benefits of a newer home—without the wait, construction process, or uncertainty. Step inside to an open, functional floor plan with plenty of space for everyday living and entertaining. The split-bedroom layout offers privacy, while the spacious kitchen opens to the main living area, making it easy to stay connected with family and guests. The primary suite provides a comfortable retreat, and three additional bedrooms give you the flexibility for family, guests, a home office, or whatever fits your lifestyle. Enjoy all that Lake Denham Estates has to offer, including the community pool and a welcoming neighborhood setting. With a low HOA and a convenient Leesburg location, you're close to shopping, dining, medical facilities, outdoor recreation, and everything Central Florida has to offer. Now offered at $305,000. If you're looking for a newer 4-bedroom home without the price tag and hassle of new construction, this one deserves a look. Schedule your private showing today!

Additional Information
- Community Features
- Playground, Pool, No Deed Restriction
- HOA Schedule
- Annually
- Exterior Construction
- Block, Stucco
- Style
- One Story
- Interior
- Ceiling Fans(s), High Ceilings, Kitchen/Family Room Combo, Living Room/Dining Room Combo, Open Floorplan, Solid Wood Cabinets, Split Bedroom, Walk-In Closet(s), Window Treatments
- Interior Features
- Ceiling Fans(s), High Ceilings, Kitchen/Family Room Combo, Living Room/Dining Room Combo, Open Floorplan, Solid Wood Cabinets, Split Bedroom, Walk-In Closet(s), Window Treatments
- Appliances
- Dishwasher, Exhaust Fan, Gas Water Heater, Microwave, Range, Refrigerator
- Exterior
- Sidewalk
- Roof
- Shingle
- High School
- Leesburg High
- Middle School
- Oak Park Middle
- Elementary School
- Leesburg Elementary
- Extra Rooms
- Formal Dining Room Separate, Great Room, Inside Utility
- Utilities
- Cable Available, Electricity Available, Electricity Connected, Natural Gas Connected
- Floor
- Carpet, Ceramic Tile
- Heating
- Central, Electric
- Cooling
- Central Air
- Pool
- Yes
- Pool Type
- Community
Listing courtesy of KELLER WILLIAMS ADVANTAGE III.
How much is your home worth?
...get instant property value now!
Mortgage Calculator
All listing information is deemed reliable but not guaranteed and should be independently verified through personal inspection by appropriate professionals. Listings displayed on this website may be subject to prior sale or removal from sale. Availability of any listing should always be independently verified. Listing information is provided for consumer personal, non-commercial use, solely to identify potential properties for potential purchase. All other use is strictly prohibited and may violate relevant federal and state law. Data last updated on