Share this with your friends


(386) 960-0076
Stork Real Estate
928 Jasmine Street, Kissimmee, FL 34747
- $1,499,000
- 5
- BD
- 4
- BA
- 3,675
- SqFt




- List Price
- $1,499,000
- Price Change
- ▼ $76,000 1784331864
- MLS#
- O6413055
- Type
- Single Family Residential
- Property Style
- Single Family
- Bedrooms
- 5
- Bathrooms
- 4
- Living Area
- 3,675
- Lot Size
- 10,629
- Subdivision
- Celebration Village Unit 02
- Year Built
- 1997
Property Description
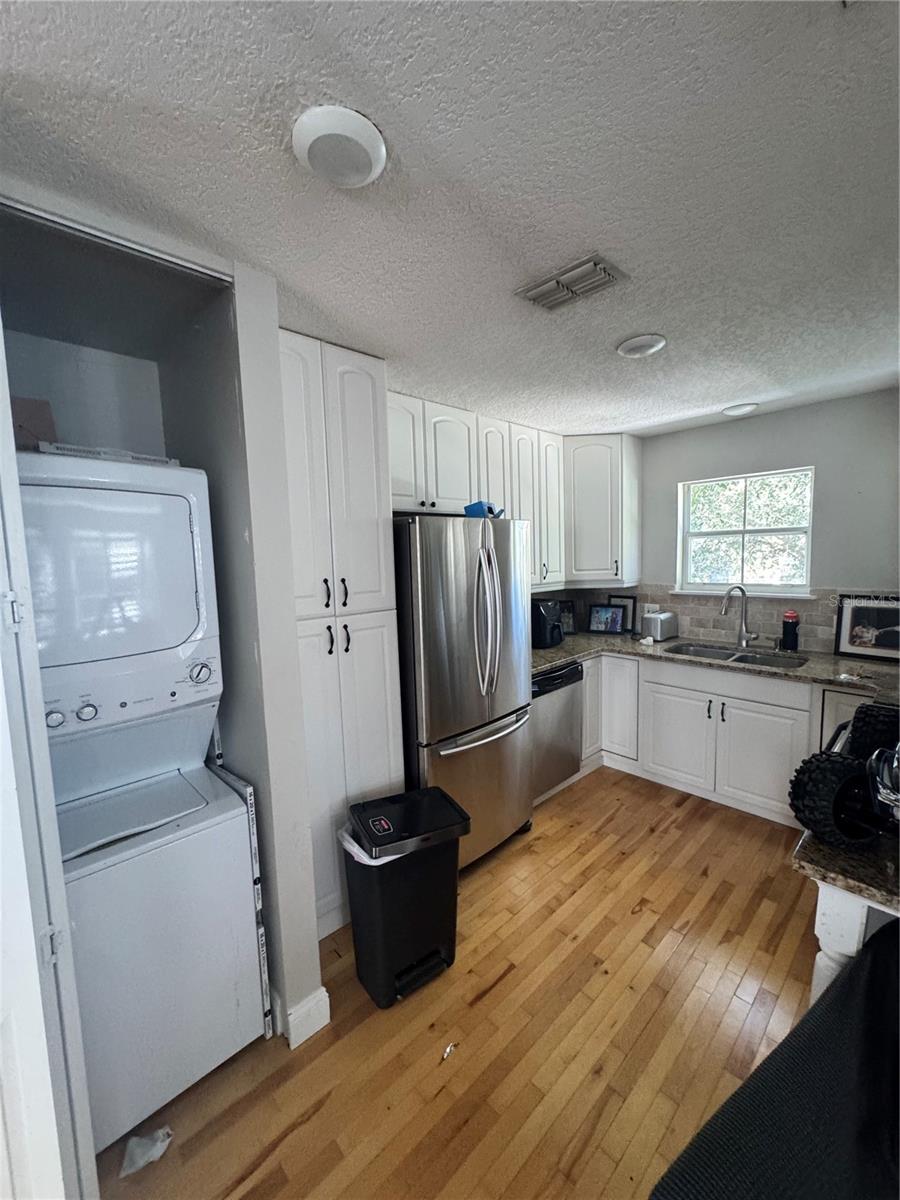
Tucked within the heart of Celebration’s coveted Main Village, 928 Jasmine Street offers a rare blend of timeless architecture and modern refinement, just a leisurely stroll from the charm of downtown Celebration and less than 2 blocks from the Celebration K-8 school. Set on an expansive homesite, this exceptional 5-bedroom, 4-bath residence with a 3-car garage and private garage apartment is designed for both elegant living and effortless entertaining. From the moment you enter, the home reveals a thoughtful balance of craftsmanship and comfort. Brand-new flooring (2026), custom millwork, plantation shutters, and beautifully integrated built-ins create a warm, tailored aesthetic throughout. The well-designed floor plan includes formal living and dining rooms, a spacious great room, and a beautifully updated gourmet kitchen featuring new appliances (2026), making it the perfect gathering space for family and friends. A first-floor bedroom provides flexibility for guests or a private office, while upstairs offers additional bedrooms and a versatile bonus room. Step outside to your own private oasis where a stunning heated pool and spa invite year-round enjoyment. The backyard was thoughtfully enhanced with premium limestone decking (2023), a luxurious surface that stays cool underfoot even during Florida summers along with a new pool heater in 2023, creating the perfect outdoor retreat. The one-bedroom garage apartment adds tremendous value, featuring wood cabinetry, granite countertops, stainless steel appliances, hardwood flooring, and plantation shutters, making it ideal for guests, extended family, or rental income. This home has been updated for both style and peace of mind. Recent improvements include a luxurious primary bathroom renovation (2025), new flooring (2026), new kitchen appliances (2026), new hot water heater (2024), new A/C blower (2025), premium limestone backyard (2023), and new pool heater (2023). Previous major updates include a new roof (2017) and new A/C systems for both the main home and garage apartment, electrical panel, and additional system improvements completed in 2020. Beyond the home, Celebration is a storybook community celebrated for its picturesque streets, vibrant downtown, and exceptional lifestyle. Residents enjoy more than 26 miles of scenic walking and biking trails, beautiful parks, resort-style community pools, year-round festivals, farmers markets, boutique shopping, and lakeside dining. Conveniently located just minutes from Walt Disney World, major highways, premier shopping, and Orlando International Airport, this remarkable home offers the perfect combination of luxury, comfort, and location.

Additional Information
- Community Features
- Deed Restrictions, Dog Park, Golf Carts OK, Golf, Irrigation-Reclaimed Water, Park, Playground, Pool, Sidewalks, Street Lights, Golf Community
- Taxes
- $1,213
- HOA Schedule
- Quarterly
- Mnthly. Maint. Incl.
- Pool, Recreational Facilities
- Exterior Construction
- Block, Frame
- Style
- Two Story
- Interior
- Ceiling Fans(s), Crown Molding, High Ceilings, Kitchen/Family Room Combo, Open Floorplan, Solid Wood Cabinets, Split Bedroom, Stone Counters, Walk-In Closet(s)
- Interior Features
- Ceiling Fans(s), Crown Molding, High Ceilings, Kitchen/Family Room Combo, Open Floorplan, Solid Wood Cabinets, Split Bedroom, Stone Counters, Walk-In Closet(s)
- Appliances
- Dishwasher, Disposal, Dryer, Electric Water Heater, Microwave, Range, Refrigerator, Washer
- Exterior
- French Doors, Rain Gutters, Sidewalk, Sprinkler Metered
- Roof
- Shingle
- High School
- Celebration High
- Middle School
- Celebration K-8
- Elementary School
- Celebration K-8
- Extra Rooms
- Attic, Family Room, Formal Dining Room Separate, Formal Living Room Separate, Inside Utility
- Located Near
- In County, Landscaped, Level, Oversized Lot, Sidewalk, Paved
- Utilities
- BB/HS Internet Available, Cable Connected, Electricity Connected, Fiber Optics, Public, Sewer Connected, Sprinkler Meter, Sprinkler Recycled, Underground Utilities
- Garage
- Alley Access, Garage Faces Rear, Parking Pad
- Floor
- Carpet, Ceramic Tile, Wood
- Heating
- Central
- Cooling
- Central Air
- Pool
- Yes
- Pool Type
- Community, Private
Listing courtesy of STANICA REALTY GROUP.
How much is your home worth?
...get instant property value now!
Mortgage Calculator
All listing information is deemed reliable but not guaranteed and should be independently verified through personal inspection by appropriate professionals. Listings displayed on this website may be subject to prior sale or removal from sale. Availability of any listing should always be independently verified. Listing information is provided for consumer personal, non-commercial use, solely to identify potential properties for potential purchase. All other use is strictly prohibited and may violate relevant federal and state law. Data last updated on