Share this with your friends


(386) 960-0076
Stork Real Estate
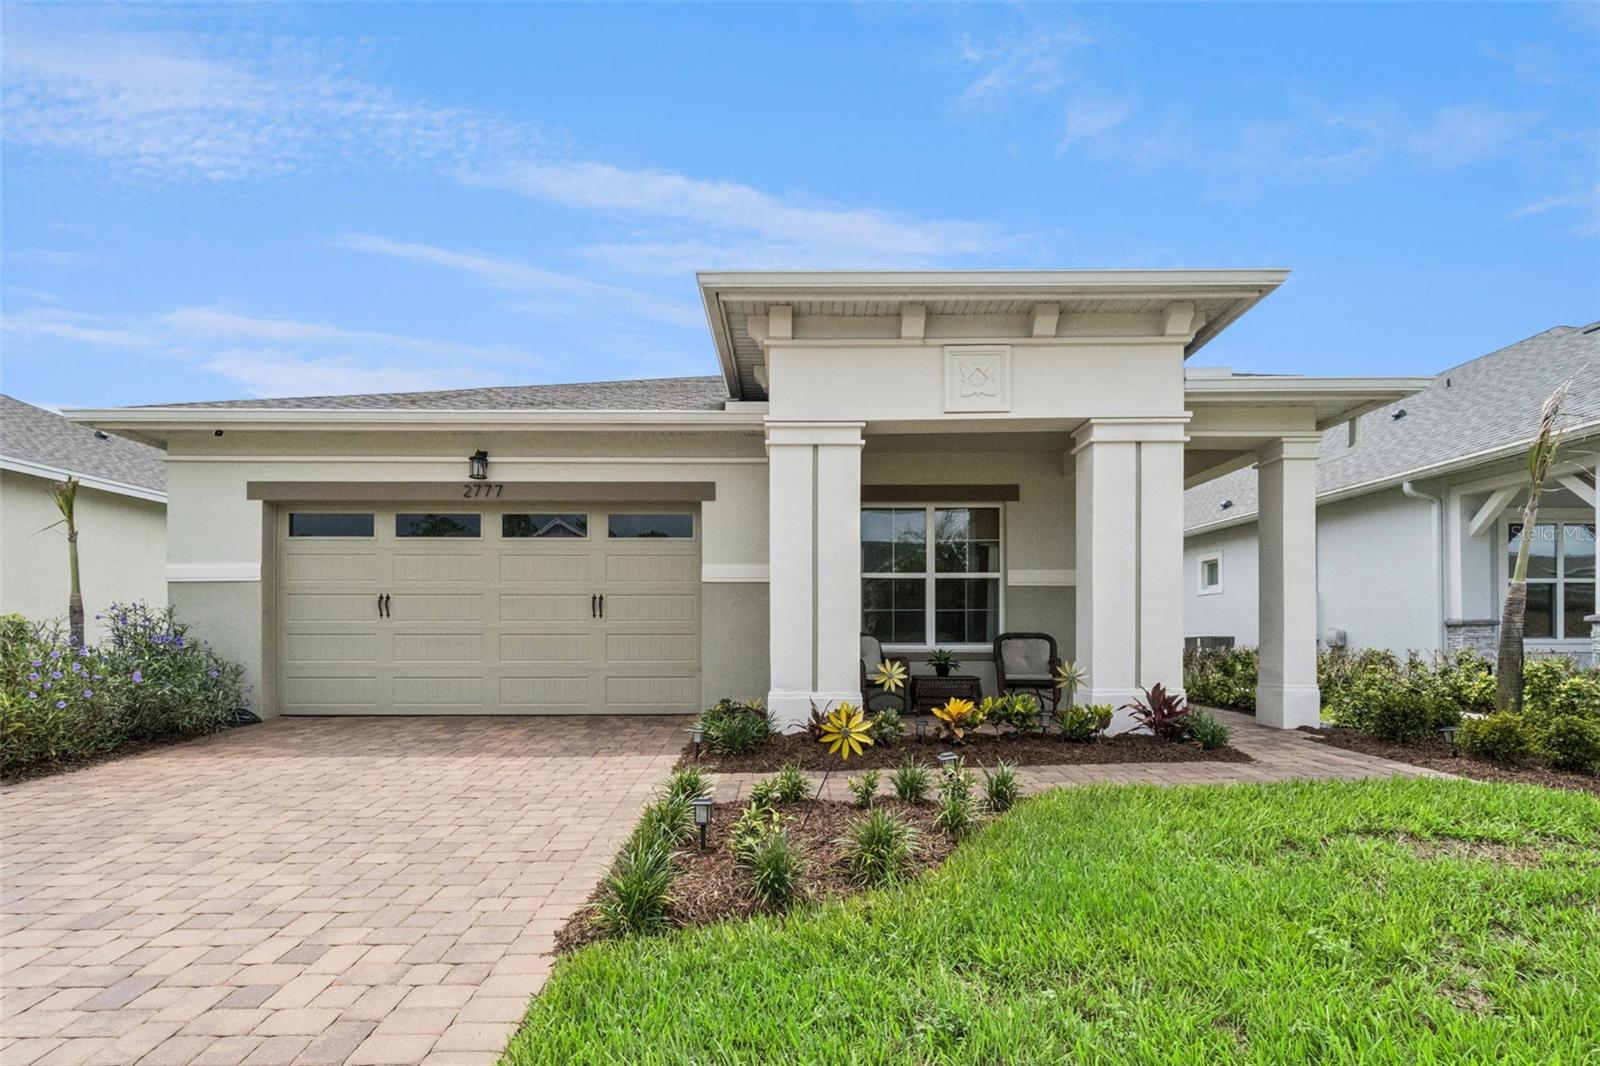
2777 Southland Street, St Cloud (Narcoossee Road), FL 34772
- $550,000
- 3
- BD
- 3
- BA
- 2,365
- SqFt





- List Price
- $550,000
- MLS#
- O6412947
- Type
- Single Family Residential
- Property Style
- Single Family
- Bedrooms
- 3
- Bathrooms
- 3
- Living Area
- 2,365
- Lot Size
- 6,534
- Subdivision
- Twin Lakes Ph 2a-2b
- Year Built
- 2022
Property Description
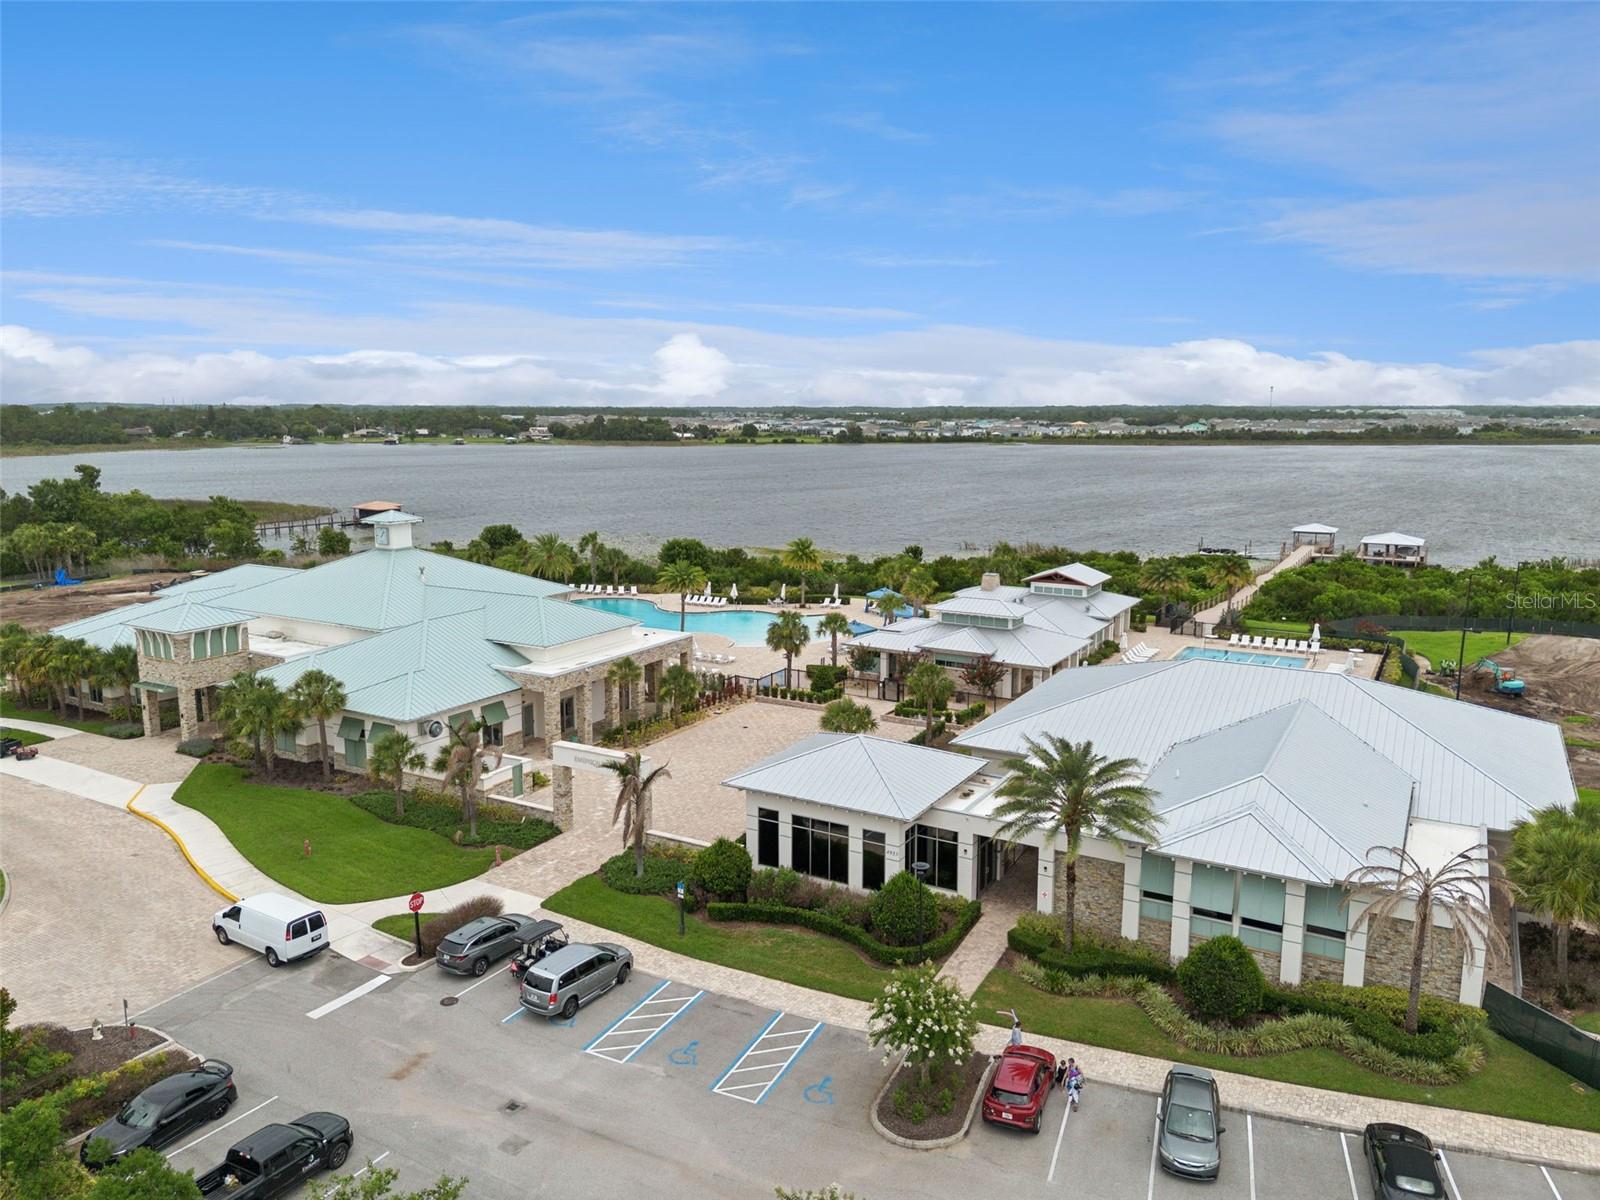
Open concept 3-bedroom, 3-full bathroom home in a premier Central Florida active adult resort community. Residents of Del Webb Twin Lakes enjoy unique access to a 400-acre, natural spring-fed lake for boating and plentiful bass fishing. The HOA maintains a dock and watercraft for residents’ use. This spacious designer home with an over-sized owner’s suite, 10-foot ceilings and 8-foot doors comes move-in ready with porcelain tile floors and stone countertops throughout. Double your living and entertaining space when you open the four-panel pocketing sliding doors onto a large screened lanai with an outdoor kitchen. Your guests will appreciate the luxury of an ensuite secondary bedroom with its own walk-in closet. The split bedroom floor plan provides privacy for all. The clubhouse, fitness center, 3 pools and extensive calendar of organized activities keep you as active as you want to be. Priced to sell in today's market.
/u.realgeeks.media/storkrealestate/stork-logo-deepened-2000w.png)
Additional Information
- Community Features
- Association Recreation - Owned, Clubhouse, Community Mailbox, Deed Restrictions, Dog Park, Fitness Center, Gated Community - No Guard, Golf Carts OK, Irrigation-Reclaimed Water, Park, Pool, Restaurant, Sidewalks, Tennis Court(s), Street Lights, Maintenance Free, Security
- Taxes
- $1,566
- HOA Schedule
- Monthly
- Mnthly. Maint. Incl.
- Common Area Taxes, Pool, Escrow Reserves Fund, Maintenance Grounds, Management, Recreational Facilities, Security
- Exterior Construction
- Block, Stucco
- Style
- One Story
- Interior
- Ceiling Fans(s), Eat-in Kitchen, High Ceilings, Kitchen/Family Room Combo, Living Room/Dining Room Combo, Open Floorplan, Primary Bedroom Main Floor, Stone Counters, Thermostat, Walk-In Closet(s), Window Treatments
- Interior Features
- Ceiling Fans(s), Eat-in Kitchen, High Ceilings, Kitchen/Family Room Combo, Living Room/Dining Room Combo, Open Floorplan, Primary Bedroom Main Floor, Stone Counters, Thermostat, Walk-In Closet(s), Window Treatments
- Appliances
- Built-In Oven, Convection Oven, Cooktop, Dishwasher, Disposal, Dryer, Exhaust Fan, Gas Water Heater, Ice Maker, Microwave, Refrigerator, Tankless Water Heater, Washer
- Exterior
- Garden, Outdoor Grill, Private Entrance, Private Yard, Sidewalk, Sliding Doors, Sprinkler Metered
- Roof
- Shingle
- Extra Rooms
- Den/Library/Office, Great Room, Inside Utility
- Located Near
- Landscaped, Level, Private, Sidewalk, Paved
- Utilities
- Electricity Connected, Natural Gas Connected, Sewer Connected, Sprinkler Meter, Underground Utilities, Water Connected
- Garage
- Garage Door Opener, Ground Level
- Floor
- Tile
- Heating
- Electric, Heat Pump
- Cooling
- Central Air
- Pool
- Yes
- Pool Type
- Community
- Water
- Lake Front
Listing courtesy of KELLER WILLIAMS CLASSIC.
Mortgage Calculator
All listing information is deemed reliable but not guaranteed and should be independently verified through personal inspection by appropriate professionals. Listings displayed on this website may be subject to prior sale or removal from sale. Availability of any listing should always be independently verified. Listing information is provided for consumer personal, non-commercial use, solely to identify potential properties for potential purchase. All other use is strictly prohibited and may violate relevant federal and state law. Data last updated on