1675 S Fiske Boulevard Unit G227, Rockledge, FL 32955
- $174,900
- 2
- BD
- 2
- BA
- 1,122
- SqFt




- List Price
- $174,900
- Price Change
- ▼ $5,000 1781391092
- MLS#
- O6412138
- Type
- Condo
- Property Style
- Condo
- Bedrooms
- 2
- Bathrooms
- 2
- Living Area
- 1,122
- Lot Size
- 1,244
- Subdivision
- Casa Verde Club Ph 3
- Year Built
- 1981
Property Description
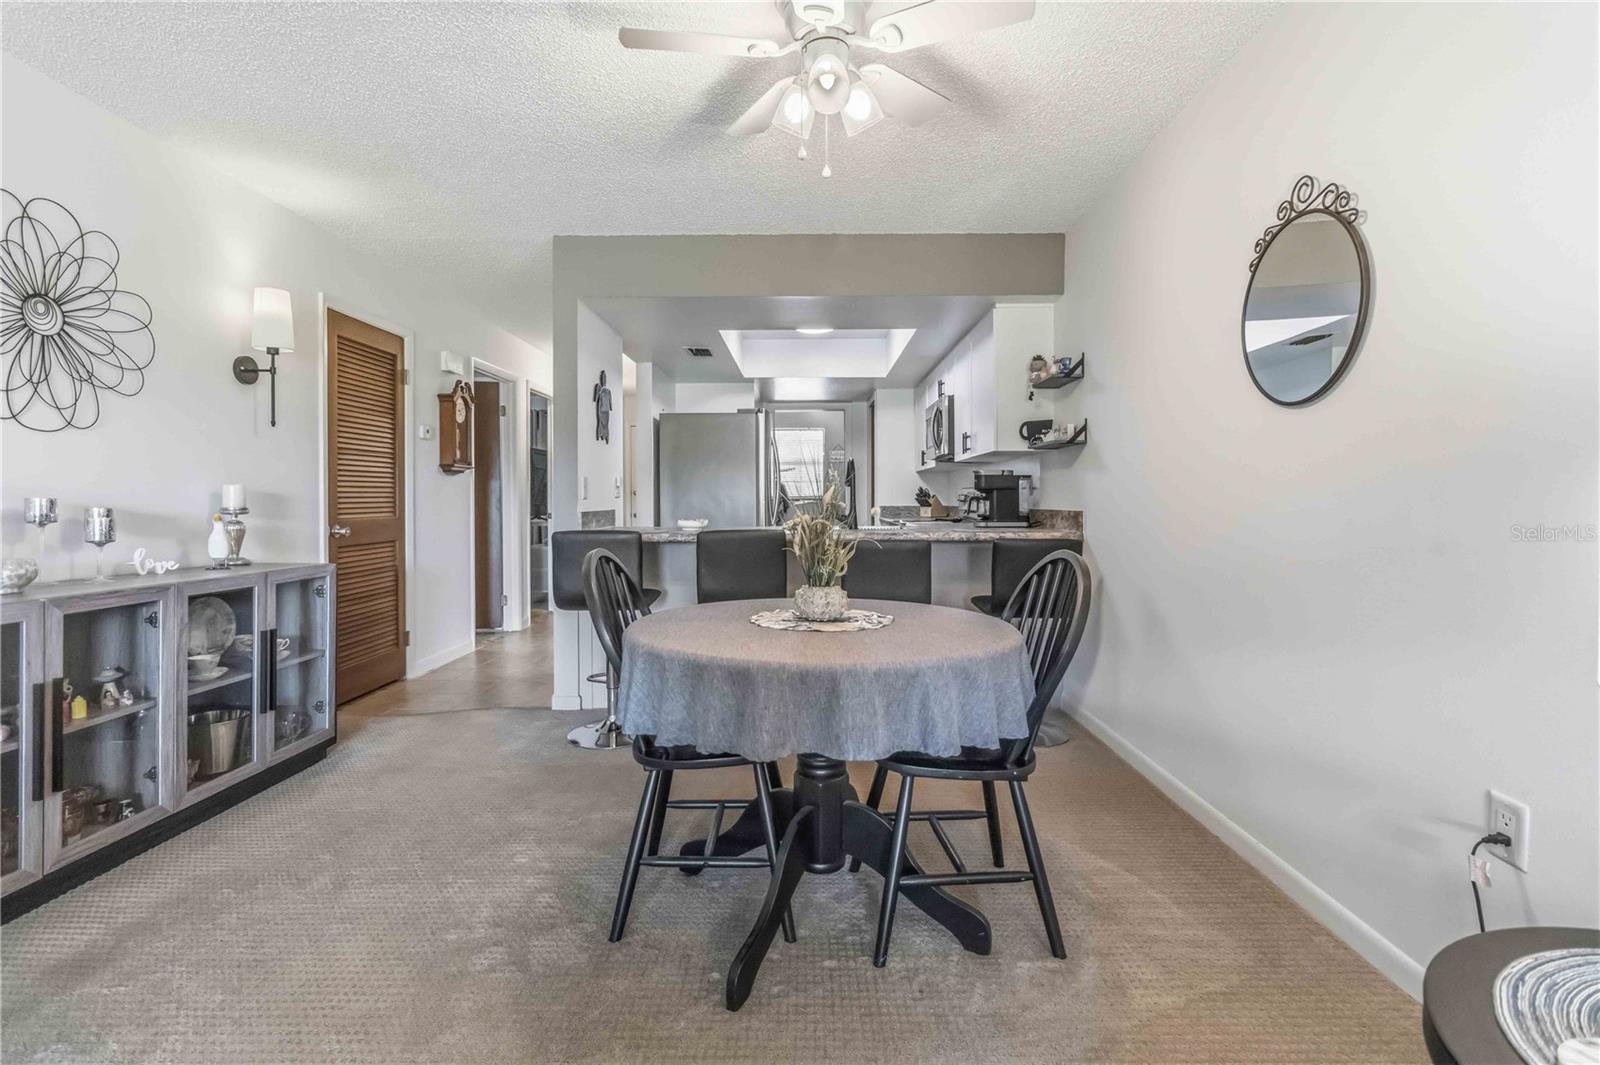
Under contract-accepting backup offers. Beautifully updated 2 bedroom, 2 bath golf course view condo with stunning sunset and pool views. 1 car assigned covered parking as well. This open floor plan features a gourmet kitchen with new cabinetry, beautiful counters, stainless appliances, and a breakfast bar overlooking the dining area and spacious living room. Enjoy indoor laundry with custom cabinets and shelving for extra storage. The large screened porch offers the perfect spot to relax while taking in golf course and pool views, plus an outdoor storage room. The generous primary suite includes a huge walk-in closet and an updated bath. The guest suite also features a walk-in closet and private access to the guest bath. Community amenities include a pool, clubhouse, and so much more. Conveniently located just minutes from Viera shopping, dining, and entertainment, with easy access to Orlando airport and attractions as well. Just 15 minutes from world famous Cocoa Beach! Don't miss this one!
/u.realgeeks.media/storkrealestate/stork-logo-deepened-2000w.png)
Additional Information
- Condo Maint. Fee
- $465
- Condo Maint. Fee Schedule
- Monthly
- Community Features
- Clubhouse, Golf Carts OK, Golf, Sidewalks, No Deed Restriction, Golf Community
- Style
- One Story
- Exterior Construction
- Block, Concrete, Stucco
- Mnthly. Maint. Incl.
- Cable TV, Common Area Taxes, Pool, Insurance, Internet, Maintenance Structure, Maintenance Grounds, Maintenance, Pest Control, Recreational Facilities, Sewer, Trash, Water
- Interior
- Ceiling Fans(s), Living Room/Dining Room Combo, Open Floorplan, Solid Surface Counters, Solid Wood Cabinets, Split Bedroom, Walk-In Closet(s), Window Treatments
- Interior Features
- Ceiling Fans(s), Living Room/Dining Room Combo, Open Floorplan, Solid Surface Counters, Solid Wood Cabinets, Split Bedroom, Walk-In Closet(s), Window Treatments
- Appliances
- Dishwasher, Dryer, Electric Water Heater, Microwave, Range, Refrigerator, Washer
- Exterior
- Balcony
- Roof
- Shingle
- Extra Rooms
- Storage Rooms
- Utilities
- Cable Connected, Electricity Connected, Sewer Connected, Water Connected
- Floor
- Carpet, Tile
- Heating
- Central, Electric
- Cooling
- Central Air
- Pool Type
- No Pool
Listing courtesy of RE/MAX ELITE.
Mortgage Calculator
All listing information is deemed reliable but not guaranteed and should be independently verified through personal inspection by appropriate professionals. Listings displayed on this website may be subject to prior sale or removal from sale. Availability of any listing should always be independently verified. Listing information is provided for consumer personal, non-commercial use, solely to identify potential properties for potential purchase. All other use is strictly prohibited and may violate relevant federal and state law. Data last updated on