Share this with your friends


(386) 960-0076
Stork Real Estate
200 Southern Pecan Circle Unit 206, Winter Garden, FL 34787
- $242,000
- 2
- BD
- 2
- BA
- 1,276
- SqFt







- List Price
- $242,000
- Price Change
- ▼ $7,950 1790578643
- MLS#
- O6411162
- Type
- Condo
- Property Style
- Condo
- Bedrooms
- 2
- Bathrooms
- 2
- Living Area
- 1,276
- Subdivision
- Southern Pines Condo
- Year Built
- 2005
Property Description
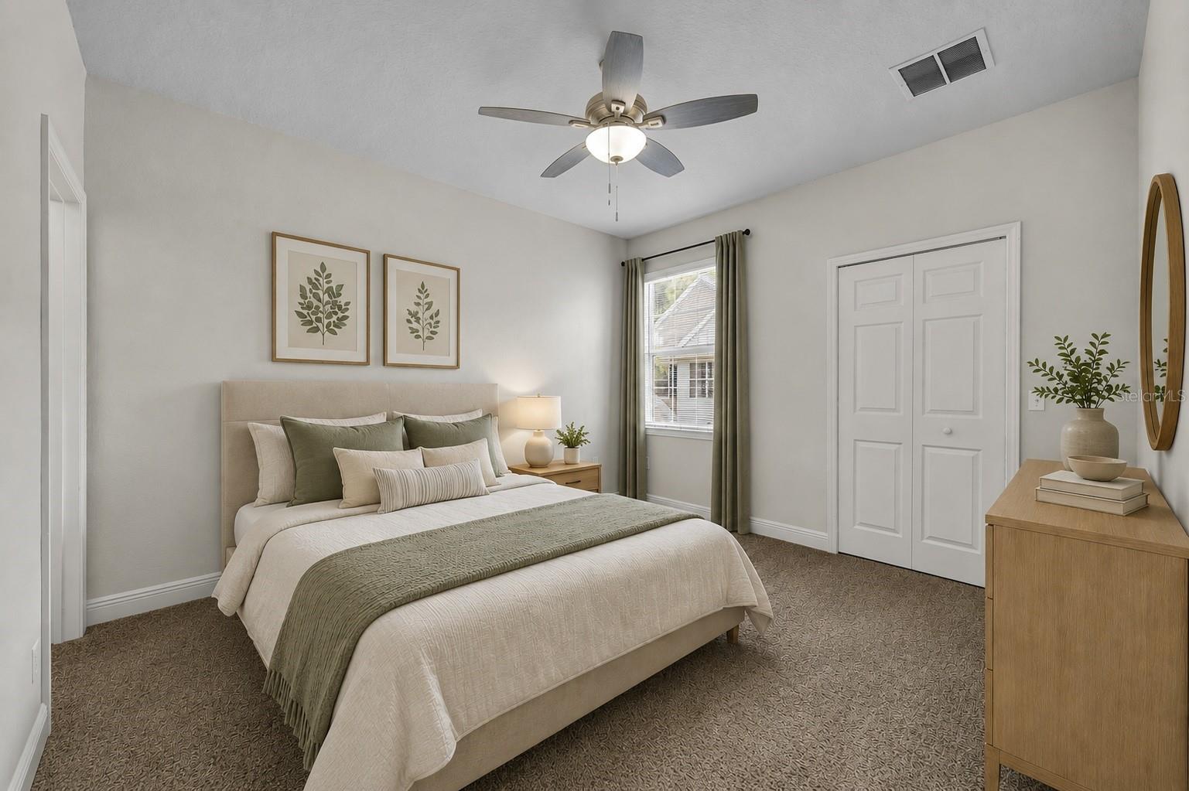
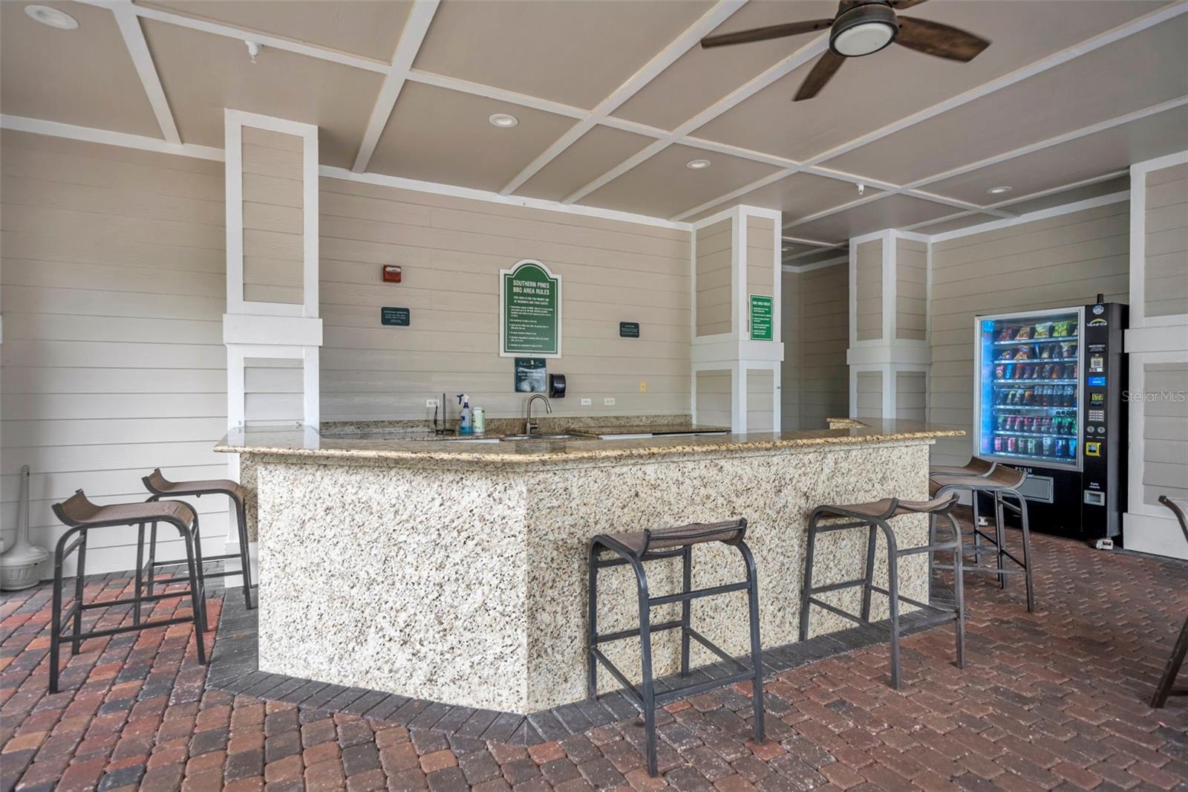
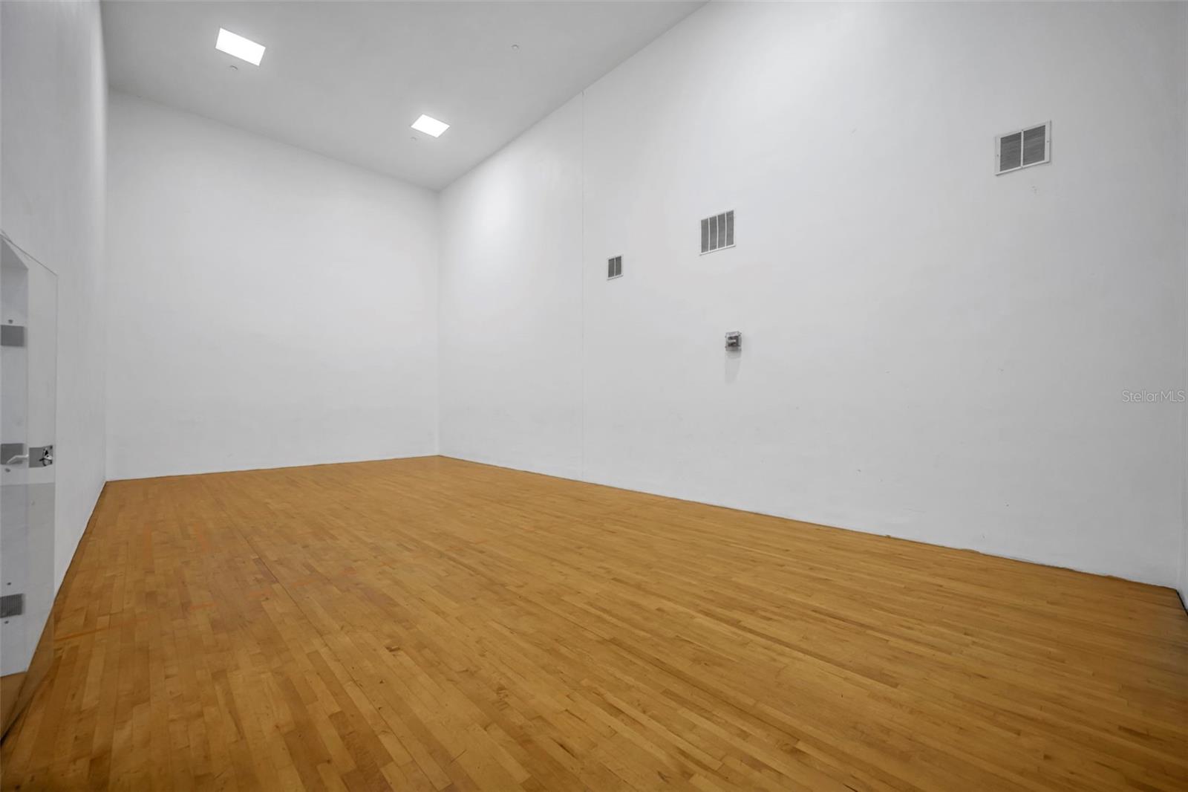
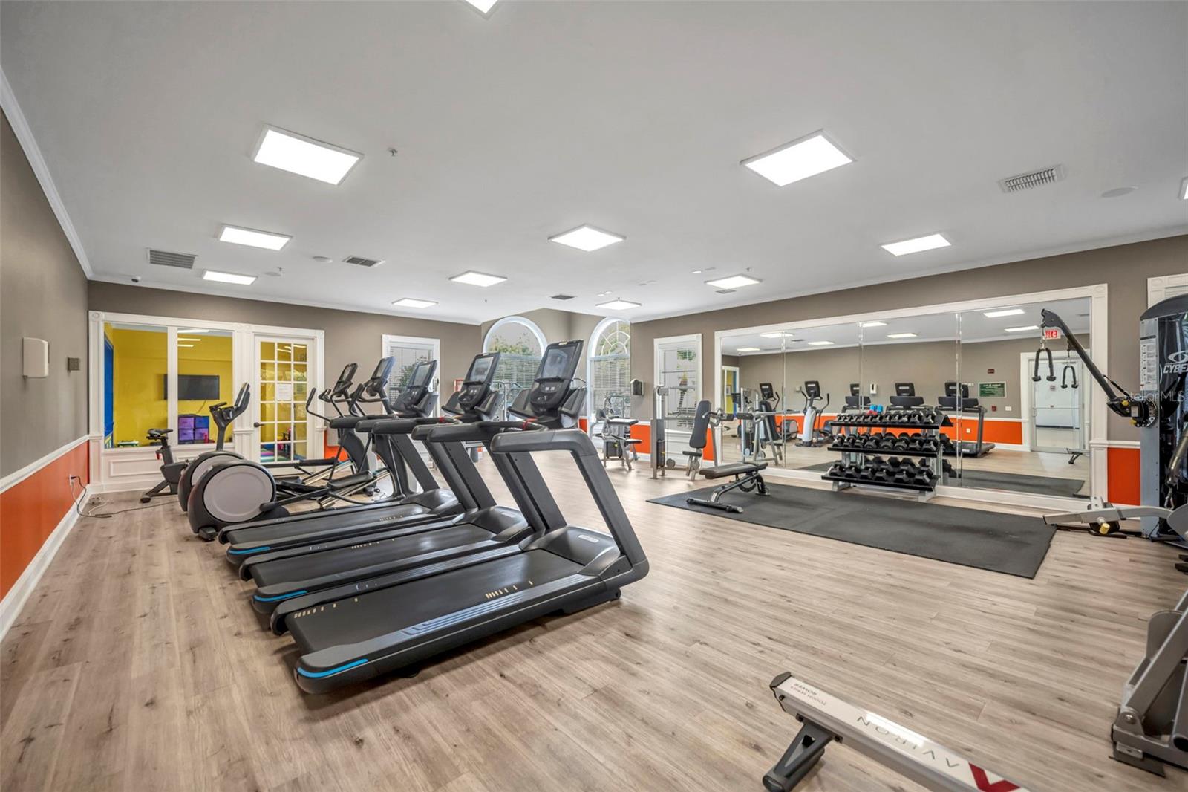
One or more photo(s) has been virtually staged. SELLER OFFERING 2 MONTHS OF HOA FEES PAID AT CLOSING. HOA fee includes cable, internet, water, sewer, trash, pool and exterior maintenance. Welcome to this well maintained 2-bedroom, 2-bath condominium offering 1,276 square feet of comfortable living space in a gated, resort-style community. The open-concept floor plan is perfect for everyday living and entertaining, featuring granite countertops, spacious living areas, abundant natural light throughout, and a versatile den that is ideal for a home office, reading space, or additional flex area. The community features an outstanding selection of amenities, including a serene pool and spa, fitness center, indoor basketball court, racquetball court, playground, outdoor grilling areas, and a beautifully appointed clubhouse complete with a movie room, pool table, business workspace, and a children's play area for added convenience while working out. Ideally located just minutes from Winter Garden Village, Historic Downtown Winter Garden, and major highways, this condo offers the perfect combination of comfort, convenience, and easy access to everything the area has to offer. Whether you're looking for a primary residence, seasonal retreat, or investment opportunity, this condo is a must-see!
/u.realgeeks.media/storkrealestate/stork-logo-deepened-2000w.png)
Additional Information
- Community Features
- Clubhouse, Deed Restrictions, Fitness Center, Gated Community - No Guard, Playground, Pool, Racquetball, Sidewalks, Tennis Court(s), Maintenance Free
- Style
- Two Story
- Exterior Construction
- HardiPlank Type, Frame
- HOA Schedule
- Monthly
- Mnthly. Maint. Incl.
- Pool, Maintenance Grounds, Private Road, Sewer, Trash, Water
- Interior
- Ceiling Fans(s), Crown Molding, Living Room/Dining Room Combo, Open Floorplan, Split Bedroom, Walk-In Closet(s)
- Interior Features
- Ceiling Fans(s), Crown Molding, Living Room/Dining Room Combo, Open Floorplan, Split Bedroom, Walk-In Closet(s)
- Appliances
- Dishwasher, Dryer, Electric Water Heater, Range, Range Hood, Refrigerator, Washer
- Exterior
- Rain Gutters, Sidewalk
- Roof
- Shingle
- High School
- West Orange High
- Middle School
- Sunridge Middle
- Elementary School
- Sunridge Elementary
- Extra Rooms
- Bonus Room
- Utilities
- Cable Available, Electricity Connected, Public, Sewer Connected, Water Connected
- Garage
- Open
- Floor
- Carpet, Tile
- Heating
- Central
- Cooling
- Central Air
- Pool
- Yes
- Pool Type
- Community
Listing courtesy of FANNIE HILLMAN & ASSOCIATES.
Mortgage Calculator
All listing information is deemed reliable but not guaranteed and should be independently verified through personal inspection by appropriate professionals. Listings displayed on this website may be subject to prior sale or removal from sale. Availability of any listing should always be independently verified. Listing information is provided for consumer personal, non-commercial use, solely to identify potential properties for potential purchase. All other use is strictly prohibited and may violate relevant federal and state law. Data last updated on