606 Dogfish Lane, Debary, FL 32713
- $390,000
- 3
- BD
- 2
- BA
- 1,603
- SqFt







- List Price
- $390,000
- MLS#
- O6409611
- Type
- Single Family Residential
- Property Style
- Single Family
- Bedrooms
- 3
- Bathrooms
- 2
- Living Area
- 1,603
- Lot Size
- 3,920
- Subdivision
- Rivington Ph 2b
- Year Built
- 2023
Property Description
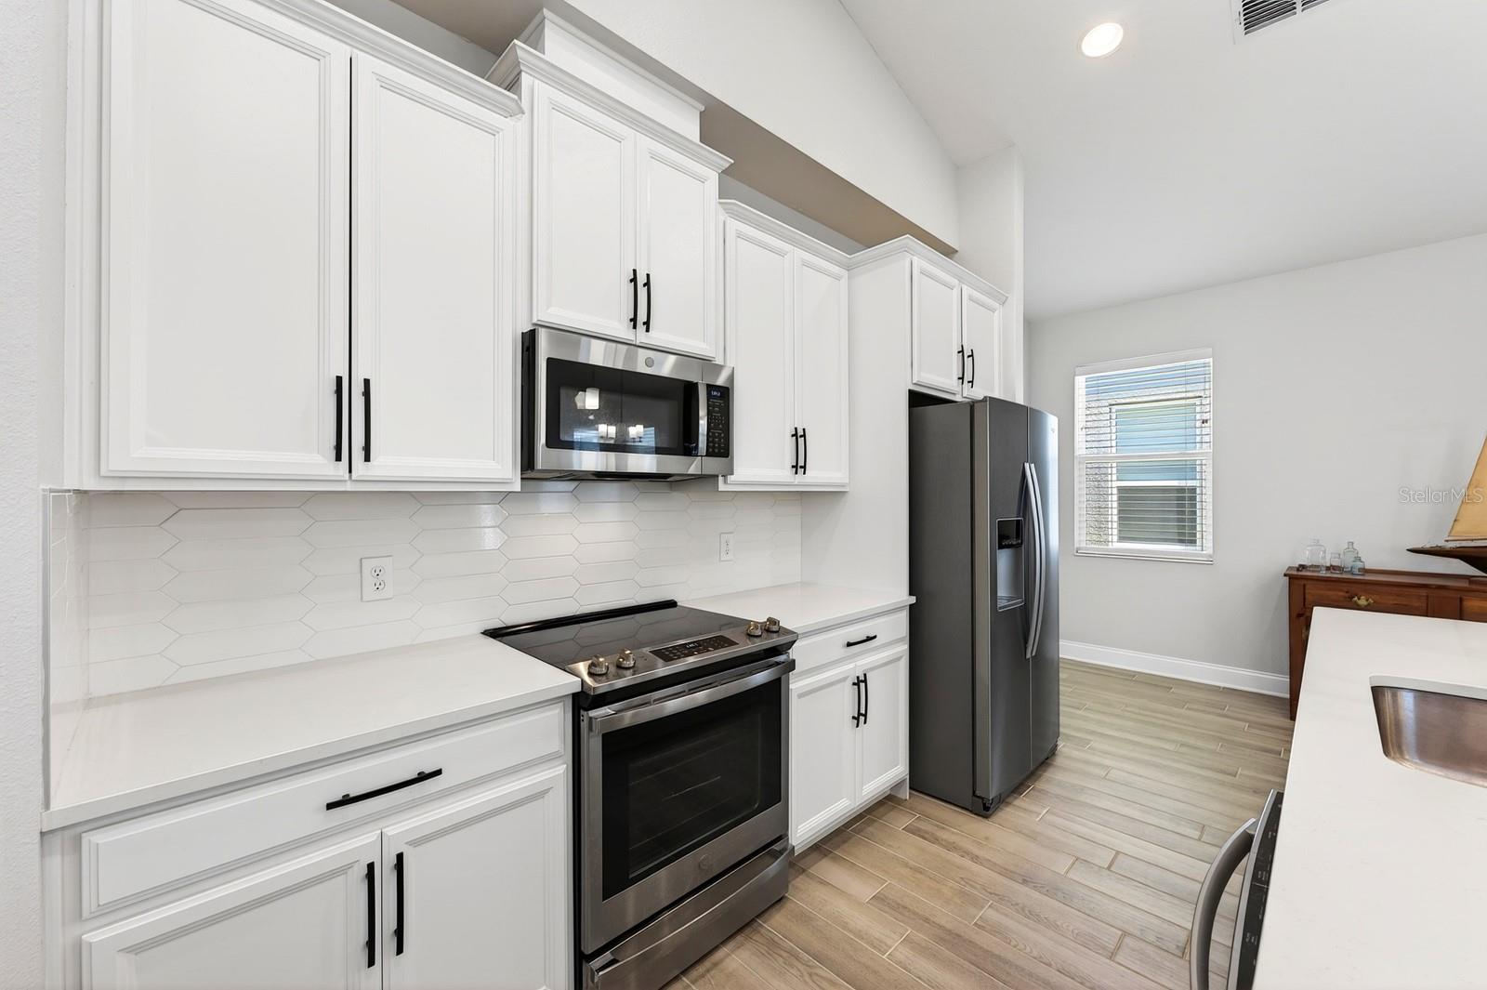
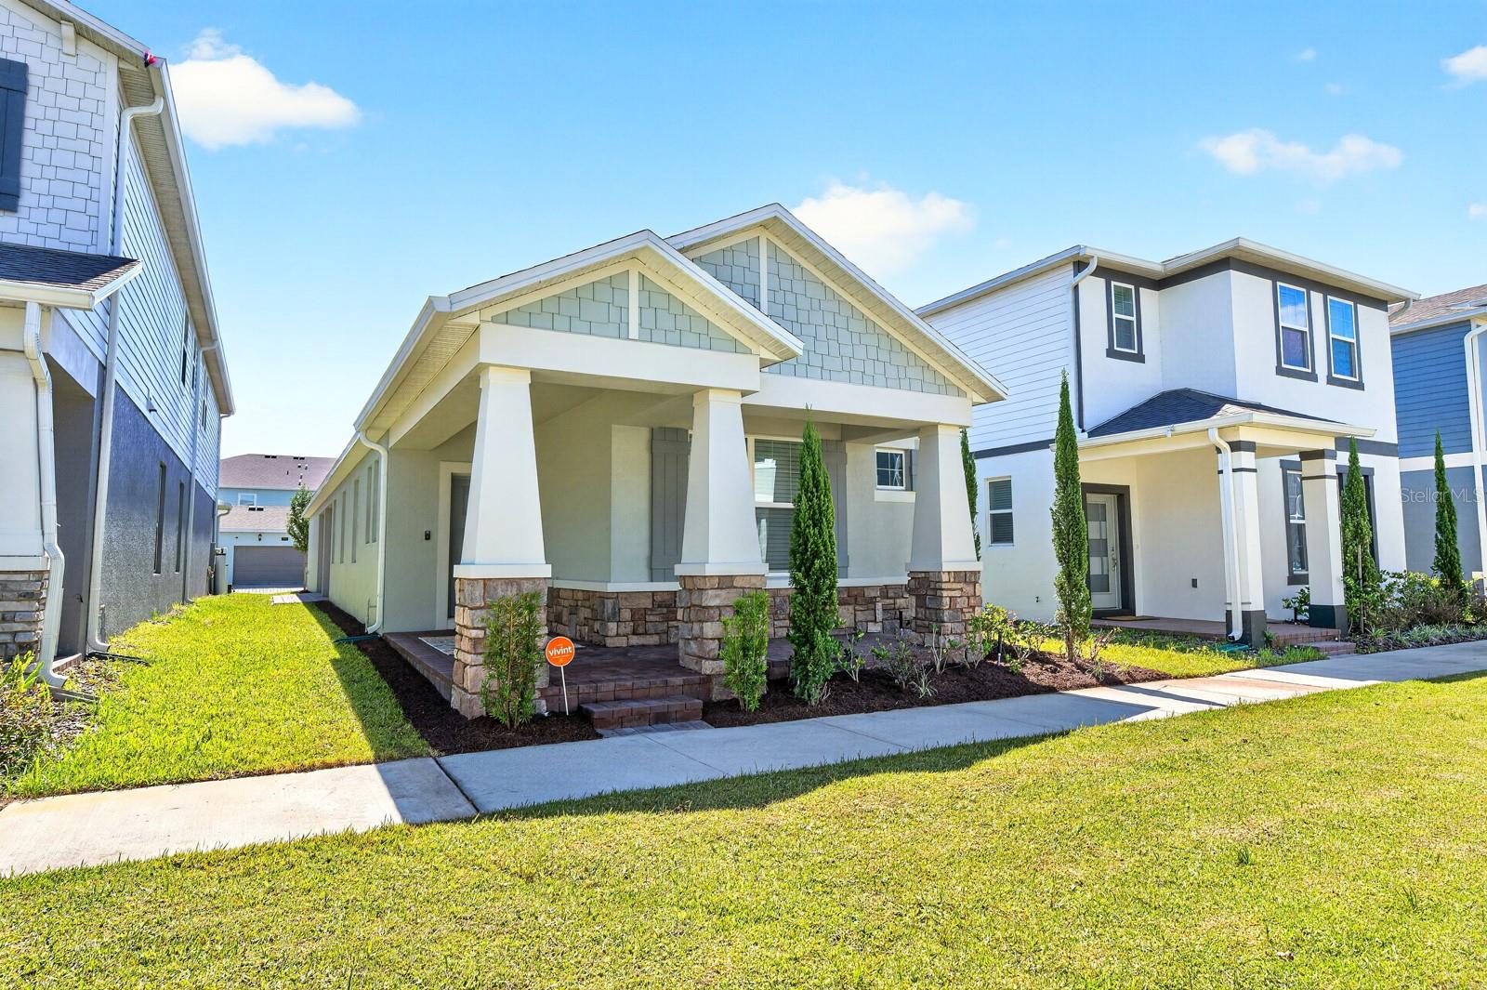
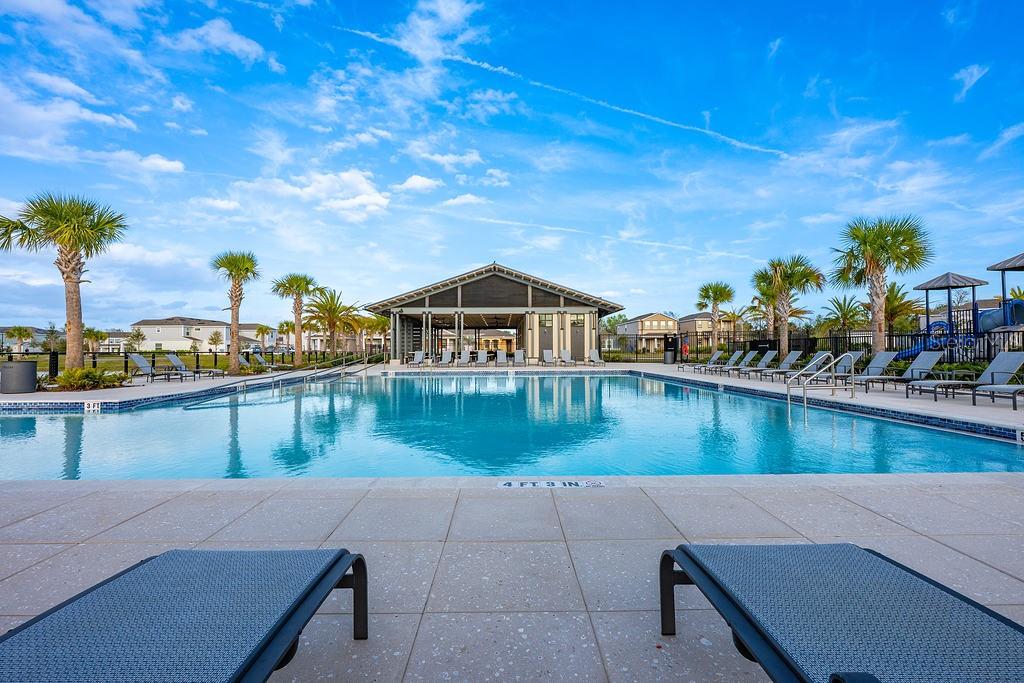
One or more photo(s) has been virtually staged. Seller may consider buyer concessions if made in an offer ~ Why wait to build when this 2023 BUILT home in excellent condition is ready now?! Beautifully maintained ~ single-story ~ 3-bedroom, 2-bath home in DeBary's sought-after Rivington community delivers the feel of new construction without the wait, all wrapped in a thoughtfully designed floor plan and surrounded by exceptional amenities. From the moment you arrive, the charming CURB APPEAL stands out with a large COVERED FRONT PORCH overlooking a peaceful green space, creating the perfect spot to enjoy your morning coffee or unwind at the end of the day. Inside, an inviting foyer opens to light-filled living spaces enhanced by soaring VAULTED CEILINGS, abundant windows, and a fresh, modern color palette. WOOD LOOK TILE FLOORING flows throughout the main living areas, while plush carpeting adds comfort in the bedrooms. Designed for both everyday living and entertaining, the OPEN CONCEPT living and dining areas connect seamlessly to a spacious kitchen that will impress any home chef. Features include UPGRADED STAINLESS STEEL APPLIANCES, a tiled backsplash, upgraded fixtures and hardware, pantry storage, generous cabinet and counter space, and a large center ISLAND with bar seating highlighted by stylish pendant lighting. The SPLIT BEDROOM layout offers privacy for everyone – tucked away at the back of the home, the PRIMARY SUITE serves as a relaxing retreat with a decorative tray ceiling, WALK-IN CLOSET, and private en-suite bath. Two additional bedrooms are situated at the front of the home, each offering great closet space and easy access to a full secondary bath. Additional highlights include a side COVERED LANAI for outdoor relaxation and a rear-facing 2-CAR GARAGE that enhances the home's attractive streetscape. Living in Rivington means more than owning a beautiful home – it's a lifestyle! Set within a thoughtfully planned 296-acre community along the scenic St. Johns River residents enjoy RESORT STYLE AMENITIES including a COMMUNITY POOL, clubhouse, cabana, walking trails, and picturesque natural surroundings with Konomac Lake providing a beautiful backdrop. Conveniently located just minutes from I-4 and approximately a quarter mile from the DeBary SunRail Station, commuting to Lake Mary, Sanford, and Downtown Orlando is effortless. Outdoor enthusiasts will appreciate nearby Gemini Springs Park, River City Nature Park, and the Central Florida Zoo & Botanical Gardens. Beautifully upgraded, exceptionally maintained, and ready for its next owner, this Rivington home checks all the boxes. Call today to schedule a tour!
/u.realgeeks.media/storkrealestate/logo-full.png)
Additional Information
- Community Features
- Clubhouse, Community Mailbox, Dog Park, Golf Carts OK, Playground, Pool, Sidewalks, No Deed Restriction
- Taxes
- $2,115
- HOA Schedule
- Monthly
- Mnthly. Maint. Incl.
- Pool, Maintenance Grounds, Recreational Facilities
- Exterior Construction
- Block, Stucco
- Style
- One Story
- Interior
- Eat-in Kitchen, High Ceilings, Living Room/Dining Room Combo, Open Floorplan, Primary Bedroom Main Floor, Solid Surface Counters, Split Bedroom, Thermostat, Tray Ceiling(s), Vaulted Ceiling(s), Walk-In Closet(s), Window Treatments
- Interior Features
- Eat-in Kitchen, High Ceilings, Living Room/Dining Room Combo, Open Floorplan, Primary Bedroom Main Floor, Solid Surface Counters, Split Bedroom, Thermostat, Tray Ceiling(s), Vaulted Ceiling(s), Walk-In Closet(s), Window Treatments
- Appliances
- Dishwasher, Dryer, Microwave, Range, Refrigerator, Washer
- Exterior
- Lighting, Sidewalk
- Roof
- Shingle
- High School
- University High School-VOL
- Middle School
- River Springs Middle School
- Elementary School
- Enterprise Elem
- Located Near
- Landscaped, Sidewalk, Paved
- Utilities
- BB/HS Internet Available, Cable Available, Electricity Connected, Public, Sewer Connected, Water Connected
- Garage
- Driveway, Garage Faces Rear
- Floor
- Tile
- Heating
- Central, Electric
- Cooling
- Central Air
- Pool
- Yes
- Pool Type
- Community
Listing courtesy of WEMERT GROUP REALTY LLC.
Mortgage Calculator
All listing information is deemed reliable but not guaranteed and should be independently verified through personal inspection by appropriate professionals. Listings displayed on this website may be subject to prior sale or removal from sale. Availability of any listing should always be independently verified. Listing information is provided for consumer personal, non-commercial use, solely to identify potential properties for potential purchase. All other use is strictly prohibited and may violate relevant federal and state law. Data last updated on