Share this with your friends


(386) 960-0076
Stork Real Estate
2068 Live Oak Ridge Road, Kissimmee, FL 34746
- $500,000
- 6
- BD
- 5
- BA
- 3,193
- SqFt




- List Price
- $500,000
- Price Change
- ▼ $15,000 1791597876
- MLS#
- O6409215
- Type
- Single Family Residential
- Property Style
- Single Family
- Bedrooms
- 6
- Bathrooms
- 5
- Living Area
- 3,193
- Lot Size
- 7,841
- Subdivision
- Storey Creek Ph 1
- Year Built
- 2020
Property Description
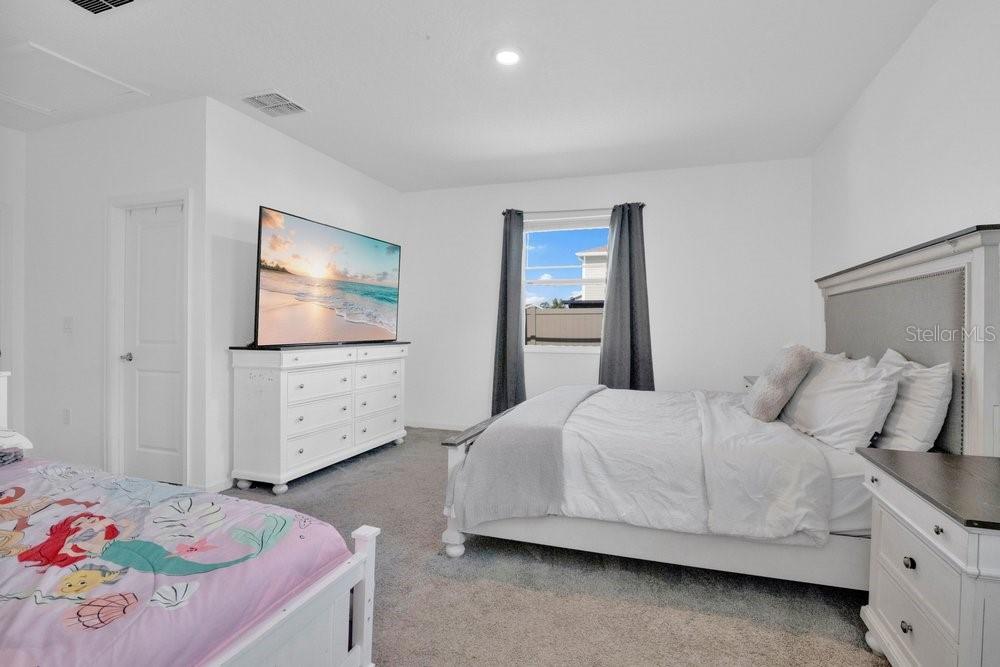
MAJOR PRICE REDUCTION & PAID OFF SOLAR PANELS!!!! Welcome to this gorgeous two-story home offering 3,193 square feet of thoughtfully designed living space. Featuring 6 bedrooms and 5 bathrooms, this exceptional property includes a private in-law suite with its own separate entrance—perfect for multi-generational living, guests, or added flexibility. Enjoy Florida living year-round from the spacious screened porch, ideal for relaxing or entertaining, and take advantage of the convenience of a double garage. Take advantage of the free solar panels saving you thousands of dollars yearly. Located in the heart of Central Florida, you’ll be just minutes from world-famous theme parks, shopping plazas, dining, and entertainment. Situated in a highly desirable community with an abundance of amenities, this beautiful home combines space, comfort, and an unbeatable location. Don’t miss the opportunity to make this incredible property your own!

Additional Information
- Community Features
- Clubhouse, Park, Playground, Pool, Sidewalks, Tennis Court(s), Street Lights, No Deed Restriction
- Taxes
- $2,199
- HOA Schedule
- Monthly
- Mnthly. Maint. Incl.
- Pool, Recreational Facilities
- Exterior Construction
- Frame
- Style
- Two Story
- Interior
- Eat-in Kitchen, Kitchen/Family Room Combo, Living Room/Dining Room Combo, Open Floorplan, Pest Guard System, Primary Bedroom Main Floor, Solid Wood Cabinets, Thermostat, Walk-In Closet(s)
- Interior Features
- Eat-in Kitchen, Kitchen/Family Room Combo, Living Room/Dining Room Combo, Open Floorplan, Pest Guard System, Primary Bedroom Main Floor, Solid Wood Cabinets, Thermostat, Walk-In Closet(s)
- Appliances
- Dishwasher, Disposal, Dryer, Electric Water Heater, Exhaust Fan, Microwave, Range, Range Hood, Refrigerator, Washer
- Exterior
- Other, Private Yard, Rain Gutters
- Roof
- Shingle
- High School
- Poinciana High School
- Middle School
- Horizon Middle
- Elementary School
- Sunrise Elementary
- Extra Rooms
- Bonus Room, Den/Library/Office, Interior In-Law Suite w/Private Entry
- Located Near
- Corner Lot, Paved
- Utilities
- BB/HS Internet Available, Cable Connected, Electricity Connected, Public, Sewer Connected, Underground Utilities, Water Available, Water Connected
- Fireplace
- Yes
- Floor
- Carpet, Ceramic Tile
- Heating
- Electric, Solar
- Cooling
- Central Air
- Pool
- Yes
- Pool Type
- Community
Listing courtesy of THE SIMON SIMAAN GROUP.
How much is your home worth?
...get instant property value now!
Mortgage Calculator
All listing information is deemed reliable but not guaranteed and should be independently verified through personal inspection by appropriate professionals. Listings displayed on this website may be subject to prior sale or removal from sale. Availability of any listing should always be independently verified. Listing information is provided for consumer personal, non-commercial use, solely to identify potential properties for potential purchase. All other use is strictly prohibited and may violate relevant federal and state law. Data last updated on