247 Debary Dr, Debary, FL 32713
- $414,900
- 4
- BD
- 3
- BA
- 1,769
- SqFt









- List Price
- $414,900
- MLS#
- O6408733
- Type
- Single Family Residential
- Property Style
- Single Family
- Bedrooms
- 4
- Bathrooms
- 3
- Living Area
- 1,769
- Lot Size
- 11,250
- Subdivision
- Plantation Estates Unit 05
- Year Built
- 2025
Property Description
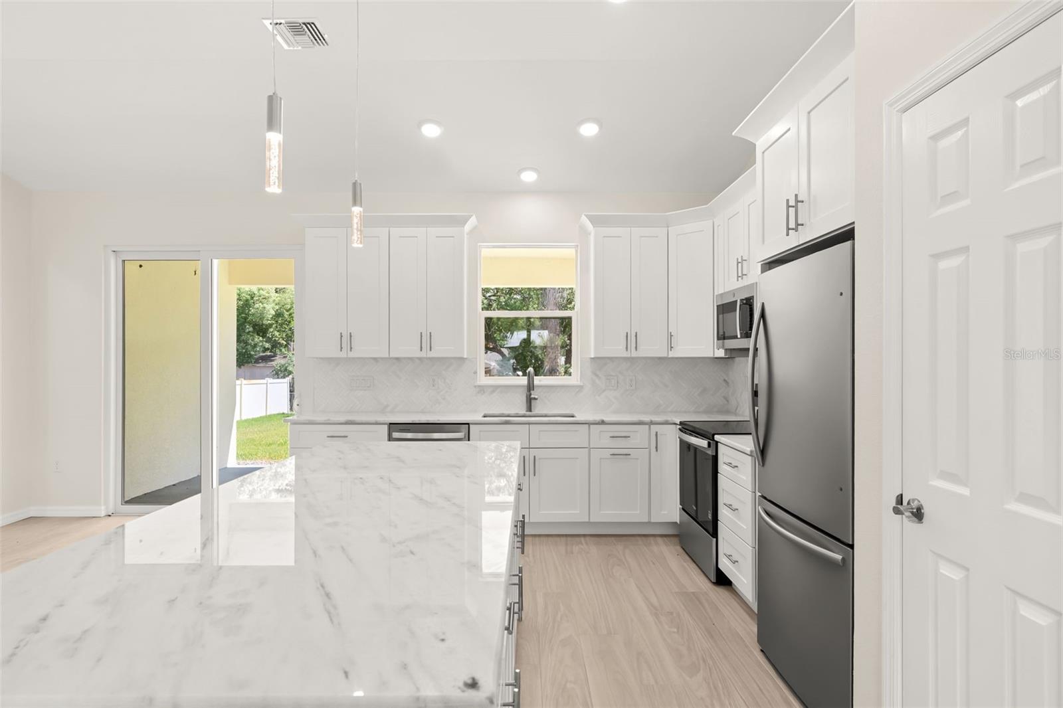
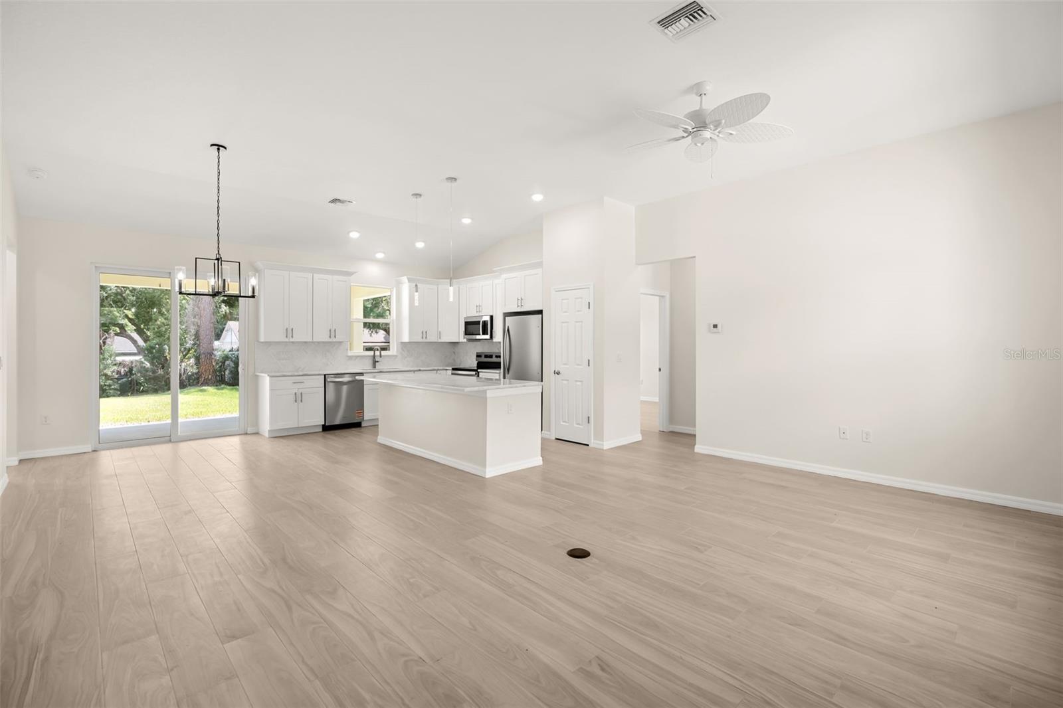
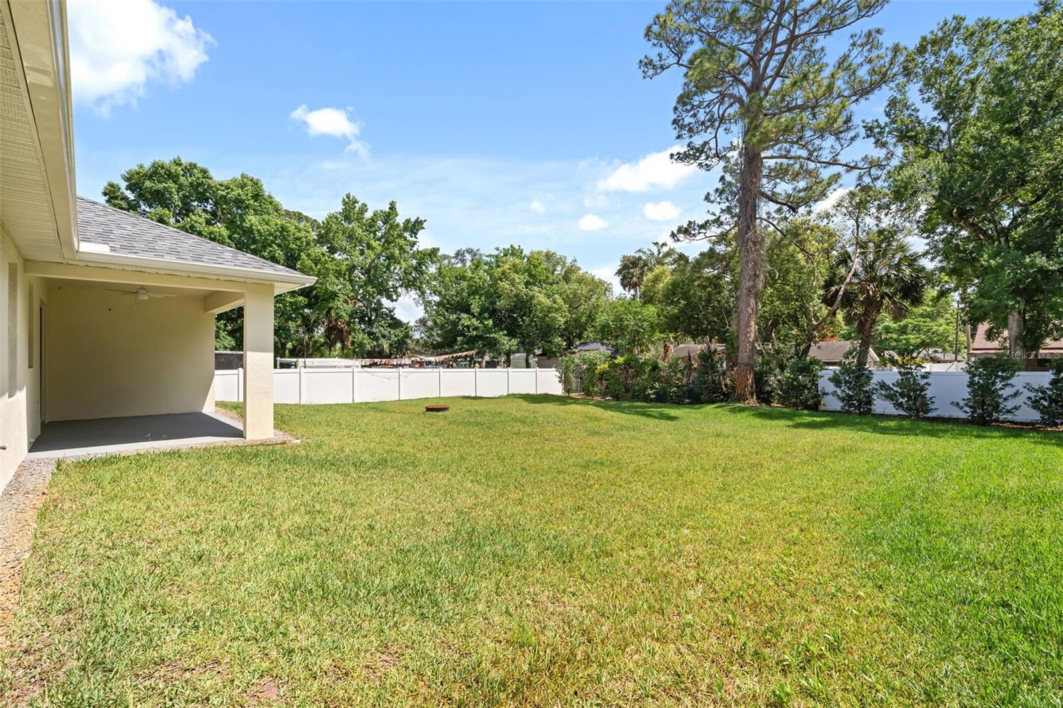
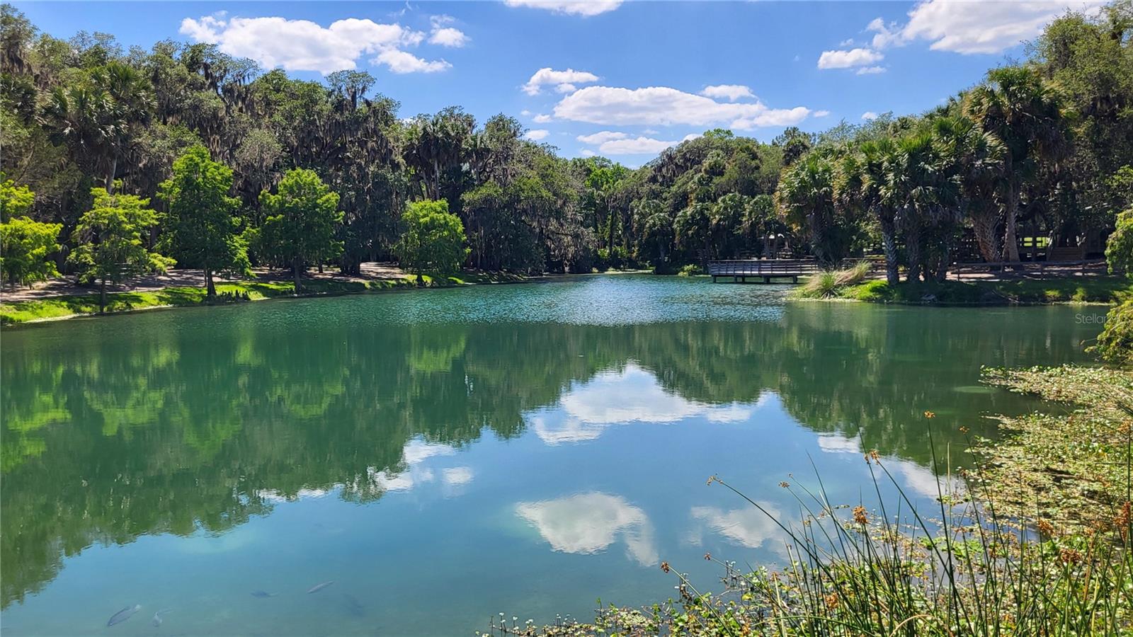
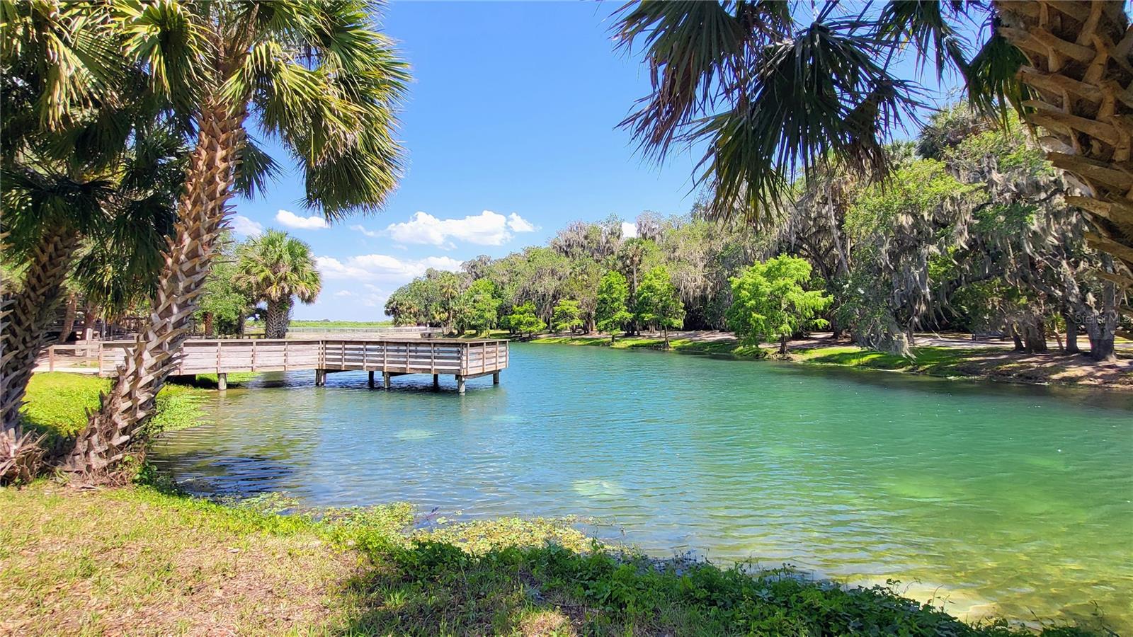
Virtually Staged. NEW CONSTRUCTION. NO HOA. LUXURY FINISHES. PRIME DEBARY LOCATION. Welcome to 247 Debary Dr., a beautifully crafted semi-custom residence situated on a spacious homesite in a peaceful, established area of DeBary — one of Central Florida’s most exciting emerging markets. With major revitalization and infrastructure projects already underway, this is the ideal moment to secure a home in a city on the rise. This remarkably spacious and meticulously designed 4-bedroom, 3-full bathroom single family home offers an airy, light-filled layout with 10-11ft.+ high ceilings, expansive living spaces, and elegant porcelain tile flooring in a soft wood-inspired finish throughout. The open-concept Great Room seamlessly blends living and dining areas, creating the perfect setting for entertaining and everyday comfort. At the heart of the home, the modern Kitchen showcases 42-inch solid wood soft-close cabinetry with crown molding, stainless steel appliances, a large 7-foot island, stunning white Carrera marble countertops and marble herringbone backsplash for timeless sophistication. The Primary Suite with tray ceiling serves as a private retreat, featuring an en-suite spa-inspired bathroom with floor-to-ceiling large format marble tile, dual vanity, walk-in shower, and oversized walk-in closet. The additional bathrooms mirror the same upscale finishes and refined style found throughout the home. Further to a dedicated laundry room with brand-new washer, dryer and utility sink, a two-car garage with long driveway for a total of 6 parking spots, bonus features include ENERGY STAR qualified windows and a whole-house WATER FILTRATION, purification, and softener system for enhanced comfort and efficiency. Step outside to a covered patio overlooking a lush generous-sized yard designed for relaxation and gatherings. Enjoy added privacy with both mature trees and Japanese Blueberry trees lining the rear of the property, and the added benefit of a well-water irrigation system. No water or sewage bills. Ideally positioned minutes from I-4, SunRail, shopping, dining, DeBary Golf & Country Club, Central Florida Zoo & Botanical Gardens, Gateway Center for Arts, and other hotspots, this location offers both convenience and lifestyle appeal. Nature lovers will especially appreciate living within a short stroll of Gemini Springs Park, a breathtaking 210-acre destination featuring twin crystal-clear natural springs, scenic woodland trails, kayaking and canoe access to the St. John’s River, fishing pier, playground, picnic areas, dog-friendly amenities, camping, and abundant wildlife. Families will also value access to highly rated schools, including charter option and nearby Seminole County schools. Adding even greater long-term value, the highly anticipated DeBary Main Street Project will transform the area into a vibrant, walkable downtown district centered around the SunRail station, with new trail connections, community spaces, school, and other future city amenities planned as part of a major multi-modal transit-oriented development. Early buyers stand to benefit from the city’s continued expansion while preserving its desirable small-town charm. Opportunities like this are becoming harder to find in a rapidly advancing market. Seller willing to contribute toward buyer closing costs with accepted offer. Secure your place in Debary’s future! Schedule your private showing today!
/u.realgeeks.media/storkrealestate/logo-full.png)
Additional Information
- Community Features
- Street Lights, No Deed Restriction
- Exterior Construction
- Block, Concrete, Stucco
- Style
- One Story
- Interior
- Attic Ventilator, Ceiling Fans(s), Crown Molding, Eat-in Kitchen, High Ceilings, Kitchen/Family Room Combo, Living Room/Dining Room Combo, Open Floorplan, Primary Bedroom Main Floor, Solid Surface Counters, Solid Wood Cabinets, Split Bedroom, Stone Counters, Thermostat, Tray Ceiling(s), Walk-In Closet(s)
- Interior Features
- Attic Ventilator, Ceiling Fans(s), Crown Molding, Eat-in Kitchen, High Ceilings, Kitchen/Family Room Combo, Living Room/Dining Room Combo, Open Floorplan, Primary Bedroom Main Floor, Solid Surface Counters, Solid Wood Cabinets, Split Bedroom, Stone Counters, Thermostat, Tray Ceiling(s), Walk-In Closet(s)
- Appliances
- Convection Oven, Dishwasher, Disposal, Dryer, Exhaust Fan, Freezer, Microwave, Range, Refrigerator, Washer, Water Filtration System, Water Purifier, Water Softener
- Exterior
- Lighting, Private Yard, Rain Gutters, Sliding Doors
- Roof
- Shingle
- High School
- University High School-VOL
- Middle School
- River Springs Middle School
- Elementary School
- Debary Elem
- Extra Rooms
- Great Room
- Located Near
- City Limits, In County, Landscaped, Level, Near Golf Course, Oversized Lot, Paved
- Utilities
- BB/HS Internet Available, Electricity Connected, Public, Water Connected
- Garage
- Driveway, Garage Door Opener, Ground Level, On Street, Parking Pad
- Floor
- Marble, Tile
- Heating
- Electric, Other
- Cooling
- Central Air
- Pool Type
- No Pool
Listing courtesy of YOUNG REAL ESTATE.
Mortgage Calculator
All listing information is deemed reliable but not guaranteed and should be independently verified through personal inspection by appropriate professionals. Listings displayed on this website may be subject to prior sale or removal from sale. Availability of any listing should always be independently verified. Listing information is provided for consumer personal, non-commercial use, solely to identify potential properties for potential purchase. All other use is strictly prohibited and may violate relevant federal and state law. Data last updated on