756 Farfields Street, Deland, FL 32724
- $579,999
- 6
- BD
- 5
- BA
- 3,734
- SqFt




- List Price
- $579,999
- Price Change
- ▼ $30,380 1784053819
- MLS#
- O6408545
- Type
- Single Family Residential
- Property Style
- Single Family
- Bedrooms
- 6
- Bathrooms
- 5
- Living Area
- 3,734
- Lot Size
- 7,200
- Subdivision
- Trinity Gardens Phase 1
- Year Built
- 2026
Property Description
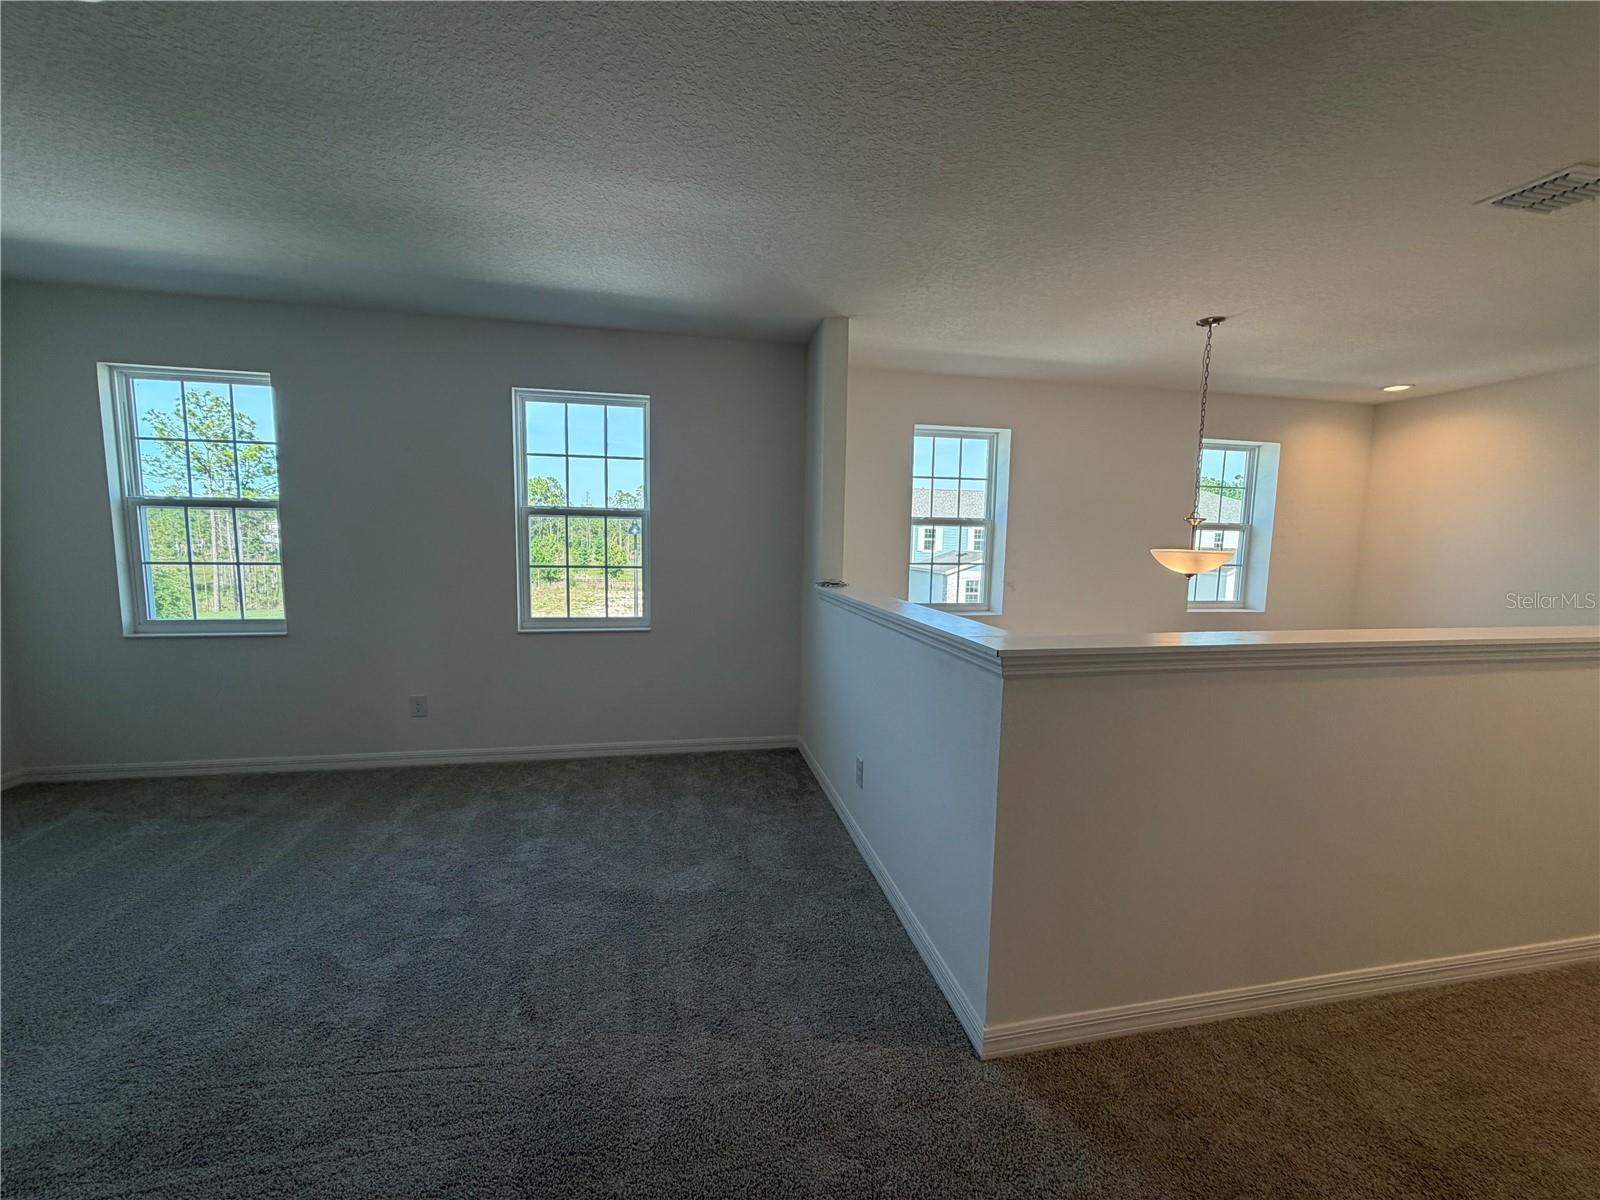
Under Construction. The Lennox floor plan delivers an exceptional combination of sheer size and smart design, making it the ideal home for large or multigenerational families. A dedicated first-floor in-law suite offers guests or extended family their own private retreat, while the open-concept kitchen — featuring a large central island, 42" upper cabinets, and solid surface countertops — flows naturally into the family and dining areas for effortless everyday living and entertaining. Step outside through the covered lanai to enjoy a seamless indoor-outdoor lifestyle in your own backyard sanctuary. Upstairs, five generously sized bedrooms are complemented by a spacious gathering room, giving every family member their own space to unwind. The private primary suite is a true luxury escape, complete with the spa-inspired Trinity Luxury Retreat™ bathroom featuring a frameless glass shower enclosure and eco-performance rainshower. With a 3-car garage and over 3,700 square feet of tho
/u.realgeeks.media/storkrealestate/logo-full.png)
Additional Information
- Community Features
- Community Mailbox, Dog Park, Playground, Pool, Sidewalks, No Deed Restriction
- Taxes
- $1,937
- HOA Schedule
- Monthly
- Mnthly. Maint. Incl.
- Pool, Maintenance Structure, Maintenance Grounds
- Exterior Construction
- Block, Cement Siding, Stucco
- Style
- Two Story
- Interior
- Cathedral Ceiling(s), Eat-in Kitchen, High Ceilings, Kitchen/Family Room Combo, Open Floorplan, Primary Bedroom Main Floor, Solid Surface Counters, Walk-In Closet(s)
- Interior Features
- Cathedral Ceiling(s), Eat-in Kitchen, High Ceilings, Kitchen/Family Room Combo, Open Floorplan, Primary Bedroom Main Floor, Solid Surface Counters, Walk-In Closet(s)
- Appliances
- Dishwasher, Disposal, Electric Water Heater, Ice Maker, Microwave, Range, Refrigerator
- Exterior
- Sidewalk, Sliding Doors
- Roof
- Shingle
- High School
- Deland High
- Middle School
- Deland Middle
- Elementary School
- Blue Lake Elem
- Extra Rooms
- Interior In-Law Suite w/No Private Entry, Storage Rooms
- Located Near
- Conservation Area, Sidewalk, Paved
- Utilities
- Public
- Garage
- Driveway, Garage Door Opener
- Floor
- Carpet, Ceramic Tile
- Heating
- Central, Electric
- Cooling
- Central Air
- Pool
- Yes
- Pool Type
- Community
Listing courtesy of TRINITY FAMILY BUILDERS LLC.
Mortgage Calculator
All listing information is deemed reliable but not guaranteed and should be independently verified through personal inspection by appropriate professionals. Listings displayed on this website may be subject to prior sale or removal from sale. Availability of any listing should always be independently verified. Listing information is provided for consumer personal, non-commercial use, solely to identify potential properties for potential purchase. All other use is strictly prohibited and may violate relevant federal and state law. Data last updated on