1724 Elizabeth Avenue, Titusville, FL 32780
- $285,000
- 3
- BD
- 2
- BA
- 1,384
- SqFt




- List Price
- $285,000
- Price Change
- ▼ $5,000 1781294045
- MLS#
- O6407862
- Type
- Single Family Residential
- Property Style
- Single Family
- Bedrooms
- 3
- Bathrooms
- 2
- Living Area
- 1,384
- Lot Size
- 6,098
- Subdivision
- Lincoln Park Sub
- Year Built
- 2025
Property Description
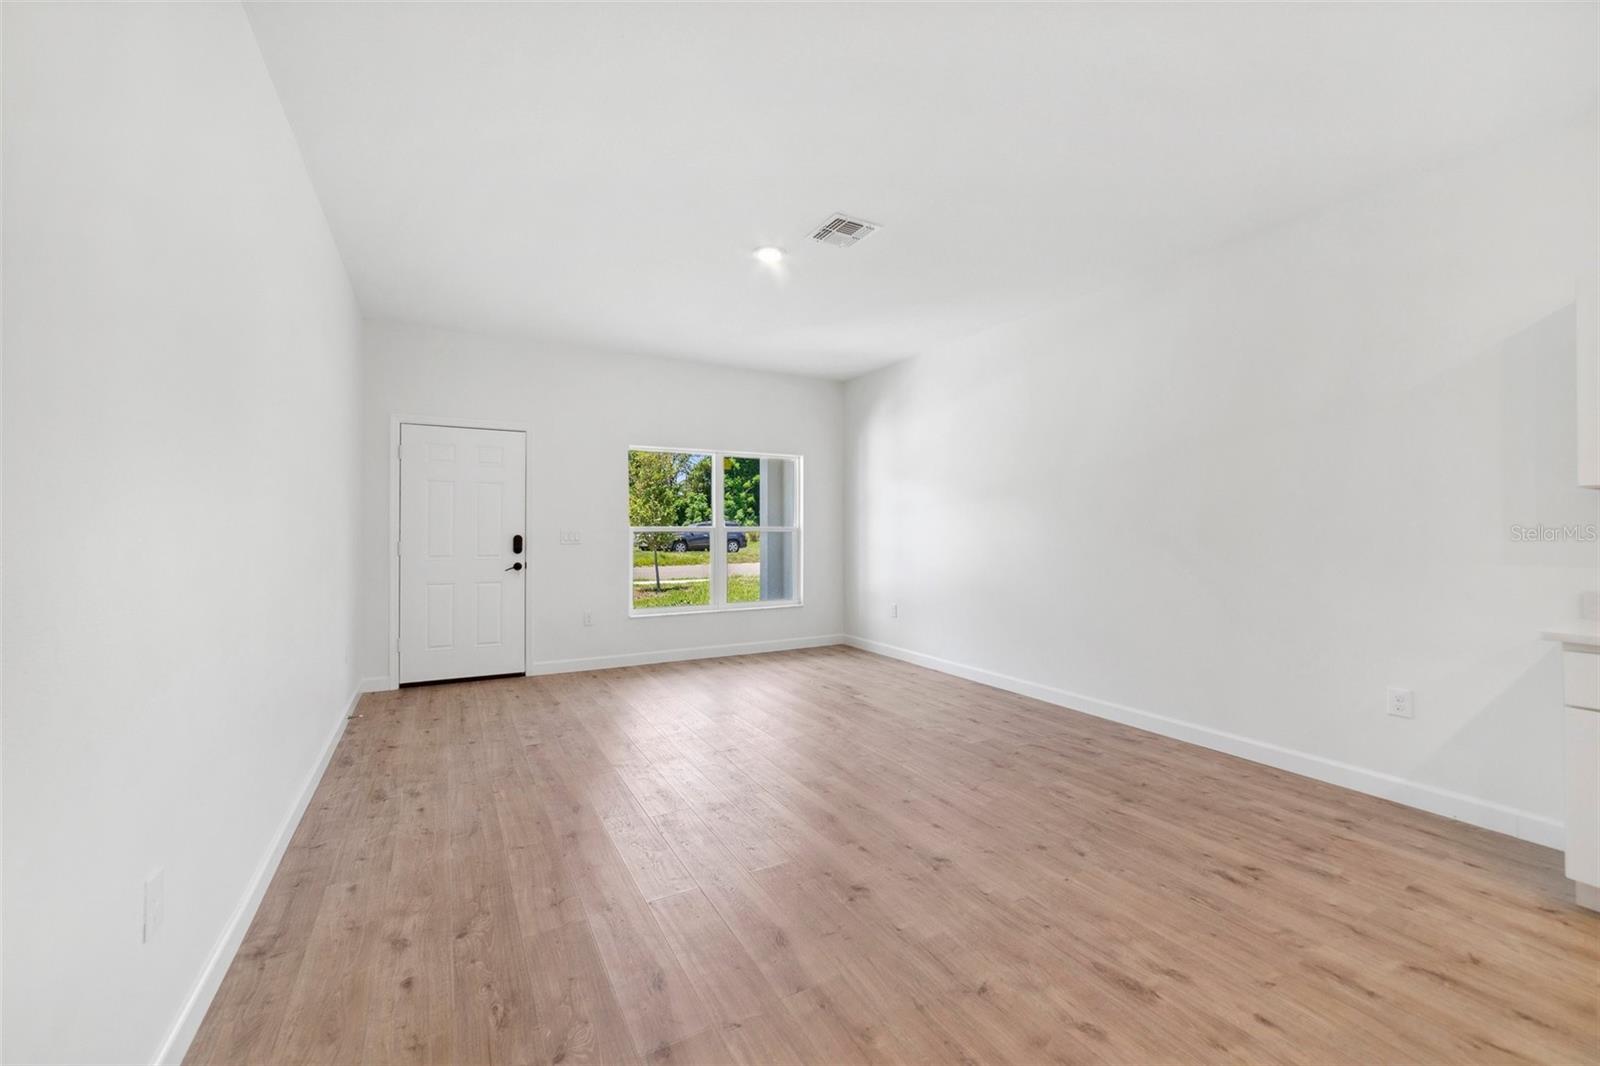
Virtually Staged. **NEWLY BUILT ~ 2025** Welcome to Elizabeth Ave, nestled in the growing Lincoln Park community of Titusville – just minutes from the Indian River, with NO HOA and convenient access to local shopping, dining, Sand Point Park, and more! This light-filled home features sleek gray toned CERAMIC TILE FLOORS throughout, blending durability with modern style. A fresh, neutral color palette enhances the bright, OPEN CONCEPT layout, creating a clean canvas for your personal touch. The heart of the home is the kitchen, offering STAINLESS STEEL APPLIANCES, shaker-style cabinetry, solid surface countertops, a center ISLAND with breakfast bar seating, and a WALK-IN PANTRY – perfect for both daily living and entertaining. A desirable SPLIT FLOOR PLAN ensures privacy, with the spacious PRIMARY SUITE boasting a large WALK-IN CLOSET and a luxurious en-suite bath featuring an extended dual-sink vanity and a custom-tiled WALK-IN SHOWER. Two additional bedrooms share a second full bath with matching modern finishes. Located in an established area experiencing new growth, this home is surrounded by a blend of charming older homes and new construction. Whether you are a first-time buyer or seeking a strong investment opportunity, Elizabeth Ave offers incredible value, style, and convenience. Schedule your private showing today! Photos are of a model home & some features, appliances, etc., may vary slightly. **Seller may consider buyer concessions if made in an offer**
/u.realgeeks.media/storkrealestate/logo-full.png)
Additional Information
- Community Features
- No Deed Restriction
- Exterior Construction
- Block, Stucco
- Style
- One Story
- Interior
- Eat-in Kitchen, High Ceilings, Kitchen/Family Room Combo, Living Room/Dining Room Combo, Open Floorplan, Primary Bedroom Main Floor, Solid Surface Counters, Split Bedroom, Thermostat, Walk-In Closet(s)
- Interior Features
- Eat-in Kitchen, High Ceilings, Kitchen/Family Room Combo, Living Room/Dining Room Combo, Open Floorplan, Primary Bedroom Main Floor, Solid Surface Counters, Split Bedroom, Thermostat, Walk-In Closet(s)
- Appliances
- Dishwasher, Electric Water Heater, Microwave, Range
- Exterior
- Lighting, Private Mailbox, Sidewalk
- Roof
- Shingle
- Extra Rooms
- Inside Utility
- Located Near
- City Limits, Near Public Transit, Sidewalk, Paved
- Utilities
- BB/HS Internet Available, Cable Available, Electricity Connected, Public, Sewer Connected, Water Connected
- Garage
- Driveway, Garage Door Opener
- Floor
- Tile
- Heating
- Central
- Cooling
- Central Air
- Pool Type
- No Pool
Listing courtesy of WEMERT GROUP REALTY LLC.
Mortgage Calculator
All listing information is deemed reliable but not guaranteed and should be independently verified through personal inspection by appropriate professionals. Listings displayed on this website may be subject to prior sale or removal from sale. Availability of any listing should always be independently verified. Listing information is provided for consumer personal, non-commercial use, solely to identify potential properties for potential purchase. All other use is strictly prohibited and may violate relevant federal and state law. Data last updated on