208 Lamonte Point Ct, Debary, FL 32713
- $339,900
- 2
- BD
- 2
- BA
- 1,766
- SqFt







- List Price
- $339,900
- MLS#
- O6407800
- Type
- Single Family Residential
- Property Style
- Half Duplex
- Bedrooms
- 2
- Bathrooms
- 2
- Living Area
- 1,766
- Lot Size
- 4,560
- Subdivision
- Debary Plantation Unit 21b
- Year Built
- 2004
Property Description
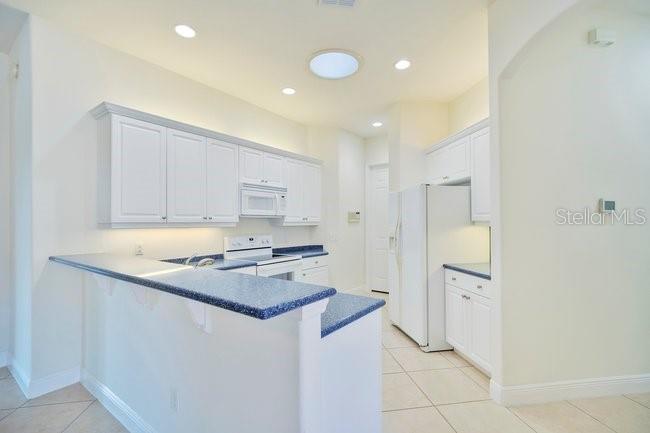
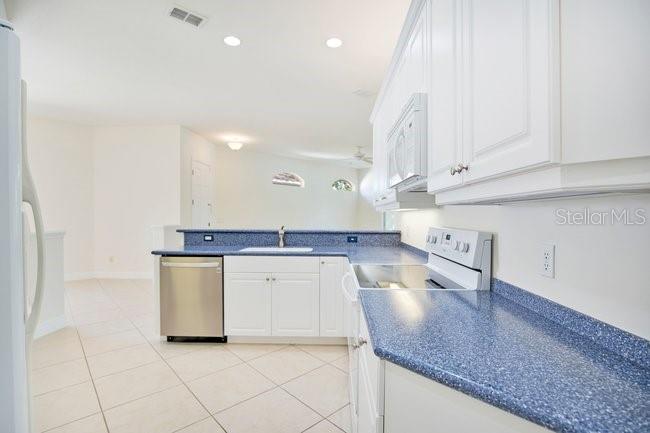
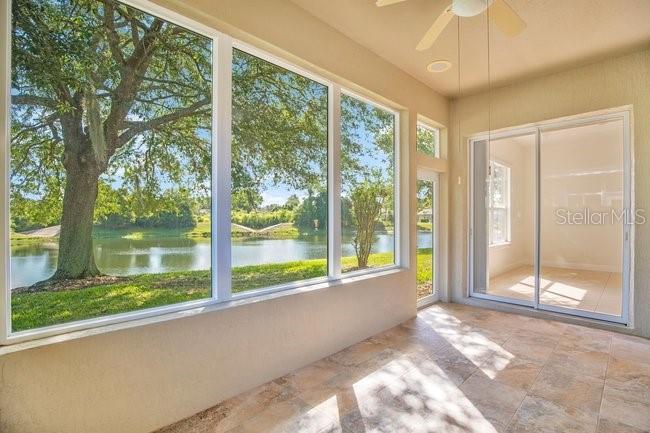
One or more photo(s) has been virtually staged. Step into effortless Florida living in this beautifully maintained 2-bedroom, 2-bath half-duplex offering 1,766 sq. ft. of open, bright living space with water views. Located in a desirable gated community of Debary Golf and Country Club, this home blends comfort, convenience, and style. Enjoy peace of mind with a new roof (2019) and a tankless water heater, plus easy living with lawn maintenance included. The spacious closed-in lanai extends your living area—perfect for morning coffee or evening relaxation overlooking the water. Inside, you’ll find tile flooring throughout, a large master ensuite, and a modern kitchen that includes all appliances. This community is golf cart friendly, making it easy to explore nearby amenities or hit the course at your leisure. With a 2-car garage, an inviting layout, and meticulous upkeep, this home truly checks every box for low-maintenance living in a serene setting. Don’t wait, schedule your private showing today and experience the perfect blend of comfort and lifestyle this home offers!
/u.realgeeks.media/storkrealestate/logo-full.png)
Additional Information
- Community Features
- Buyer Approval Required, Community Mailbox, Deed Restrictions, Gated Community - No Guard, Golf Carts OK, Golf, Irrigation-Reclaimed Water, Playground, Sidewalks, Golf Community
- HOA Schedule
- Monthly
- Mnthly. Maint. Incl.
- Maintenance Grounds, Private Road
- Exterior Construction
- Block, Stucco
- Style
- One Story, Attached
- Interior
- Ceiling Fans(s), High Ceilings, Kitchen/Family Room Combo, Living Room/Dining Room Combo, Open Floorplan, Solid Surface Counters, Thermostat, Tray Ceiling(s), Walk-In Closet(s)
- Interior Features
- Ceiling Fans(s), High Ceilings, Kitchen/Family Room Combo, Living Room/Dining Room Combo, Open Floorplan, Solid Surface Counters, Thermostat, Tray Ceiling(s), Walk-In Closet(s)
- Appliances
- Dishwasher, Disposal, Dryer, Microwave, Range, Refrigerator, Tankless Water Heater, Washer
- Exterior
- Rain Gutters, Sidewalk, Sliding Doors
- Roof
- Shingle
- Located Near
- Flood Insurance Required, City Limits, Landscaped, Sidewalk, Street Dead-End, Paved, Private
- Utilities
- BB/HS Internet Available, Cable Available, Electricity Connected, Fiber Optics, Phone Available, Public, Sewer Connected, Sprinkler Recycled, Underground Utilities, Water Connected
- Garage
- Driveway, Garage Door Opener
- Floor
- Tile
- Heating
- Central, Electric
- Cooling
- Central Air
- Pool Type
- No Pool
- Water
- Lake Front
- Water View
- Yes
Listing courtesy of CHARLES RUTENBERG REALTY ORLANDO.
Mortgage Calculator
All listing information is deemed reliable but not guaranteed and should be independently verified through personal inspection by appropriate professionals. Listings displayed on this website may be subject to prior sale or removal from sale. Availability of any listing should always be independently verified. Listing information is provided for consumer personal, non-commercial use, solely to identify potential properties for potential purchase. All other use is strictly prohibited and may violate relevant federal and state law. Data last updated on