9449 Sanders Park Place, Seffner, FL 33584
- $499,000
- 4
- BD
- 2
- BA
- 1,983
- SqFt






- List Price
- $499,000
- Price Change
- ▼ $16,000 1789014917
- MLS#
- O6404860
- Type
- Single Family Residential
- Property Style
- Single Family
- Bedrooms
- 4
- Bathrooms
- 2
- Living Area
- 1,983
- Lot Size
- 8,400
- Subdivision
- Williams Pointe
- Year Built
- 2023
Property Description
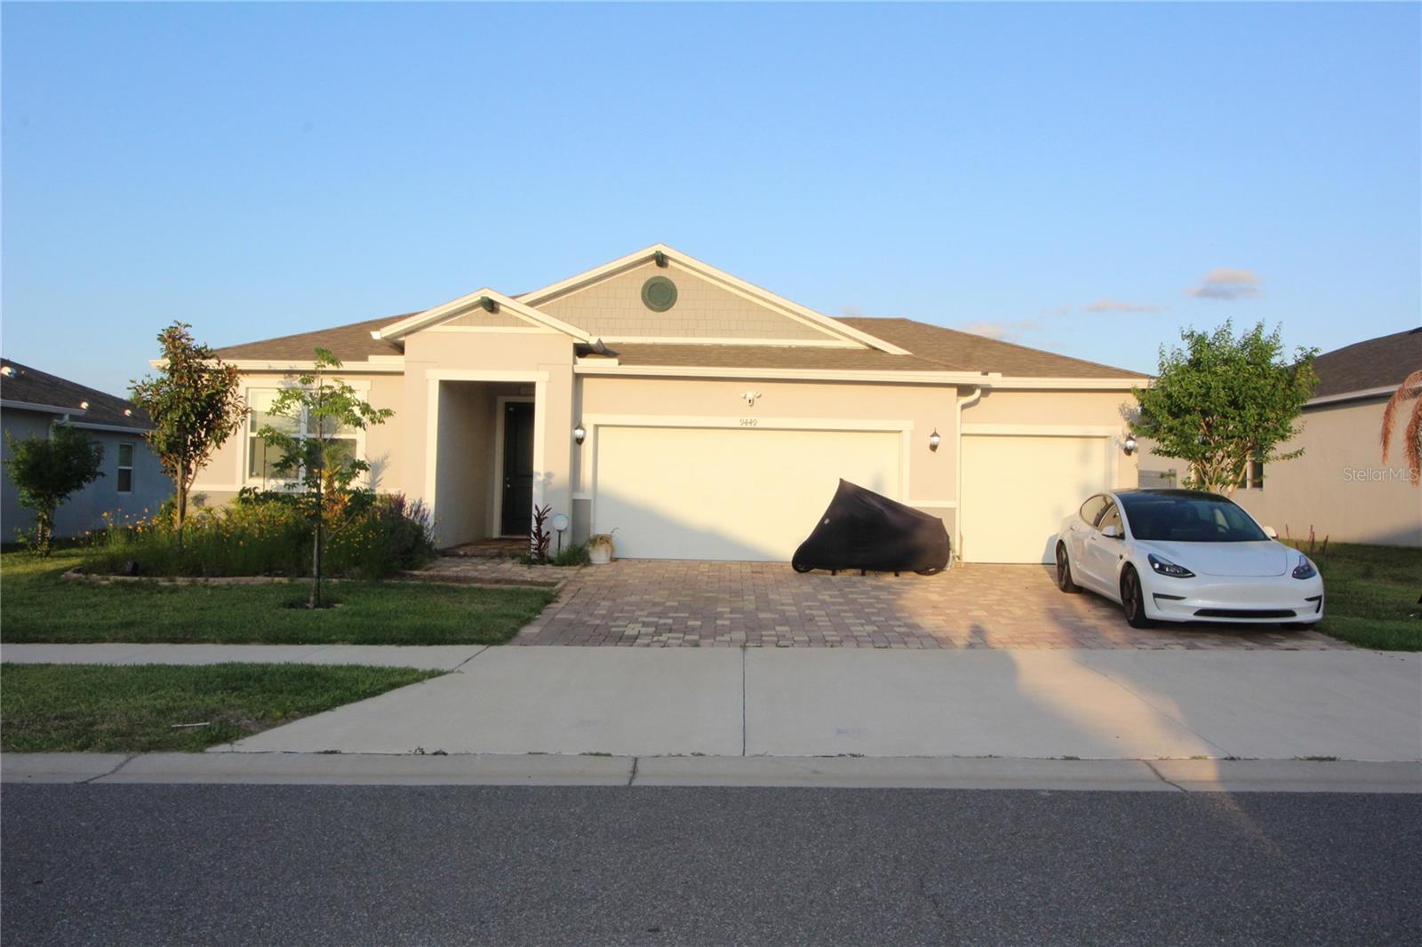
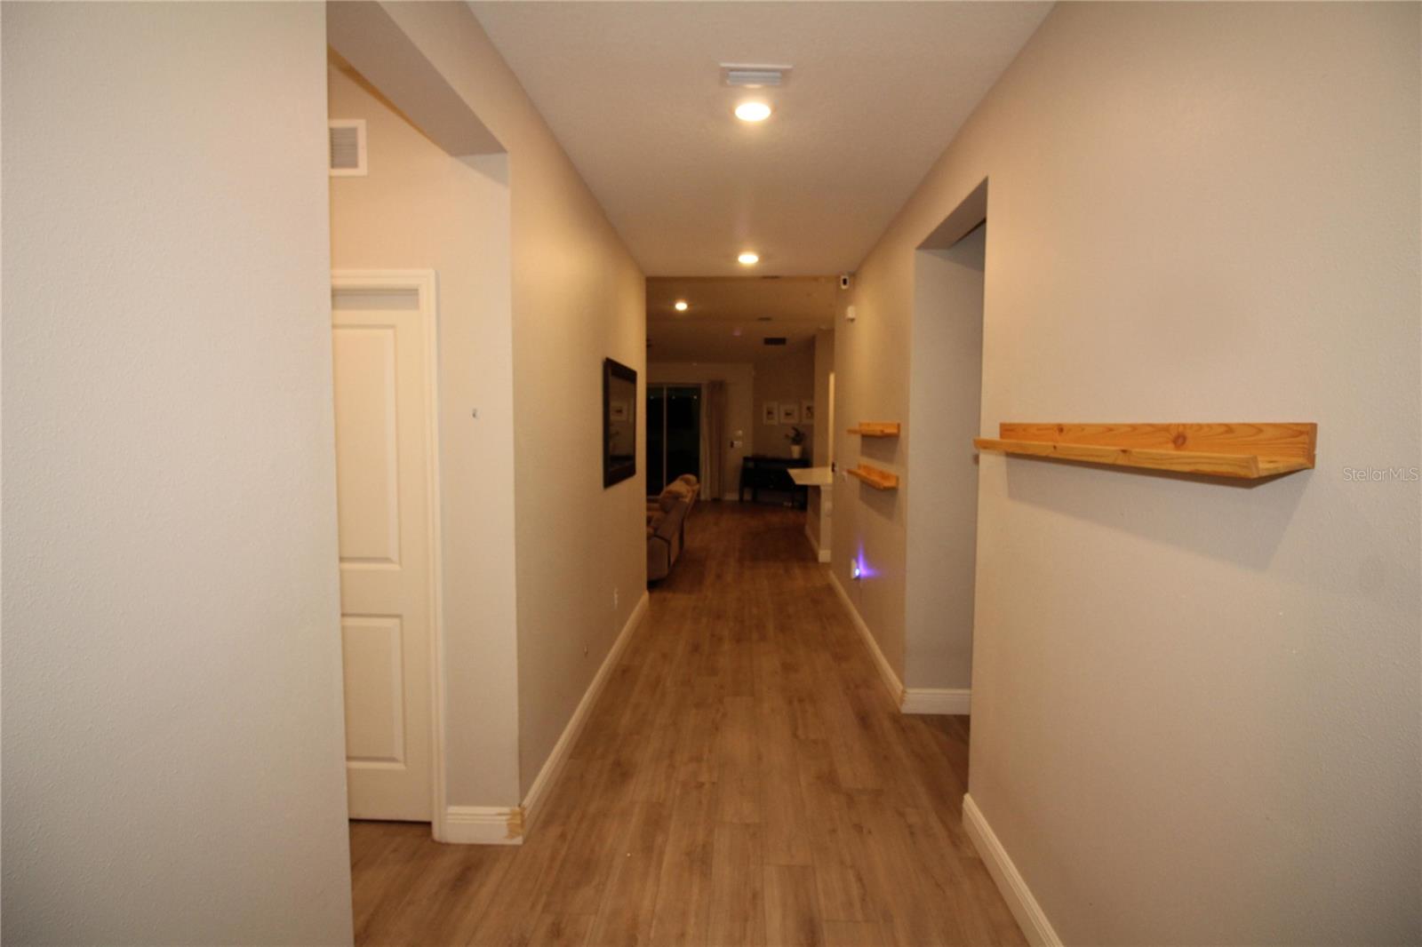
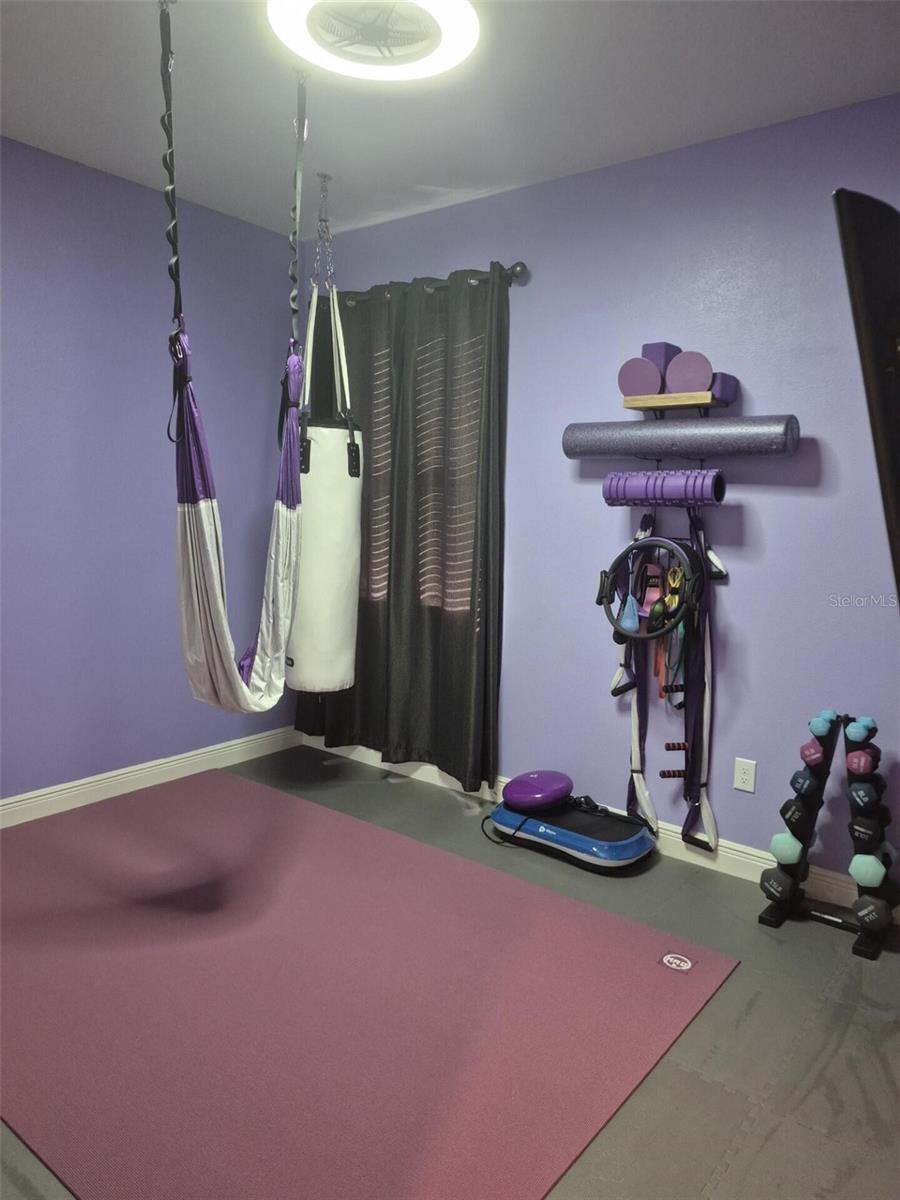
Welcome to this 4-bedroom, 2-bath single-family residence in the heart of Seffner. With nearly 2,000 square feet of modern, open-concept living, the home is thoughtfully designed for both comfort and style. Details include soaring 9’4” ceilings throughout, 12’ vaulted ceilings in the spacious great room, and contemporary hardwood floors, creating a unique sense of space. The kitchen features quartz countertops, Energy Star appliances, 42” maple cabinetry with dovetail and soft-close drawers, and a JenAir downdraft range. Enjoy indoor-outdoor living with an 8’x8’ sliding glass door leading to a large covered back patio and backyard. Additional features include a spacious 3-car garage and a brick-paver driveway. The backyard includes a larger paved area, a new gutter system, and a privacy fence. The home also includes a whole-house air purifier and energy-efficient features throughout. More than $100,000 in upgrades include cabinets, flooring, electrical connections, appliances, insulated windows and garage doors, a hybrid hot water heater, upgraded condenser unit, under-sink outlets, and Christmas light outlets. The quarter-acre lot (8,276 sq ft) provides ample outdoor space. 9449 Sanders Park Pl includes a range of thoughtful upgrades inside and out.
/u.realgeeks.media/storkrealestate/stork-logo-deepened-2000w.png)
Additional Information
- Community Features
- Street Lights, No Deed Restriction
- HOA Schedule
- Monthly
- Mnthly. Maint. Incl.
- None
- Exterior Construction
- Block, Stucco
- Style
- One Story
- Interior
- Built-in Features, Ceiling Fans(s), High Ceilings, Open Floorplan, Primary Bedroom Main Floor, Smart Home, Solid Surface Counters, Solid Wood Cabinets, Split Bedroom, Thermostat, Vaulted Ceiling(s), Walk-In Closet(s), Window Treatments
- Interior Features
- Built-in Features, Ceiling Fans(s), High Ceilings, Open Floorplan, Primary Bedroom Main Floor, Smart Home, Solid Surface Counters, Solid Wood Cabinets, Split Bedroom, Thermostat, Vaulted Ceiling(s), Walk-In Closet(s), Window Treatments
- Appliances
- Built-In Oven, Convection Oven, Cooktop, Dishwasher, Disposal, Dryer, Electric Water Heater, Exhaust Fan, Ice Maker, Microwave, Other, Range, Range Hood, Refrigerator, Washer
- Exterior
- Lighting, Other, Private Mailbox, Rain Gutters, Sidewalk
- Roof
- Shingle
- Utilities
- BB/HS Internet Available, Cable Available, Electricity Available, Electricity Connected, Fiber Optics, Phone Available, Sewer Connected, Underground Utilities, Water Available, Water Connected
- Floor
- Luxury Vinyl
- Heating
- Central
- Cooling
- Central Air
- Pool Type
- No Pool
Listing courtesy of BEYCOME OF FLORIDA LLC.
Mortgage Calculator
All listing information is deemed reliable but not guaranteed and should be independently verified through personal inspection by appropriate professionals. Listings displayed on this website may be subject to prior sale or removal from sale. Availability of any listing should always be independently verified. Listing information is provided for consumer personal, non-commercial use, solely to identify potential properties for potential purchase. All other use is strictly prohibited and may violate relevant federal and state law. Data last updated on