Share this with your friends


(386) 960-0076
Stork Real Estate
1542 Sugarbelle Circle, Mascotte, FL 34753
- $405,000
- 4
- BD
- 3
- BA
- 2,679
- SqFt




- List Price
- $405,000
- Price Change
- ▼ $4,900 1791434266
- MLS#
- O6403831
- Type
- Single Family Residential
- Property Style
- Single Family
- Bedrooms
- 4
- Bathrooms
- 3
- Living Area
- 2,679
- Lot Size
- 5,500
- Subdivision
- Seasons At The Grove
- Year Built
- 2024
Property Description
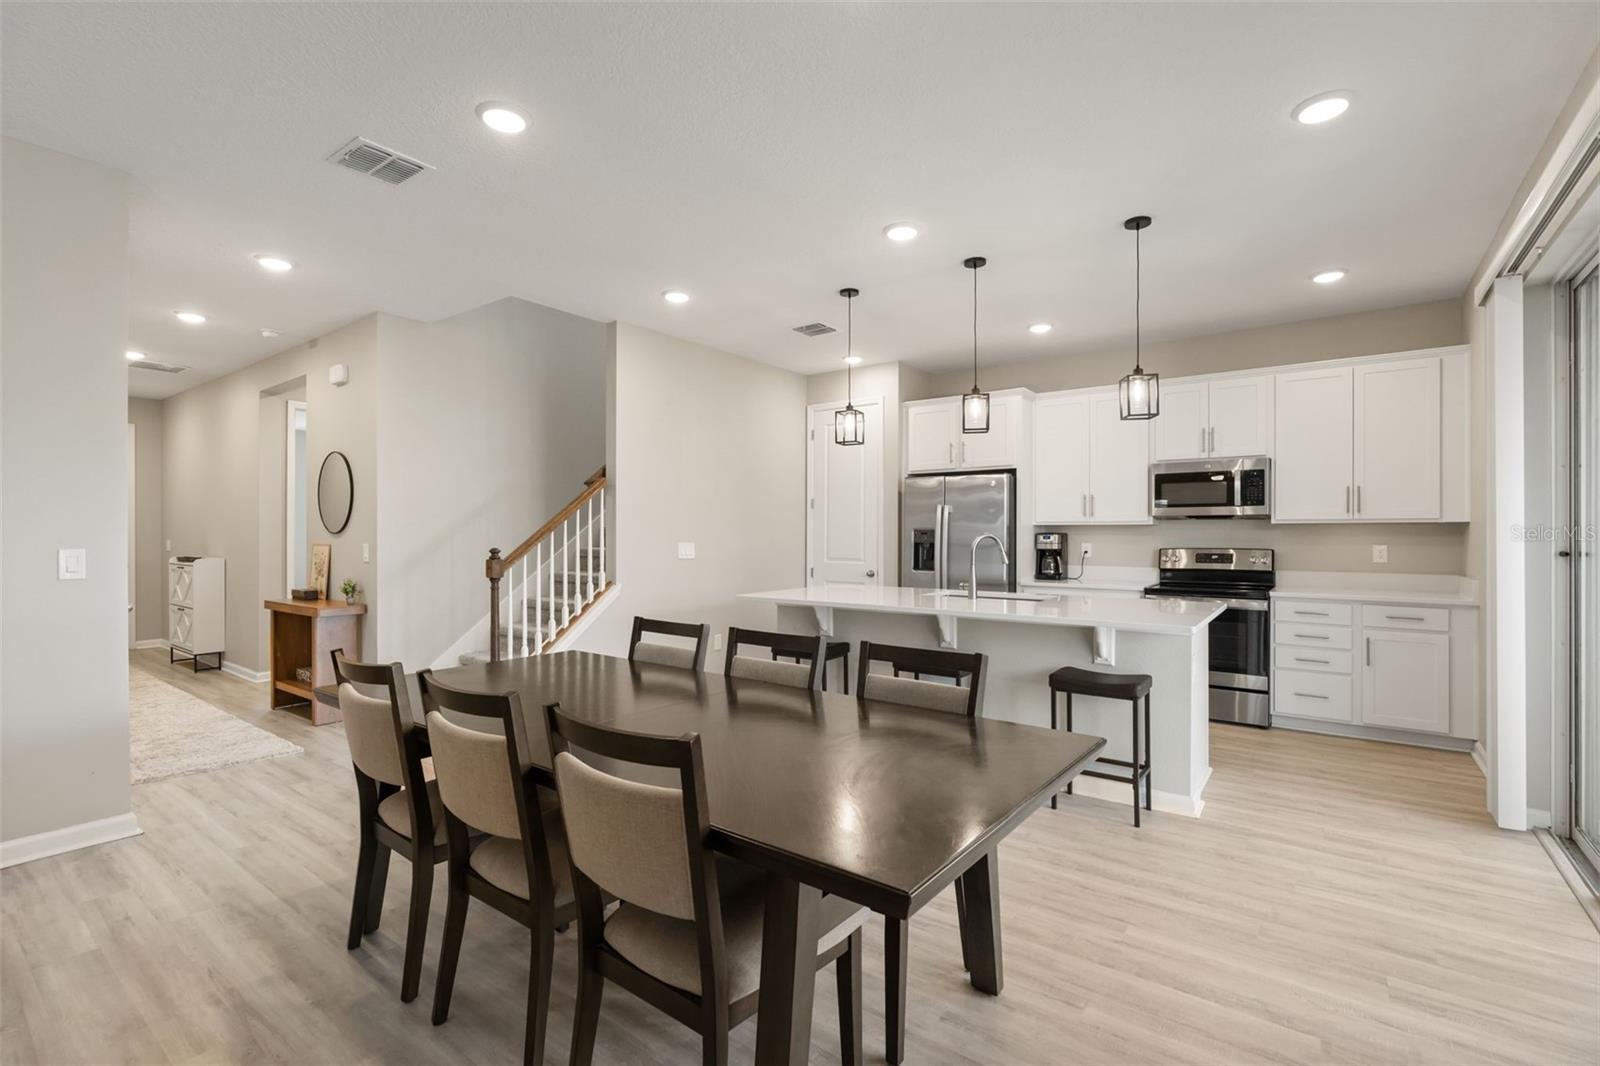
Welcome to Seasons at the Grove, where newer construction, open space, and a slower-paced Central Florida lifestyle come together in one of Mascotte’s growing communities. This spacious two-story home features a highly desirable layout with a large upstairs loft, offering the perfect flex space for a second living area, game room, home office, or media setup. Built in 2024, this 4-bedroom, 3-bath home offers nearly 2,700 square feet. The first floor includes a full bedroom and bathroom perfect for guests or multi-generational living, while upstairs you'll find generously sized secondary bedrooms, a spacious primary suite with walk-in closet, and the versatile loft space that truly sets this floorplan apart. The kitchen opens seamlessly to the main living and dining areas, creating a bright and welcoming atmosphere with plenty of room to gather. Sliding glass doors lead to the backyard, giving you space to personalize your outdoor living over time. Seasons at the Grove stands out for its newer homes, affordable HOA, playground, and convenient access to Highway 50, the Florida Turnpike, Clermont, Winter Garden, and Orlando. Mascotte continues to attract buyers looking for more home, more breathing room, and a better value compared to many surrounding Central Florida areas. Why wait for new construction when you can move into a nearly new home now without the builder wait times, construction delays, or added upgrade expenses? Contact us for closing cost assistance options or to get a loan pre-approval for this home! All information pertaining to the property is deemed reliable, but not guaranteed. Information to be verified by the Buyer. Be advised that cameras may exist recording audio and video inside/outside the property, such as ring doorbells. Photos are digitally enhanced and could be altered, please verify.
/u.realgeeks.media/storkrealestate/stork-logo-deepened-2000w.png)
Additional Information
- Community Features
- No Deed Restriction
- HOA Schedule
- Quarterly
- Exterior Construction
- Stucco
- Style
- One Story
- Interior
- Ceiling Fans(s)
- Interior Features
- Ceiling Fans(s)
- Appliances
- Dishwasher, Disposal, Electric Water Heater, Exhaust Fan, Microwave, Range, Refrigerator
- Exterior
- None
- Roof
- Shingle
- High School
- South Lake High
- Middle School
- Gray Middle
- Elementary School
- Groveland Elem
- Utilities
- Cable Available, Electricity Connected, Sewer Connected, Water Connected
- Floor
- Carpet, Luxury Vinyl
- Heating
- Central, Electric
- Cooling
- Central Air
- Pool Type
- No Pool
Listing courtesy of DJ & LINDSEY REAL ESTATE.
Mortgage Calculator
All listing information is deemed reliable but not guaranteed and should be independently verified through personal inspection by appropriate professionals. Listings displayed on this website may be subject to prior sale or removal from sale. Availability of any listing should always be independently verified. Listing information is provided for consumer personal, non-commercial use, solely to identify potential properties for potential purchase. All other use is strictly prohibited and may violate relevant federal and state law. Data last updated on