2009 Peppertree Court, Oldsmar, FL 34677
- $355,000
- 3
- BD
- 2
- BA
- 1,233
- SqFt




- List Price
- $355,000
- Price Change
- ▼ $9,999 1788632151
- MLS#
- O6403164
- Type
- Single Family Residential
- Property Style
- Single Family
- Bedrooms
- 3
- Bathrooms
- 2
- Living Area
- 1,233
- Lot Size
- 5,441
- Subdivision
- Bayside Meadows Ph Ii
- Year Built
- 1981
Property Description
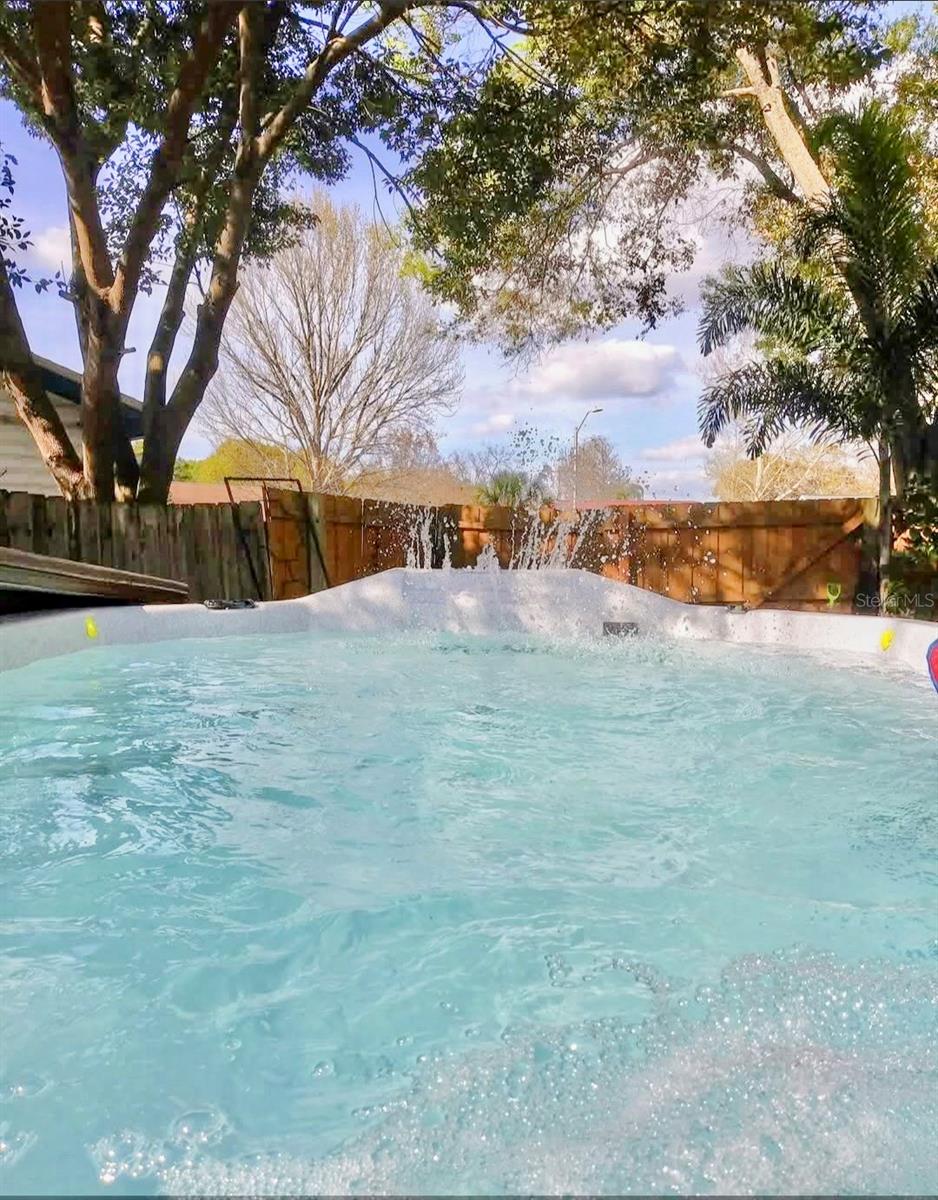
One or more photo(s) has been virtually staged. Motivated seller!!! Tucked away on a cul-de-sac, this beautifully maintained single-family home offers comfort, space, and thoughtful upgrades perfect for modern family living. Featuring 3 spacious bedrooms and 2 full bathrooms which one has a jacuzzi, the home boasts an open-concept living and dining area filled with natural light—ideal for both relaxing and entertaining. In addition there are 4 hurricane impact windows; 3 energy efficient which come with covers. New roof just placed in June 2026. Warranty 50 years. HVAC/Water Heater 2024. The primary suite is a true retreat, complete with a walk-in closet and a uniquely designed master bathroom featuring a luxurious Jacuzzi tub, separate shower, and elegant double glass sinks. An additional room provides the perfect space for a home office, study, or flex use. Throughout the home, you’ll find a stylish combination of porcelain tile flooring in the main living areas and durable laminate flooring in the bedrooms, offering both beauty and easy maintenance. There is a swim spa in the backyard; a screen porch for relaxation; a shed and some gardening to work on. Also, house has an attached storage that could be turn into office. Also, in the garage there is an 38amp RV plug.
/u.realgeeks.media/storkrealestate/stork-logo-deepened-2000w.png)
Additional Information
- Community Features
- No Deed Restriction
- Exterior Construction
- Vinyl Siding, Wood Siding
- Style
- One Story
- Interior
- Ceiling Fans(s), Crown Molding, L Dining, Living Room/Dining Room Combo, Open Floorplan, Primary Bedroom Main Floor, Solid Wood Cabinets, Split Bedroom, Thermostat, Tray Ceiling(s), Walk-In Closet(s), Window Treatments
- Interior Features
- Ceiling Fans(s), Crown Molding, L Dining, Living Room/Dining Room Combo, Open Floorplan, Primary Bedroom Main Floor, Solid Wood Cabinets, Split Bedroom, Thermostat, Tray Ceiling(s), Walk-In Closet(s), Window Treatments
- Appliances
- Convection Oven, Cooktop, Dishwasher, Disposal, Dryer, Electric Water Heater, Ice Maker, Microwave, Refrigerator, Washer
- Exterior
- RV Hookup, Sidewalk, Storage
- Roof
- Shingle
- High School
- East Lake High-PN
- Middle School
- Carwise Middle-Pn
- Elementary School
- Oldsmar Elementary-Pn
- Extra Rooms
- Storage Rooms
- Located Near
- Cul-De-Sac, City Limits, Sidewalk, Street Dead-End, Paved
- Utilities
- Cable Available, Cable Connected, Electricity Available, Electricity Connected, Fiber Optics, Public, Water Available
- Garage
- Ground Level, RV Access/Parking
- Floor
- Laminate, Tile
- Heating
- Heat Pump
- Cooling
- Central Air
- Pool Type
- No Pool
Listing courtesy of CFRP REALTY LLC.
Mortgage Calculator
All listing information is deemed reliable but not guaranteed and should be independently verified through personal inspection by appropriate professionals. Listings displayed on this website may be subject to prior sale or removal from sale. Availability of any listing should always be independently verified. Listing information is provided for consumer personal, non-commercial use, solely to identify potential properties for potential purchase. All other use is strictly prohibited and may violate relevant federal and state law. Data last updated on