Share this with your friends


(386) 960-0076
Stork Real Estate
Orlando, FL 32808
- $568,000
- 3
- BD
- 2
- BA
- 2,508
- SqFt




- List Price
- $568,000
- Price Change
- ▼ $12,000 1784295721
- MLS#
- O6402766
- Type
- Single Family Residential
- Property Style
- Single Family
- Bedrooms
- 3
- Bathrooms
- 2
- Living Area
- 2,508
- Lot Size
- 32,387
- Subdivision
- Rosemont Sec 04
- Year Built
- 1978
Property Description
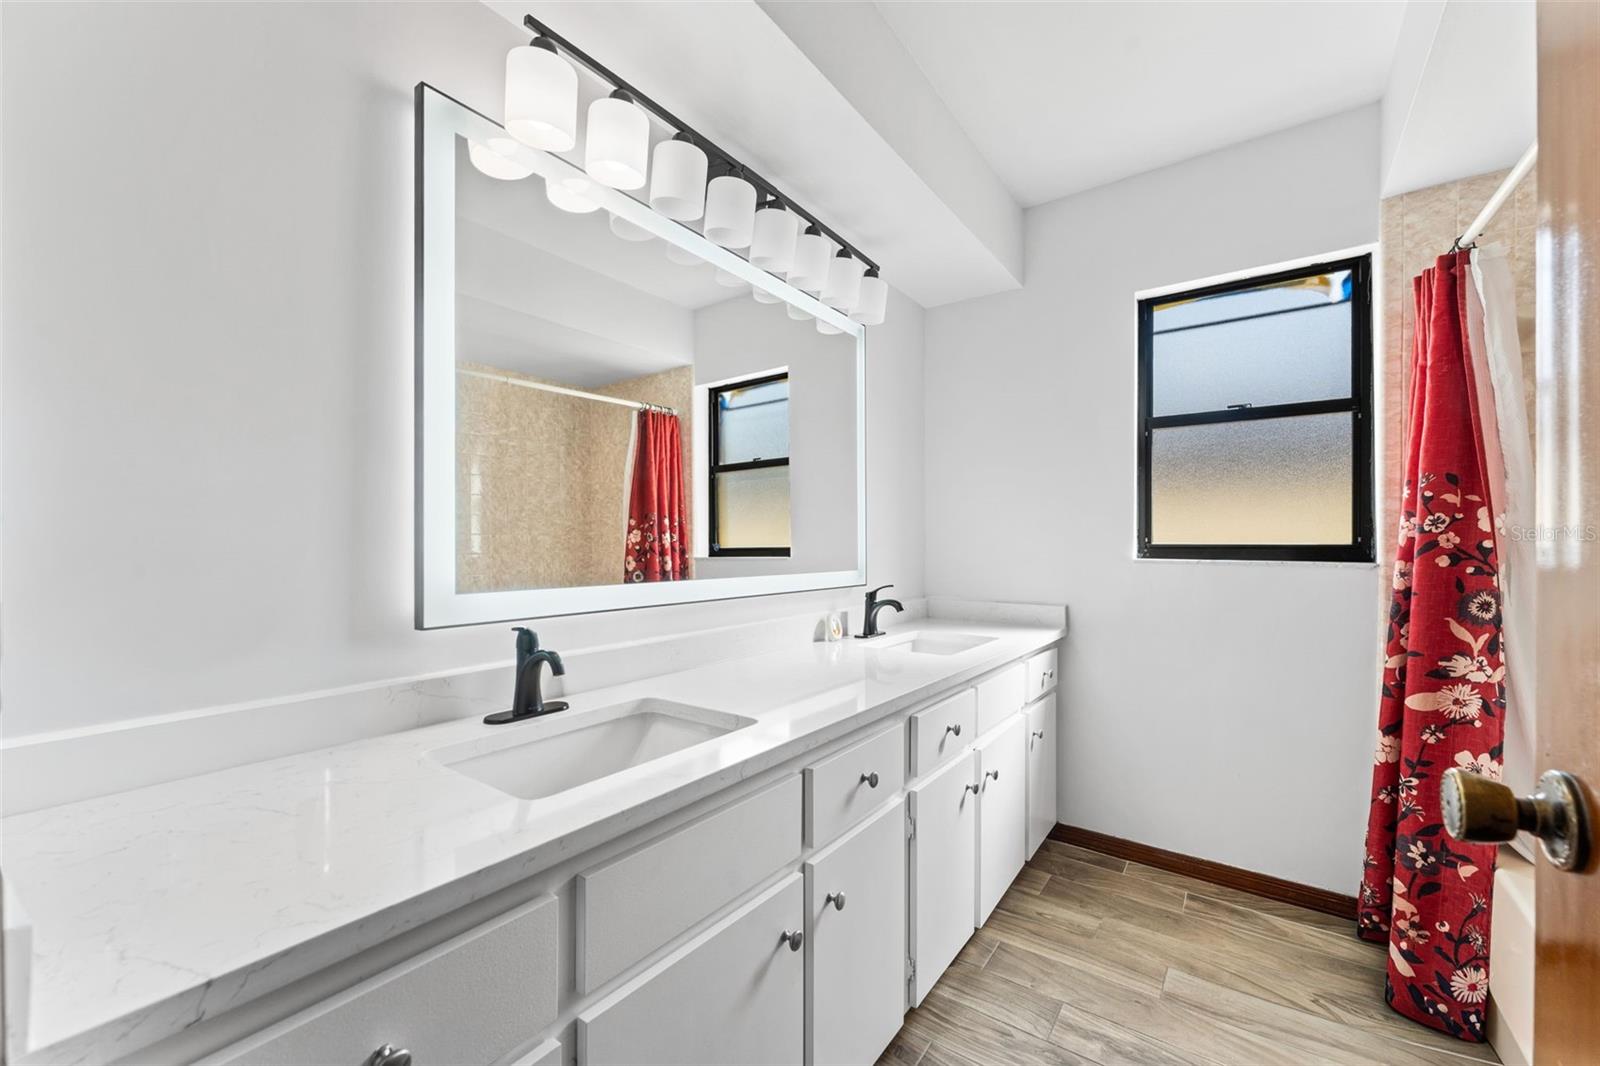
Welcome to this spacious and well-appointed 3-bedroom, 2-bathroom pool home situated on the serene shores of Bay Lake. Offering approximately 2,500 square feet of living space, this residence combines comfort, functionality, and waterfront living—with no HOA restrictions and the added convenience of a 2-car garage. The home features a desirable split-bedroom floor plan, providing privacy for the primary suite while keeping guest bedrooms on the opposite side of the home. The expansive main living area boasts a cozy fireplace and seamlessly opens to the kitchen, creating an ideal space for entertaining. The kitchen is thoughtfully designed with stone countertops and ample cabinetry. In addition to the main living room, the home includes a family room, offering flexible space for relaxation, gatherings, or a media area. The primary suite is spacious and inviting, complete with an-suite bathroom featuring dual vanities and a standalone shower. On the opposite side of the home, two guest bedrooms share a full bathroom with a shower/tub combination. Enjoy Florida living year-round in the large enclosed patio area, which opens to an expansive backyard. The outdoor space is truly exceptional, featuring a large paved patio, an oversized in-ground pool, and views of the backyard and Bay Lake—perfect for entertaining or unwinding in a peaceful setting.
/u.realgeeks.media/storkrealestate/stork-logo-deepened-2000w.png)
Additional Information
- Community Features
- No Deed Restriction
- Exterior Construction
- Block, Concrete, Stucco
- Style
- One Story
- Interior
- Ceiling Fans(s), Eat-in Kitchen, Kitchen/Family Room Combo, Split Bedroom, Stone Counters, Walk-In Closet(s)
- Interior Features
- Ceiling Fans(s), Eat-in Kitchen, Kitchen/Family Room Combo, Split Bedroom, Stone Counters, Walk-In Closet(s)
- Appliances
- Dishwasher, Dryer, Microwave, Range, Refrigerator, Washer
- Exterior
- Sidewalk, Sliding Doors
- Roof
- Shingle
- Utilities
- Public
- Fireplace
- Yes
- Floor
- Carpet, Tile
- Heating
- Electric
- Cooling
- Central Air
- Pool
- Yes
- Pool Type
- Private
- Water
- Lake Front
- Frontage
- Lake Front
- Water View
- Yes
Listing courtesy of EXP REALTY LLC.
Mortgage Calculator
All listing information is deemed reliable but not guaranteed and should be independently verified through personal inspection by appropriate professionals. Listings displayed on this website may be subject to prior sale or removal from sale. Availability of any listing should always be independently verified. Listing information is provided for consumer personal, non-commercial use, solely to identify potential properties for potential purchase. All other use is strictly prohibited and may violate relevant federal and state law. Data last updated on