Share this with your friends


(386) 960-0076
Stork Real Estate
3610 Pfeiffer Falls Place, Davenport, FL 33837
- $450,900
- 4
- BD
- 4
- BA
- 2,725
- SqFt




- List Price
- $450,900
- Price Change
- ▼ $4,000 1792804749
- MLS#
- O6402710
- Type
- Single Family Residential
- Property Style
- Single Family
- Bedrooms
- 4
- Bathrooms
- 4
- Living Area
- 2,725
- Lot Size
- 6,534
- Subdivision
- Cascades Phase 3
- Year Built
- 2026
Property Description
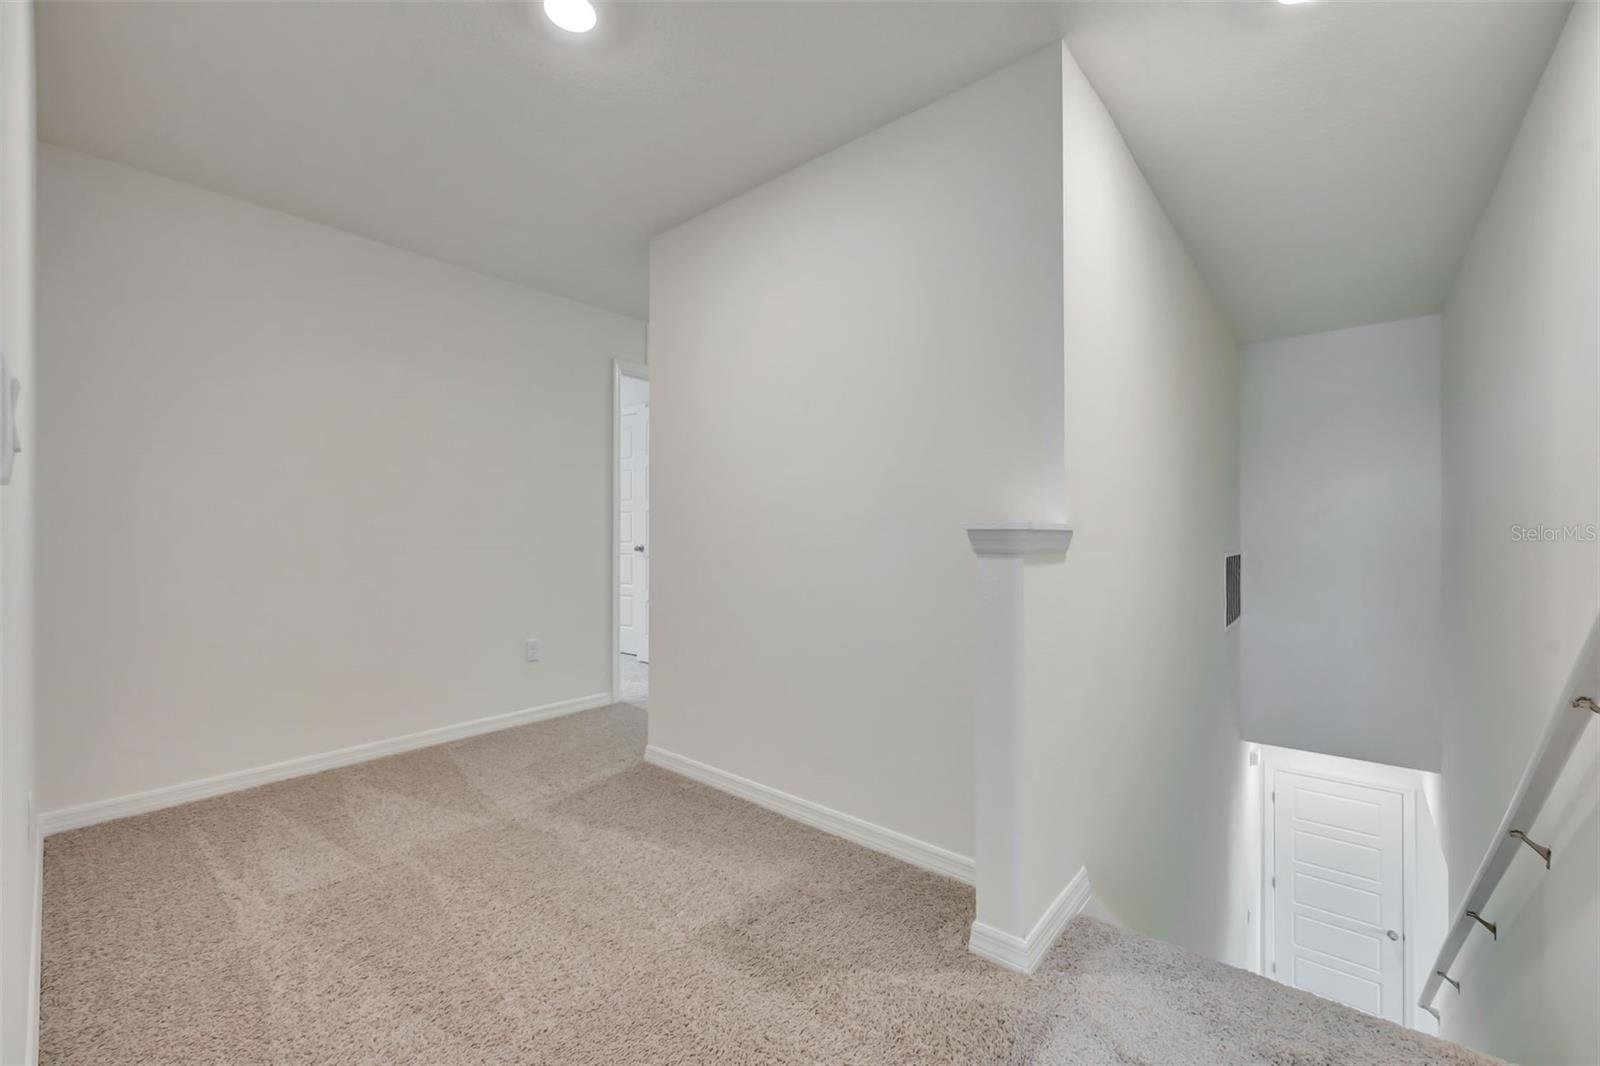
Under Construction. Welcome to The Cascades, located in Haines City. Cascades is the perfect community to call home with its Beautiful Florida Lifestyle and Resort Amenities. Let me Introduce you to the McGraw. This Multi-Gen home is 2725 Sqft. Block on Block 4 Bedroom 3.5 Bath home that is just to die for. This Home Features Luxury Vinyl Tile Planks in all the wet areas and also the living and dining room. You have a bedroom with its own bathroom and sitting area with a separate entrance from the outside. This Open Floor plans Kitchen comes with Quartz Counter Tops, Microwave, Stove, Refrigerator and Dishwasher all Stainless Steel by Whirlpool and a Washer and Dryer in the Laundry Room upstairs. Upstairs you have 2 Spacious Bedrooms and a Massive Owners Suite. Did I mention the covered Lanai, well it has that too. You have got to see this home. *Photos are of similar model but not that of the exact house. Pictures, photographs, colors, features, and sizes are for illustration purposes only and will vary from the homes as built. Home and community information including pricing, included features, terms, availability, and amenities are subject to change and prior sale at any time without notice or obligation. Please note that no representations or warranties are made regarding school districts or school assignments; you should conduct your own investigation regarding current and future schools and school boundaries.*

Additional Information
- Community Features
- Clubhouse, Fitness Center, Park, Playground, Pool, Sidewalks, Street Lights, No Deed Restriction
- Taxes
- $2,366
- HOA Schedule
- Quarterly
- Mnthly. Maint. Incl.
- Internet
- Exterior Construction
- Block, Stucco
- Style
- Two Story
- Interior
- Open Floorplan, PrimaryBedroom Upstairs, Smart Home, Stone Counters, Thermostat, Walk-In Closet(s), Window Treatments
- Interior Features
- Open Floorplan, PrimaryBedroom Upstairs, Smart Home, Stone Counters, Thermostat, Walk-In Closet(s), Window Treatments
- Appliances
- Dishwasher, Disposal, Dryer, Electric Water Heater, Microwave, Range, Refrigerator, Washer
- Exterior
- Lighting, Sidewalk
- Roof
- Shingle
- High School
- Ridge Community Senior High
- Middle School
- Boone Middle
- Elementary School
- Horizons Elementary
- Extra Rooms
- Interior In-Law Suite w/Private Entry
- Located Near
- City Limits, Landscaped, Sidewalk, Paved
- Utilities
- BB/HS Internet Available, Cable Connected, Electricity Connected, Fiber Optics, Phone Available, Sewer Connected, Water Connected
- Floor
- Carpet, Luxury Vinyl
- Heating
- Central, Electric, Heat Pump
- Cooling
- Central Air
- Pool
- Yes
- Pool Type
- Community
Listing courtesy of DR HORTON REALTY OF CENTRAL FLORIDA LLC.
How much is your home worth?
...get instant property value now!
Mortgage Calculator
All listing information is deemed reliable but not guaranteed and should be independently verified through personal inspection by appropriate professionals. Listings displayed on this website may be subject to prior sale or removal from sale. Availability of any listing should always be independently verified. Listing information is provided for consumer personal, non-commercial use, solely to identify potential properties for potential purchase. All other use is strictly prohibited and may violate relevant federal and state law. Data last updated on