Share this with your friends


(386) 960-0076
Stork Real Estate
710 Campo Lane, Davenport, FL 33837
- $405,000
- 4
- BD
- 3
- BA
- 2,112
- SqFt








- List Price
- $405,000
- Price Change
- ▼ $5,000 1782887946
- MLS#
- O6402428
- Type
- Single Family Residential
- Property Style
- Single Family
- Bedrooms
- 4
- Bathrooms
- 3
- Living Area
- 2,112
- Lot Size
- 5,750
- Subdivision
- Greenfield Village Ph Ii
- Year Built
- 2023
Property Description
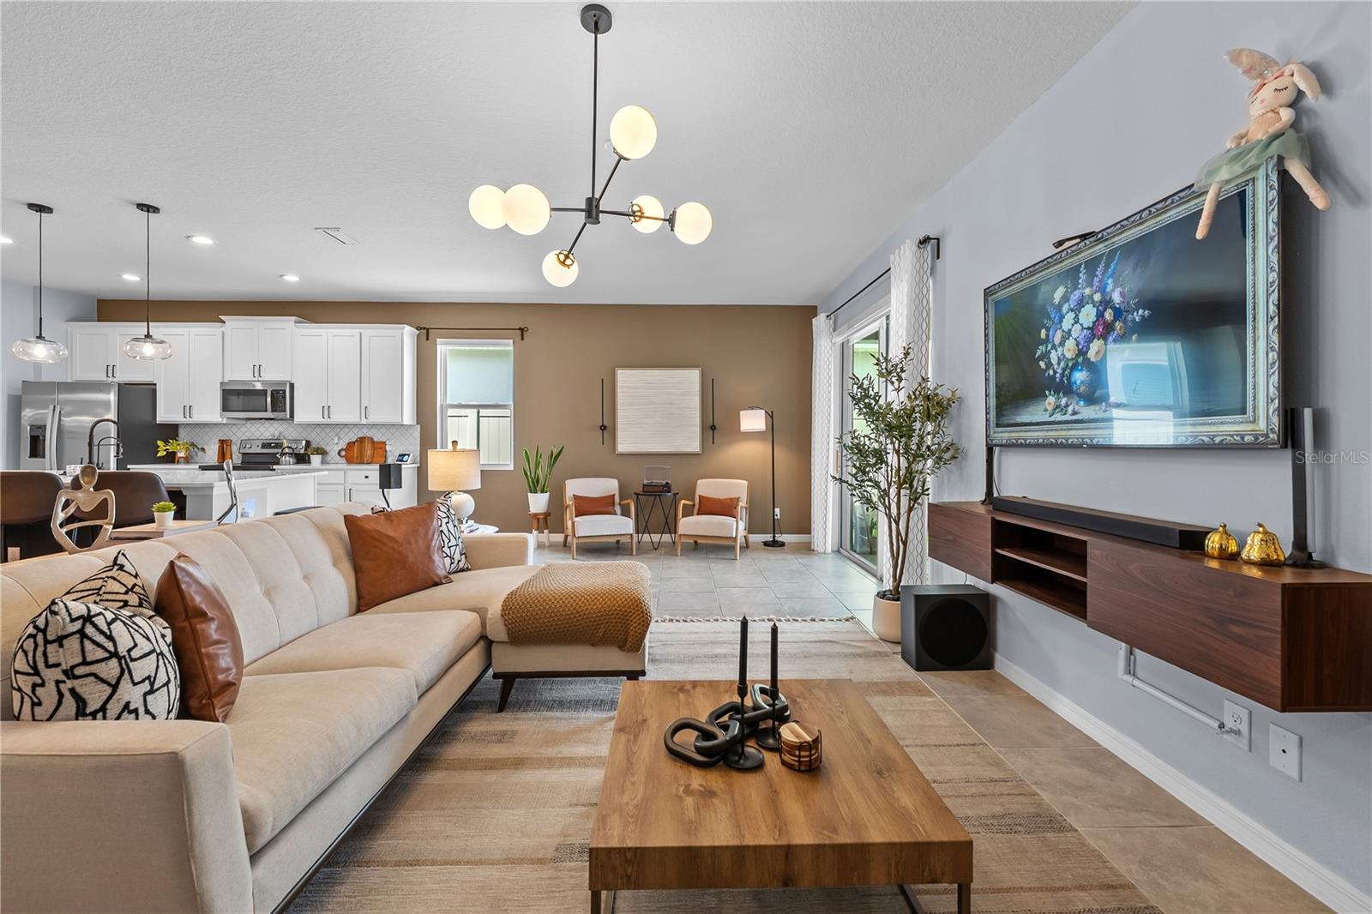
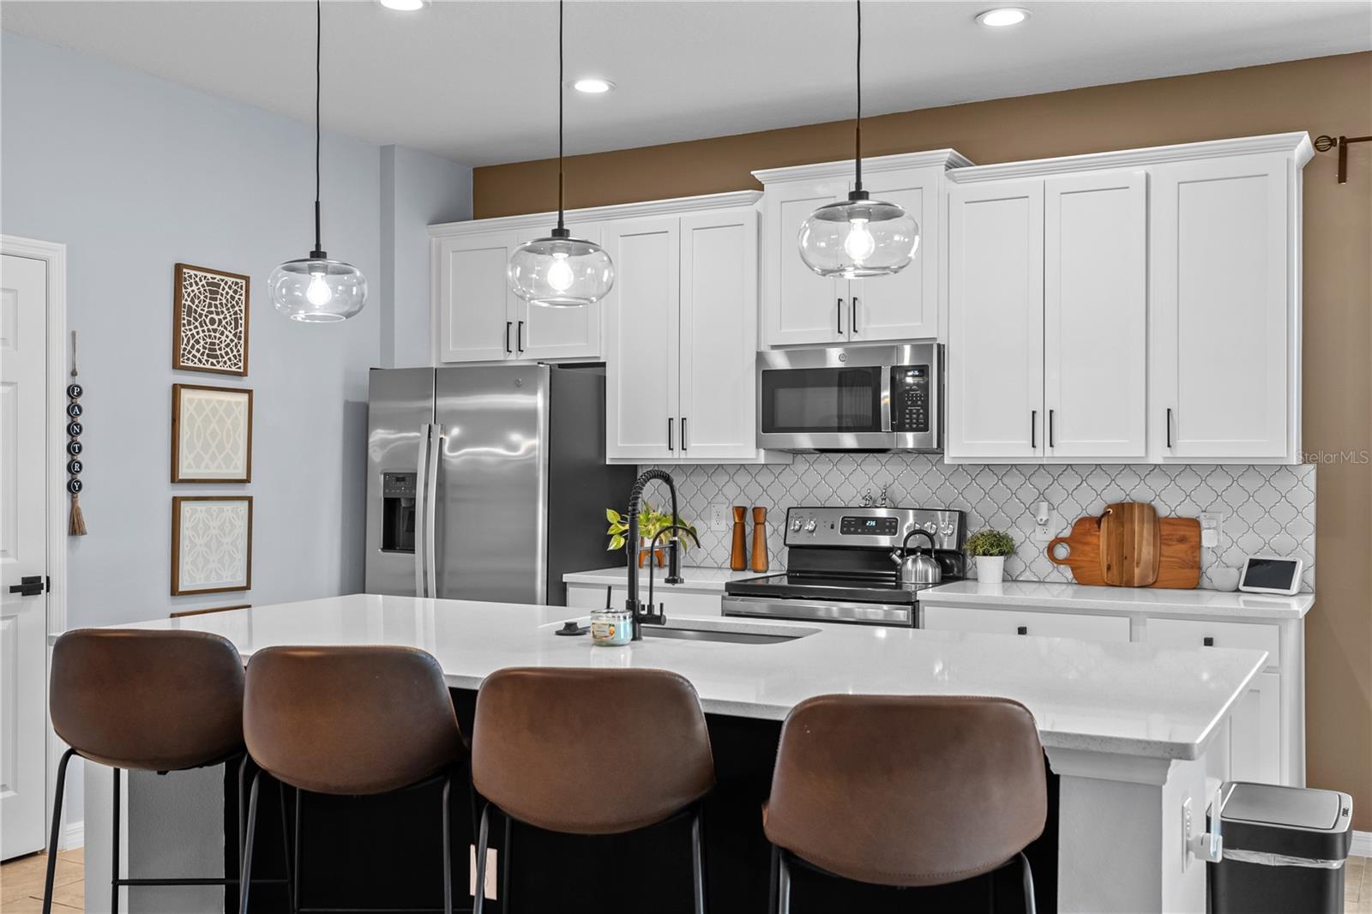
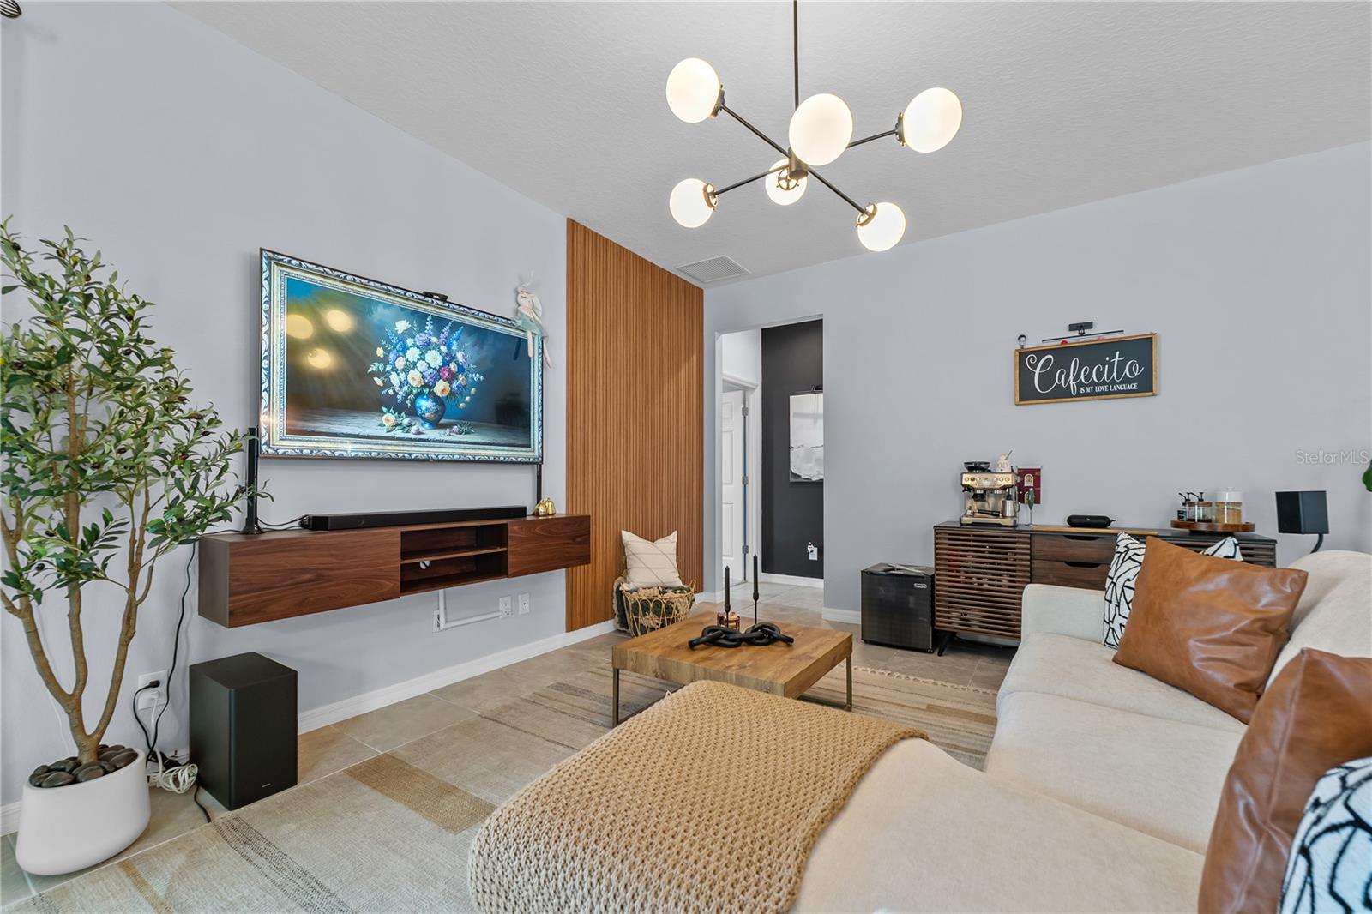
Adjusted price and Incredible Value! Looking for a home that's better than new? You've found it. This beautifully maintained 4 bedroom, 3 bath home offers a spacious open concept layout with modern, tasteful finishes throughout. Immaculately cared for, it feels like a brand new home without the wait or extra expense of adding upgrades. Simply move in and start enjoying. Step outside and you'll find one of this home's biggest highlights. The fully fenced backyard features an extended paver patio and a cozy fire pit, creating the perfect space to relax after work or entertain family and friends year round. Inside, you'll also appreciate premium upgrades already included, such as a whole home water filtration system with reverse osmosis and custom electric blinds throughout features that add comfort, convenience, and value from day one. Location is where this home truly shines. Situated in one of Central Florida's fastest growing communities, you'll enjoy convenient access to top rated schools, Publix, Target, restaurants, shopping, fitness centers, and healthcare. With quick access to I-4, commuting to Orlando, the Disney area, or even Tampa is simple and convenient. To top it all off, the community offers a resort style pool, low HOA fees, and NO CDD. This move in ready home delivers exceptional value in today's market. If you've been waiting for the right home at the right price, this is your opportunity. Schedule your private showing and enjoy this home for the summer.
/u.realgeeks.media/storkrealestate/stork-logo-deepened-2000w.png)
Additional Information
- Community Features
- No Deed Restriction
- HOA Schedule
- Monthly
- Exterior Construction
- Block
- Style
- One Story
- Interior
- Kitchen/Family Room Combo, Living Room/Dining Room Combo, Open Floorplan
- Interior Features
- Kitchen/Family Room Combo, Living Room/Dining Room Combo, Open Floorplan
- Appliances
- Refrigerator, Washer, Water Filtration System, Water Purifier
- Exterior
- Fire Pit, Private Mailbox
- Roof
- Shingle
- High School
- Ridge Community Senior High
- Middle School
- Davenport School Of The Arts
- Elementary School
- Davenport Elem
- Utilities
- Cable Available, Electricity Available, Electricity Connected
- Floor
- Carpet, Ceramic Tile
- Heating
- Central
- Cooling
- Central Air
- Pool Type
- No Pool
Listing courtesy of EXP REALTY LLC.
Mortgage Calculator
All listing information is deemed reliable but not guaranteed and should be independently verified through personal inspection by appropriate professionals. Listings displayed on this website may be subject to prior sale or removal from sale. Availability of any listing should always be independently verified. Listing information is provided for consumer personal, non-commercial use, solely to identify potential properties for potential purchase. All other use is strictly prohibited and may violate relevant federal and state law. Data last updated on